We've tightened what earns a Pursue. A home now needs a published valuation, a strategy that still makes money after real running costs and lender stress tests, and no listing problems that would stop a mortgage. You'll see fewer Pursues, and each one has been checked harder.
See how verdicts work4-bedroom house · EX33 1AZ
Listing removedListed 130 days
Opportunity summary
See Archie’s verdict, returns by strategy and what to check before viewing.
About
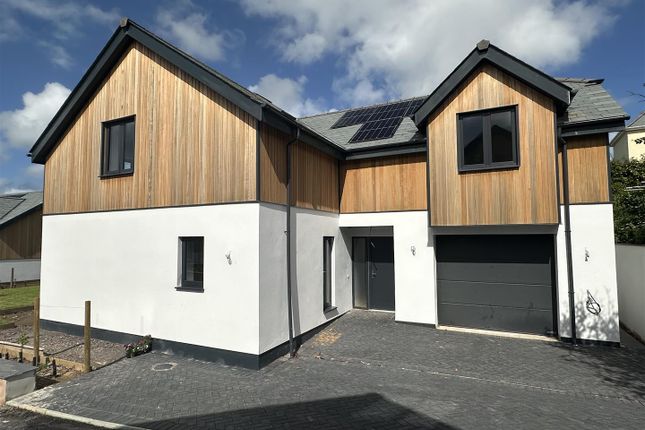
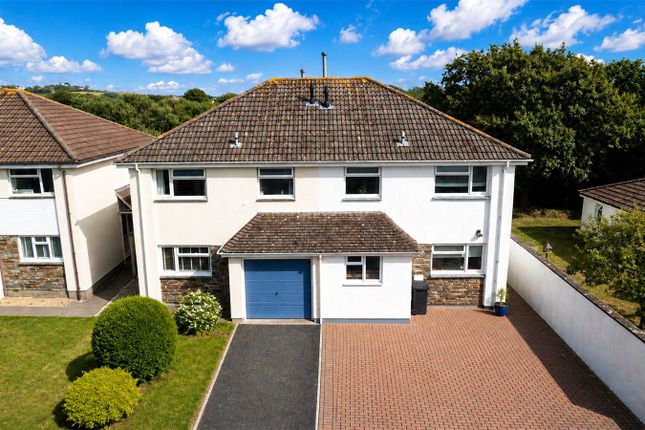
Turners are pleased to bring to market; Furber Hall, in the desirable Pixie Lane in Braunton. This is a wonderful four bedroom family home designed by local architects Stapleton Green.
Presented to a very high standard with many bespoke features the property offers comfortable, design led, modern living in a tucked away location yet still being very accessible, just a short level walk to the village centre.
Furber Hall impresses from the moment you pull on to the spacious driveway where you will find the entrance to the garage and electronic vehicle charging point.
The home is clad in stunning Shou Sugi Ban, a Larch product which not only looks impressive but offers complete weather resistance.
This fantastic home offers every modern convenience inside too, the downstairs being completely underfloor heated and using the Warm Up system to control every zone separately, integrated solar panels are fitted within the roof of the garage to provide the electricity needs of the house.
The Nest system offers control for the state of the art atag boiler and there is a pressurised water system to make sure every shower and tap runs beautifully hot when needed.
The Velux windows upstairs are all power controlled for ease of use. Even behind the scenes this house has it all.
Braunton is well known for its passionate community spirit and is rumoured to be the largest village in England with the famous stretch of Sands, Braunton Burrows.
The hustling village offers an abundance of activities and eateries, all locally run. North Devon has a wealth of simply stunning golden sand beaches and has long been a mecca for British surfers.
The area has recently been declared a ‘world surfing reserve’, one of just 12 places on the planet along with the Australia’s Gold Coast and Malibu in California.
For a change of scenery Exmoor National Park offers breath-taking rolling countryside, perfect for avid walkers.
Hallway (2.84m x 3.38m (9'3" x 11'1")) As you step into the property, you are greeted by a spacious and elegantly designed entrance hall.
Beautiful wooden doors provide seamless access to all rooms on this level, while sleek downlights illuminate the space.
The staircase has been recently fitted with new carpeting that extends to the upper level of the property.
Thoughtfully designed features set this entry space apart, including a generously sized cloakroom and a family sized coat and boot cupboard.
Beautiful, under heated slate flooring and the glazed staircase are all fine details that are the norm in this lovely family home.
Lounge (5.97m x 3.66m (19'7" x 12'0")) An abundance of natural light streams through the dual-aspect windows, giving a bright and airy feel to the space.
The generous proportions will comfortably house the most generous of sofas, creating a sophisticated yet inviting living space.
Wide plank engineered oak flooring and downlights enhance the room’s warmth. Bifold doors open on to a terrace, beautifully planted with shrubs in raised beds clad in reclaimed timber.
Kitchen (5.97m x 3.91m (19'7" x 12'9")) A generously proportioned family size kitchen designed around a central peninsula unit with a generous number of high gloss units and AEG integrated appliances coupled with lovely design features such as mirrored up stands and concealed power sockets.
The beautiful under floor heated slate continues in to the kitchen where there is room for a large dining table and chairs.
The bifolding doors offer an outside in feel and give access to the lanai covered decking allowing you to use the area all year round.
Utility Room (2.67m x 1.91m (8'9" x 6'3")) A well-appointed utility room features expansive base and eye-level cabinetry.
A seamlessly integrated cupboard elegantly conceals the washing machine and dryer, maintaining a sleek and sophisticated look.
Wc (2.90m x 1.35m (9'6" x 4'5")) A useful downstairs WC comprising a toilet, generously large vanity and feature hand basin.
Landing (1.93m x 3.12m (6'3" x 10'2")) A beautifully illuminated landing provides seamless access to all rooms, enhanced by a striking Velux window that bathes the space in natural light.
The generous proportions and high ceilings create an airy, open atmosphere. Staircase features glazing details keeping the space open and light.
Bedroom One (2.90m x 3.38m (9'6" x 11'1")) A spacious primary suite, with high ceilings reflecting the elevated ambiance found throughout the home.
Two generously sized built-in wardrobes, complete with cubby above, and a full-length front-facing window that fills the space with natural light.
Primary En-Suite (1.09m x 1.78m (3'6" x 5'10")) The room features floor-to-ceiling tiled walls, beautiful slate floors, a large vanity with a backlit mirror, and a wall mounted WC.
There is a walk-in shower with a Velux window above and completes this appealing space. Under floor heating keeps the space cosy.
Bedroom Two (2.90m x 3.91m (9'6" x 12'9")) Generously proportioned double bedroom benefiting from an Ensuite shower room.
Wonderfully large window overlooking the garden and plenty of room for wardrobes.
Guest En-Suite (2.90m x 3.91m (9'6" x 12'9")) The guest en suite is finished to a high standard, featuring stylish cladding, a wall-hung toilet, heated towel rail and a spacious walk-in shower with elegant glass panels.
The slate tiles are complemented by electric underfloor heating.
Bedroom Three (2.92m x 3.91m (9'6" x 12'9")) A generous double bedroom, electronically operated Velux windows flood this room with natural light.
Bedroom Four (2.36m x 3.10m (7'8" x 10'2")) A front facing bedroom benefiting from double built in wardrobes and further storage over. This room is a generous single or small double room.
Bathroom (1.65m x 2.08m (5'4" x 6'9")) The room features floor-to-ceiling tiled walls, a large vanity and a wall-mounted WC and a bathtub with overhead shower.
Finished with slate floors that benefit from underfloor electric heating.
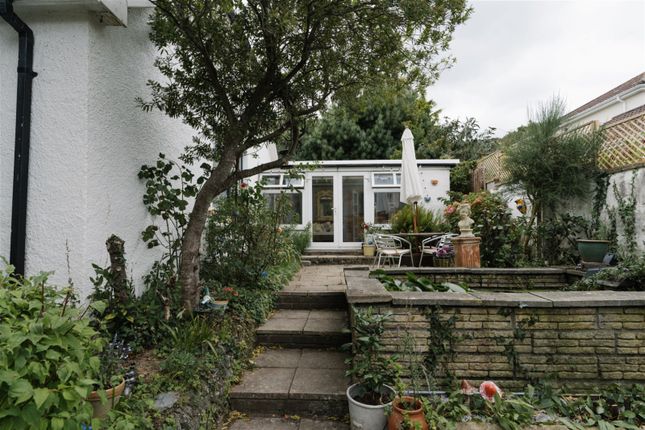
Outside Fabulous low maintenance garden with water features and a green planting scheme, an arbour, access to the garage store and home office space.
A lanai covers a generous terrace allowing enjoyment of the outside in any weather. Garage This useful garage space is currently divided by an easily removed stud wall.
Currently the divided area offers an office space to the rear, ideal for working from home.
There is also generous storage in the garage roof, completely boarded with light and power and access with a fitted ladder. Directions From our office on Caen Street head along Saunton Road.
Turn right on Sharlands Lane. Take the next left onto Pixie Lane. The property can be found on the left hand side.
Agents Notes Remaining New Build Warranty - 5 years (labc) We have been informed by the vendor that gas, electric, water and drainage are all mains connected.
To comply with the property mis-descriptions act we must inform all prospective purchasers that the measurements are taken by an electronic tape measure and are provided as a guide only.
We have not tested any mains services, gas or electric appliances or fixtures and fittings mentioned in these details, therefore, prospective purchasers should satisfy themselves before committing to purchase.
Value & comps
No previous sales on record.
Returns
Set an offer; the calculator follows it.
We're still gathering serviced-accommodation data for this area.
Archie refurb estimate: a Pro feature
0.0% below asking
This is not financial or investment advice. Prop AI Deals is not authorised by the Financial Conduct Authority (FCA) to provide investment advice.
All investment calculators, property analyses, and AI-generated insights are for informational purposes only. Property investment carries risk and may result in financial loss. All calculations should be independently verified and you should consult with FCA-authorised financial advisers before making any investment decisions.
Past performance does not guarantee future results. Tax implications vary by individual circumstances.
Deal
Properties like this can earn 2–3x BTL yields when converted to HMO, with retrofit costs around £10k/room. Sign in to see the full tier, yield projection, and cost breakdown.
Commercial properties like this can earn 30-50% higher yields when converted to residential under Class MA / Q / P / PA, with prior approval costing ~GBP 96/unit. Sign in to see the recommended route, yield uplift, and cost breakdown.
BRRR-suited properties can recycle 80-100% of investor capital on refi, leaving a high-yielding rental with most of the money out. Sign in to see the refurb cost stack, ARV projection, and refinance maths.
Detached + large garden = sub-division play. Pro tier unlocks the tier badge, plot size, uplift estimate, and regional land benchmark.
Short-lease flats trade at deep discount, but extending under the 1993 Act often costs far less than the discount. Pro tier unlocks the tier badge, premium breakdown, long-lease ARV and arbitrage maths.
See projected short-stay revenue vs a vanilla BTL for this property.
See real sub-let margins (HMO room rates & SA nightly rates) vs the landlord rent.
Area
Agent & docs

FAQ
About Furber Hall, Pixie Lane, Braunton
Explore nearby