We've tightened what earns a Pursue. A home now needs a published valuation, a strategy that still makes money after real running costs and lender stress tests, and no listing problems that would stop a mortgage. You'll see fewer Pursues, and each one has been checked harder.
See how verdicts work4-bedroom semi-detached house · GU23 6PF
Listing removedListed 174 days
Opportunity summary
See Archie’s verdict, returns by strategy and what to check before viewing.
About
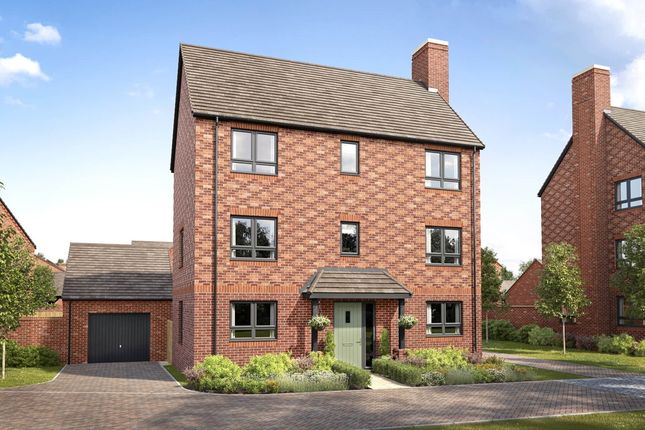
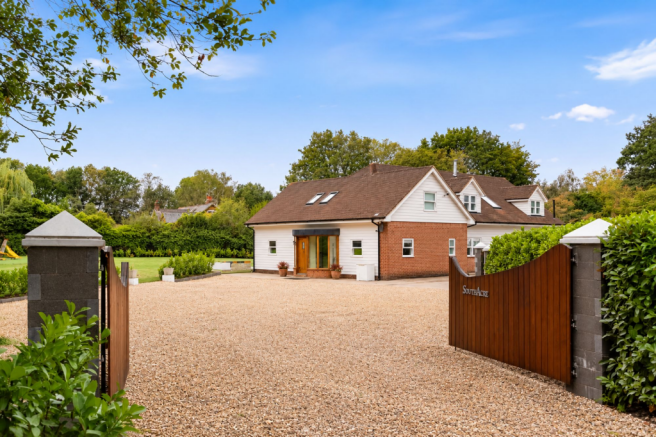
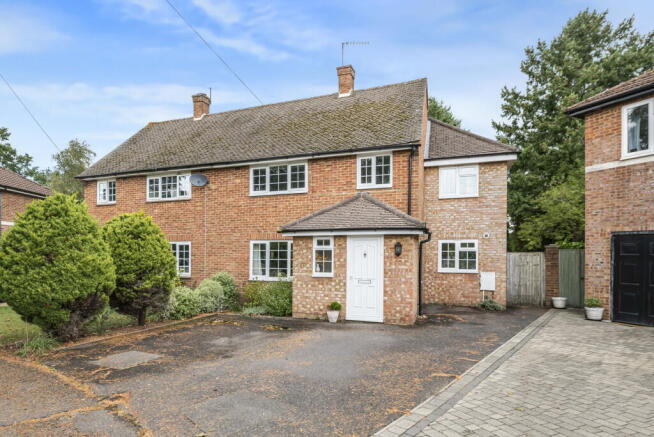
A charming period, semi-detached 2/3 bedroom cottage set within a desirable semi-rural location, complemented by a separate 2 bedroom annexe. Situated on a secluded plot of approximately half an acre.
The property is rich in character and offers a balance of traditional features and versatile accommodation.
Entering through the oak front door, you are welcomed into a characterful lounge featuring exposed beams and a striking inglenook fireplace with an oak mantle, central fire grate, and log storage within twin alcoves.
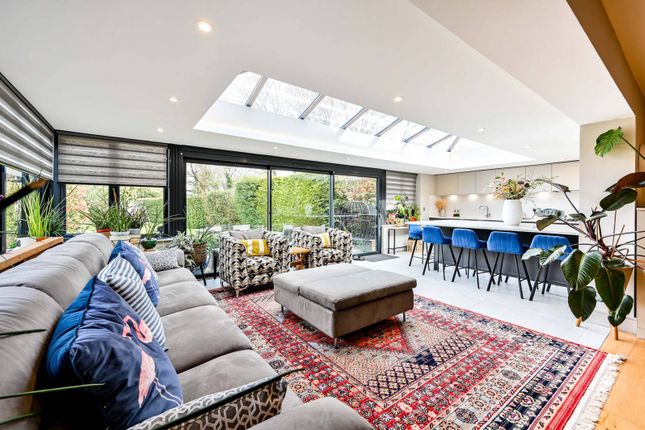
Double doors lead through to a bright, dual aspect family room, which in turn opens via further double doors onto a delightful walled courtyard garden.
With its westerly aspect, this space is perfectly suited for outdoor entertaining and relaxing.
The recently upgraded kitchen is well appointed with an excellent range of shaker-style cabinetry, quartz worktops, a dual butler’s sink with an InSinkErator and boiling water tap, integrated Neff dishwasher and an Italian Bertazzoni electric 6-ring range cooker, all complemented by quarry tiled flooring.
A generous pantry provides space for a fridge/freezer and washing machine alongside ample shelving for groceries.
An adjoining heated conservatory, currently used as a dining room, enjoys direct access to the garden, while a cloakroom and utility room with coat and boot storage and tumble dryer, are conveniently positioned to the side.
Upstairs, the semi-vaulted principal bedroom is full of charm and benefits from an adjoining nursery or small third bedroom, currently utilised as a walk-in wardrobe.
A second double bedroom includes built-in storage, and the dual-aspect family bathroom is fitted with a bath and overhead shower, basin, and WC.
The majority of both ground and first floors feature attractive new flooring that enhances the home’s warm and inviting feel.
The centrally heated annexe has been thoughtfully refurbished and reconfigured by the current owners to include a study area, two double bedrooms, and a modern shower room, making it ideal for guests, extended family, or potential rental use.
Attached timber stables are currently used for storage and as a workshop. The gardens are a particular highlight of the property.
A charming cottage garden greets you at the front, while to the side a gated carriage driveway is adjacent to a private and expansive lawned area.
Mature trees, along with an abundance of flower and shrub beds, create a peaceful and picturesque setting.
The cottage is conveniently located just a 5 minute drive from East Horsley village centre and its mainline station, while public footpaths nearby provide excellent opportunities for countryside walks and outdoor pursuits.
The Raleigh School (rated Outstanding by Ofsted) is one mile away as the crow flies and in the private sector, Glenesk and Cranmore Schools are close by, in East and West Horsley respectively.
Guildford is easily accessible with a further array of highly rated schools.
Value & comps
No previous sales on record.
Returns
Set an offer; the calculator follows it.
We're still gathering serviced-accommodation data for this area.
Archie refurb estimate: a Pro feature
0.0% below asking
This is not financial or investment advice. Prop AI Deals is not authorised by the Financial Conduct Authority (FCA) to provide investment advice.
All investment calculators, property analyses, and AI-generated insights are for informational purposes only. Property investment carries risk and may result in financial loss. All calculations should be independently verified and you should consult with FCA-authorised financial advisers before making any investment decisions.
Past performance does not guarantee future results. Tax implications vary by individual circumstances.
Deal
Properties like this can earn 2–3x BTL yields when converted to HMO, with retrofit costs around £10k/room. Sign in to see the full tier, yield projection, and cost breakdown.
Commercial properties like this can earn 30-50% higher yields when converted to residential under Class MA / Q / P / PA, with prior approval costing ~GBP 96/unit. Sign in to see the recommended route, yield uplift, and cost breakdown.
BRRR-suited properties can recycle 80-100% of investor capital on refi, leaving a high-yielding rental with most of the money out. Sign in to see the refurb cost stack, ARV projection, and refinance maths.
Detached + large garden = sub-division play. Pro tier unlocks the tier badge, plot size, uplift estimate, and regional land benchmark.
Short-lease flats trade at deep discount, but extending under the 1993 Act often costs far less than the discount. Pro tier unlocks the tier badge, premium breakdown, long-lease ARV and arbitrage maths.
See projected short-stay revenue vs a vanilla BTL for this property.
See real sub-let margins (HMO room rates & SA nightly rates) vs the landlord rent.
Area
Agent & docs

FAQ
About Long Reach, Ockham
Explore nearby