5-bedroom house · RG2 9RL
Sold STCReduced £25k (−3%) on 21 AugListed 127 days
Opportunity summary
See Archie’s verdict, returns by strategy and what to check before viewing.
About
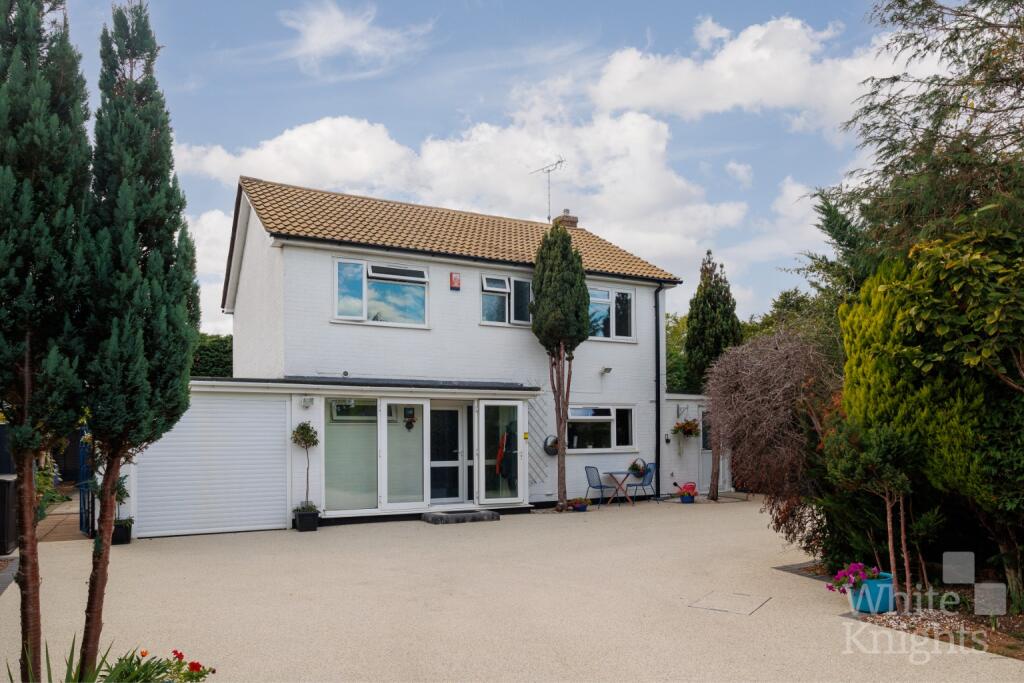
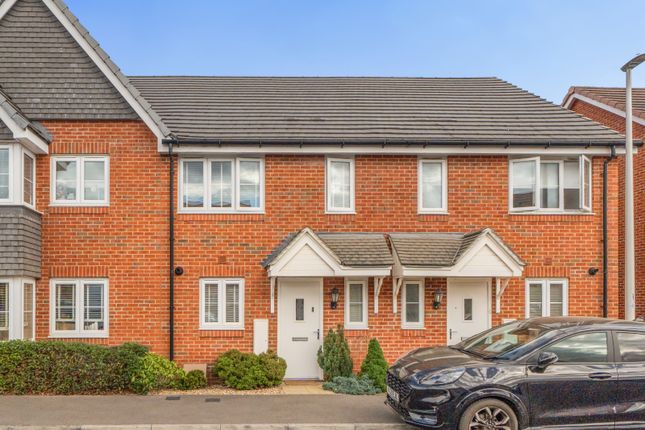
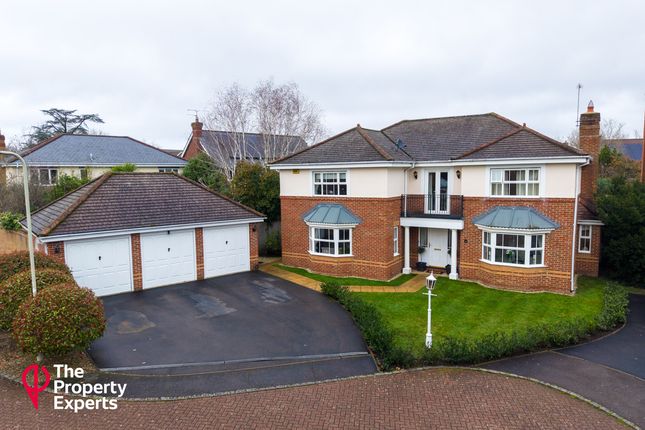
Set in this sought after development with the Shinfield/Spencers Wood borders is this substantial detached family home, with five double bedrooms, kitchen / dining / family room, formal sitting room, two ensuite, family bathroom, home office suite.
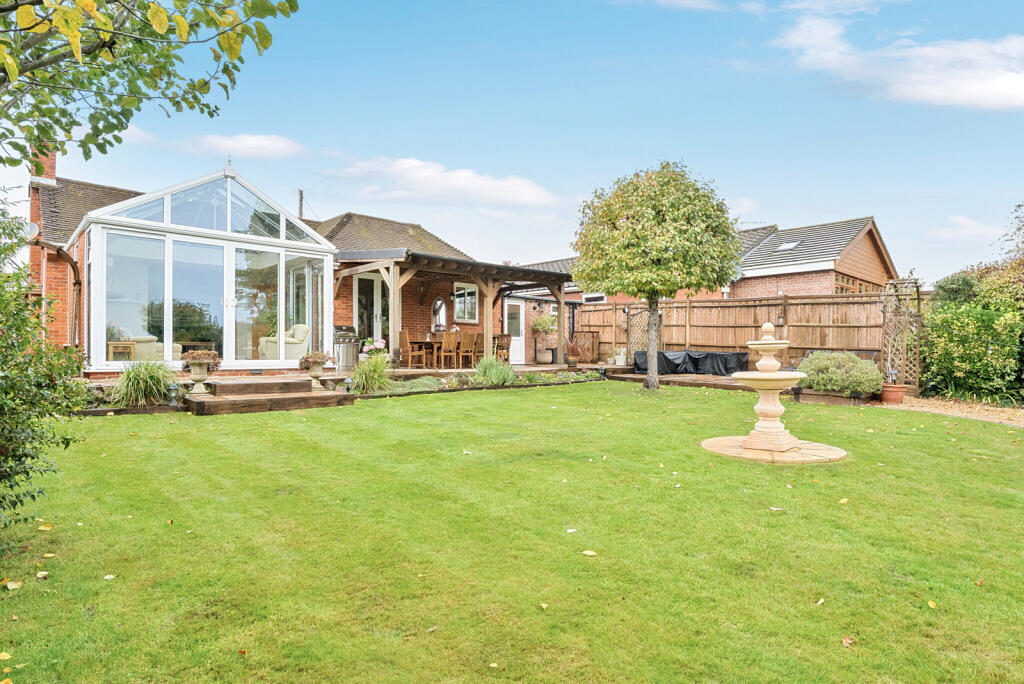
Parking, gardens with outdoor kitchen.
No chain A Truly Exceptional Family Home – Extensively Enhanced and Finished to an Outstanding Standard This remarkable property offers far more than a standard family home.
Over the years, the current owners have continuously invested in upgrading, modernising, and enhancing virtually every aspect of the property, creating a highly efficient, secure, luxurious, and future-ready home that stands out from comparable properties in the area.
From the moment you arrive, the quality and attention to detail are immediately evident.
The property benefits from an attractive front decking area, enhanced external feature lighting, and a premium designer front entrance door incorporating advanced security features and specialist security locking systems.
Energy Efficient, Future Ready & Designed for Modern Living The home has been extensively upgraded with sustainability, efficiency, and everyday comfort in mind, featuring: • 18 high-performance solar panels (410W each) • Large 13kWh battery storage system • Electric vehicle charging point • Harvey hvx high-capacity light-commercial water softener • Exceptional peak flow rate of 80 litres per minute • Daily soft-water capacity of 6,444 litres • Improved water quality throughout the home, helping to reduce limescale build-up and protect household appliances • Significantly reduced energy costs • Future-ready infrastructure for modern living Comprehensive Security & Peace of Mind Security has been a major investment area, with the property benefiting from: • Professionally installed all-round CCTV surveillance system • 24/7 continuous recording capability • Enhanced external security lighting • Upgraded high-security designer front entrance door • Premium secure designer garage entrance door Exceptional Outdoor Living & Entertainment The rear garden has been transformed into a stunning entertainment space designed for year-round enjoyment.
Features include: • Impressive 5m x 3m timber gazebo • Outdoor BBQ and kitchen area • Extensive outdoor lighting throughout the garden and gazebo • Powerful rear floodlighting • Premium timber privacy fencing • 10ft x 8ft all-weather garden shed/storage building This outdoor environment creates the perfect setting for family gatherings, entertaining guests, summer dining, and relaxing evenings.
Luxury Interior Enhancements The interior has been thoughtfully upgraded throughout, showcasing a level of finish rarely found in comparable homes.
Highlights include: • Designer chandeliers and premium feature lighting throughout the property • Elegant glass stair railings replacing traditional timber balustrades • Feature timber-panelled media wall in the living room • Bespoke finishes and premium decorative upgrades across multiple rooms Bespoke Master Suite The principal bedroom has been transformed into a luxurious retreat featuring: • Custom handmade integrated bed • Full-width designer headboard wall • Fully fitted integrated wardrobe system • Maximised storage and functionality • Contemporary hotel-style aesthetic Home Office, Gym & Lifestyle Space The former garage has been professionally converted to provide valuable additional accommodation comprising: • Dedicated home office • Gym/fitness area • Private toilet facilities Ideal for remote working, business owners, fitness enthusiasts, or flexible family living.
Dedicated Cinema Room A standout feature of the home is the conversion of the second-floor room into a dedicated cinema and entertainment room, complete with: • Permanent projector installation • Premium audio system • Purpose-designed media environment Providing an immersive cinematic experience from the comfort of home.
Future Expansion Potential Further enhancing the property's appeal is the fact that planning permission was previously approved for a substantial 10m x 4m
Value & comps
No previous sales on record.
Returns
Set an offer; the calculator follows it.
We're still gathering serviced-accommodation data for this area.
Archie refurb estimate: a Pro feature
0.0% below asking
This is not financial or investment advice. Prop AI Deals is not authorised by the Financial Conduct Authority (FCA) to provide investment advice.
All investment calculators, property analyses, and AI-generated insights are for informational purposes only. Property investment carries risk and may result in financial loss. All calculations should be independently verified and you should consult with FCA-authorised financial advisors before making any investment decisions.
Past performance does not guarantee future results. Tax implications vary by individual circumstances.
Deal
Properties like this can earn 2–3x BTL yields when converted to HMO, with retrofit costs around £10k/room. Sign in to see the full tier, yield projection, and cost breakdown.
Commercial properties like this can earn 30-50% higher yields when converted to residential under Class MA / Q / P / PA, with prior approval costing ~GBP 96/unit. Sign in to see the recommended route, yield uplift, and cost breakdown.
BRRR-suited properties can recycle 80-100% of investor capital on refi, leaving a high-yielding rental with most of the money out. Sign in to see the refurb cost stack, ARV projection, and refinance maths.
Detached + large garden = sub-division play. Pro tier unlocks the tier badge, plot size, uplift estimate, and regional land benchmark.
Short-lease flats trade at deep discount, but extending under the 1993 Act often costs far less than the discount. Pro tier unlocks the tier badge, premium breakdown, long-lease ARV and arbitrage maths.
See projected short-stay revenue vs a vanilla BTL for this property.
See real sub-let margins (HMO room rates & SA nightly rates) vs the landlord rent.
Area
Agent & docs
FAQ
About 132, Westall Street, Reading
Explore nearby