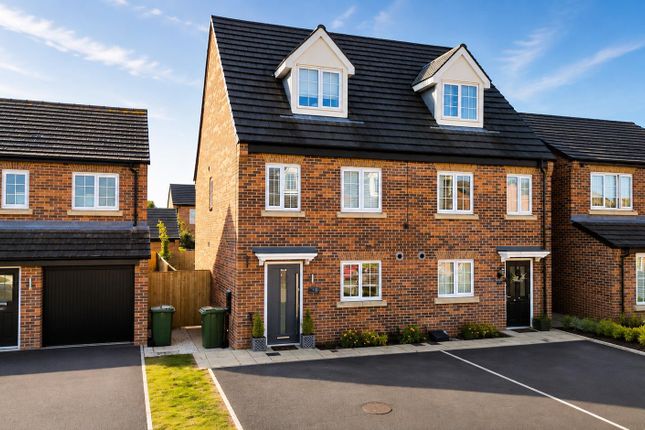
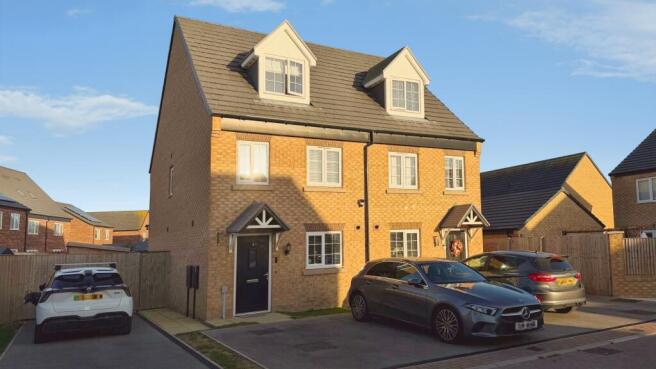
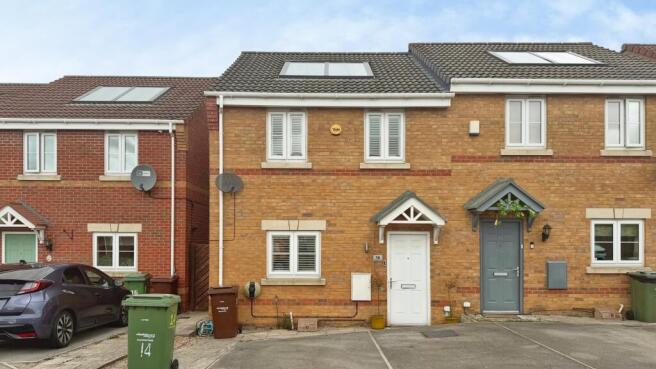
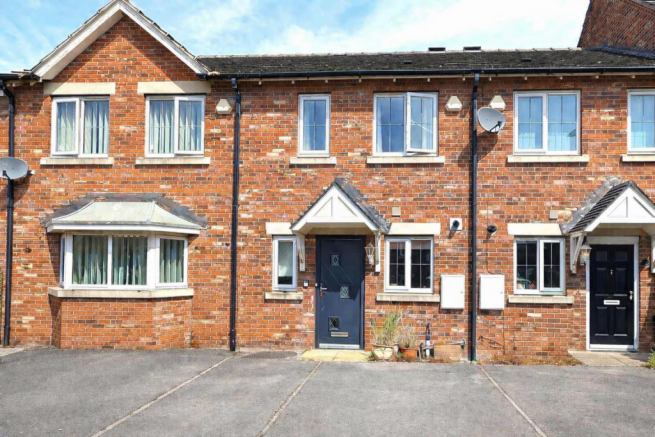
2-bedroom bungalow · WF7 6LQ
For saleListed 78 days
Opportunity summary
See Archie’s verdict, returns by strategy and what to check before viewing.
About
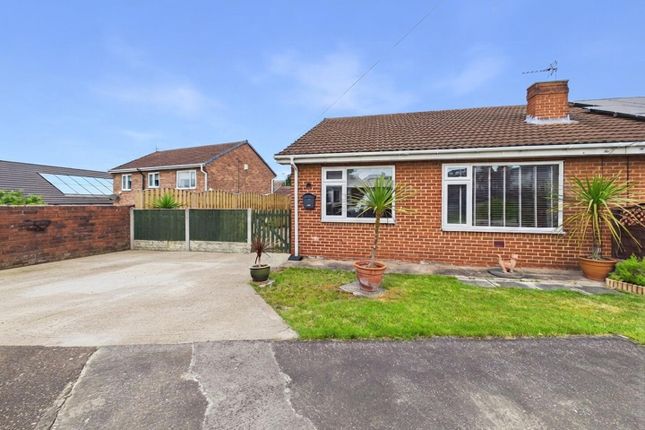
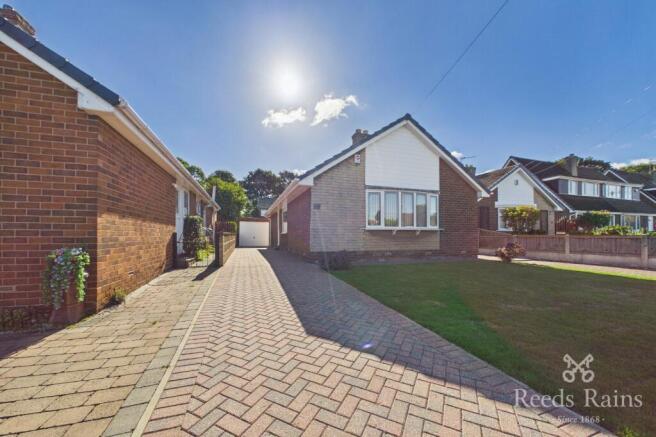
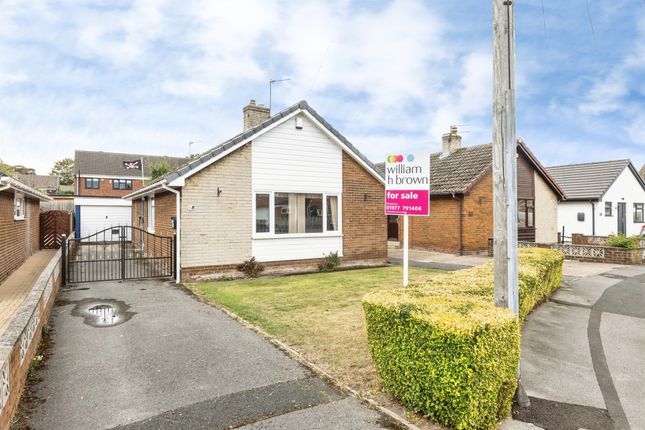
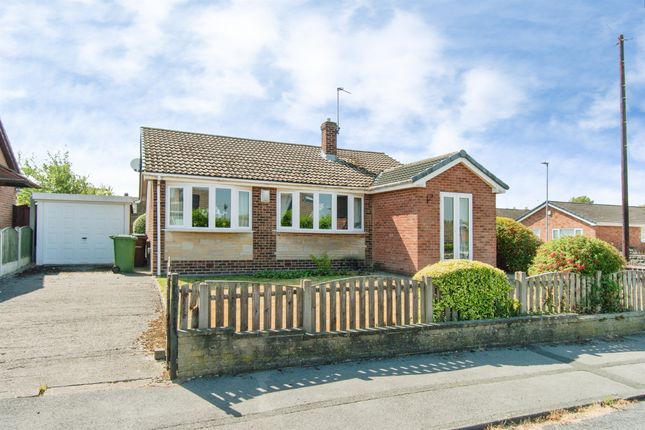
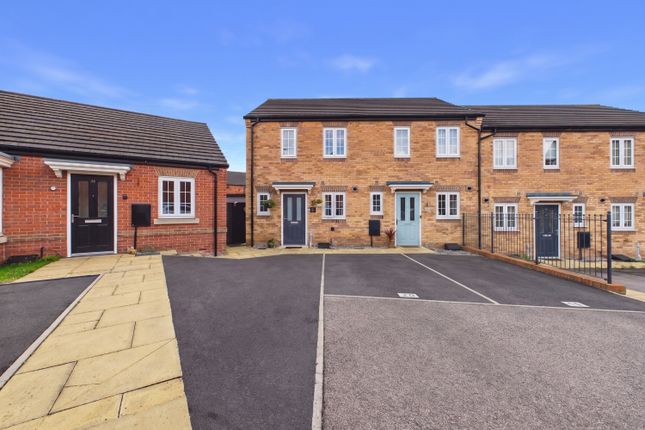
A well presented two bedroom semi detached true bungalow with conservatory, secure off road parking, generous storage and low maintenance gardens, offering comfortable single storey living.
Awaiting EPC rating.
A fantastic opportunity to purchase this well-appointed two bedroom semi detached true bungalow, offering secure off-road parking, spacious accommodation and generous storage facilities.
The boiler and electrical consumer unit were both updated in 2021.
The property briefly comprises a side entrance porch, modern fitted kitchen, hallway, spacious living room with a feature fireplace, two good-sized double bedrooms with fitted wardrobes, a three piece shower room and a generous conservatory overlooking the rear garden.
To the front, double wrought iron gates provide access to a block paved driveway, offering secure off road parking. Raised planted borders are enclosed by brick built walls with wrought iron railings.
External lighting and a water supply are also provided. A paved pathway leads along the side of the property to a decked patio with a timber pergola.
There is also an L shaped storage building, incorporating the original single garage, which provides useful storage space with power, lighting and fitted shelving.
A large timber shed is positioned behind, with further paved pathways and low-maintenance pebbled borders. The rear garden is enclosed by timber fencing.
The property is ideally located within walking distance of local amenities, with a selection of schools nearby.
Regular transport links provide access to Featherstone and Pontefract town centres, while the M62 motorway is only a short drive away, making the property well suited to those commuting further afield.
Only a full internal inspection will reveal everything this quality home has to offer. An early viewing is highly recommended.
Accommodation Side Porch (1.66m x 2.50m (5'5" x 8'2")) A UPVC double glazed side entrance door leads into the side porch.
The porch has a fully tiled floor, power points, UPVC double glazed windows to three sides and a UPVC double glazed door leading into the kitchen. Space for a washing machine and a tumble dryer.
Kitchen (2.60m x 3.99m (8'6" x 13'1")) Two UPVC double glazed windows provide a dual aspect, with one overlooking the front and one overlooking the side.
There is a central heating radiator with a decorative cover and a range of fitted wall and base units with laminate work surfaces over, incorporating a 1 1/2 bowl sink and drainer with mixer tap.
There is space for a freestanding oven and grill, a large freestanding fridge freezer. Further features include an opening into the hallway, coving to the ceiling and decorative faux timber beams.
Hallway An open archway provides access into the hallway. The hallway has coving to the ceiling, loft access and doors leading to the two bedrooms, shower room and living room.
The loft is boarded for storage and is accessed via a fold down metal stepladder. Living Room (3.34m x 5.01m (10'11" x 16'5")) A UPVC double glazed bow window overlooks the front aspect.
There is a central heating radiator, a gas fire set on a marble hearth with a matching marble interior and a decorative surround.
Shower Room (1.63m x 1.95m (5'4" x 6'4")) Fitted with a three piece suite comprising a low flush W.C., wash basin with two taps and vanity storage below, and a curved corner shower enclosure with double glazed doors and a mixer shower.
The shower room has fully tiled walls, a fully tiled floor, central heating radiator, frosted UPVC double glazed window to the side, coving to the ceiling and an extractor fan.
Bedroom One (2.69m x 3.44m (8'9" x 11'3")) A range of fitted wardrobes spans one wall and includes a fitted dressing table.
There is a double glazed window looking into the conservatory, coving to the ceiling and a central heating radiator with a decorative cover.
Bedroom Two (2.46m x 2.63m (8'0" x 8'7")) There is a central heating radiator with a decorative cover, two freestanding double wardrobes and a timber door with a timber framed glazed window looking through to the conservatory.
Conservatory (5.09m x 2.06m (16'8" x 6'9")) The conservatory has a central heating radiator with a decorative cover and a fully tiled floor.
There are UPVC double glazed windows to the rear, timber double glazed windows to both sides, wall lighting and a timber door leading out to the rear garden.
Outside To the front of the property, double cast iron gates provide access onto a private block paved driveway.
The front garden has raised planted borders and is enclosed by brick built walls with cast iron railings.
There is a freestanding Victorian style lamp, an external light attached to the property and a paved pathway leading past the side porch.
A water supply connection is positioned beneath the shower room window. A timber decked patio with a timber pergola provides an outdoor seating area.
A further paved patio is positioned to the side, with a cast iron gate providing access into the rear garden.
The enclosed rear garden has paved pathways, low maintenance pebbled borders with established plants and timber panelled fencing to three sides. A large timber shed is positioned at the rear.
Behind this are two further storage buildings, including a potting shed and a second shed with power and lighting.
These are attached to the original single garage, which has fitted shelving, power and lighting, providing useful storage and workshop space.
Council Tax Band The council tax band for this property is B.
Floor Plan This floor plan is intended as a rough guide only and is not to be intended as an exact representation and should not be scaled.
We cannot confirm the accuracy of the measurements or details of this floor plan. Epc Rating To view the full Energy Performance Certificate please call into one of our local offices.
Viewings To view please contact our Pontefract office and they will be pleased to arrange a suitable appointment.
Value & comps
No previous sales on record.
Returns
Set an offer; the calculator follows it.
We're still gathering serviced-accommodation data for this area.
Archie refurb estimate: a Pro feature
0.0% below asking
This is not financial or investment advice. Prop AI Deals is not authorised by the Financial Conduct Authority (FCA) to provide investment advice.
All investment calculators, property analyses, and AI-generated insights are for informational purposes only. Property investment carries risk and may result in financial loss. All calculations should be independently verified and you should consult with FCA-authorised financial advisors before making any investment decisions.
Past performance does not guarantee future results. Tax implications vary by individual circumstances.
Deal
Properties like this can earn 2–3x BTL yields when converted to HMO, with retrofit costs around £10k/room. Sign in to see the full tier, yield projection, and cost breakdown.
Commercial properties like this can earn 30-50% higher yields when converted to residential under Class MA / Q / P / PA, with prior approval costing ~GBP 96/unit. Sign in to see the recommended route, yield uplift, and cost breakdown.
BRRR-suited properties can recycle 80-100% of investor capital on refi, leaving a high-yielding rental with most of the money out. Sign in to see the refurb cost stack, ARV projection, and refinance maths.
Detached + large garden = sub-division play. Pro tier unlocks the tier badge, plot size, uplift estimate, and regional land benchmark.
Short-lease flats trade at deep discount, but extending under the 1993 Act often costs far less than the discount. Pro tier unlocks the tier badge, premium breakdown, long-lease ARV and arbitrage maths.
See projected short-stay revenue vs a vanilla BTL for this property.
See real sub-let margins (HMO room rates & SA nightly rates) vs the landlord rent.
Area
Agent & docs

FAQ
About 25, Eastbourne Avenue, Pontefract
Explore nearby