4-bedroom detached house · WN2 4BN
Listing removedListed 248 days
Opportunity summary
See Archie’s verdict, returns by strategy and what to check before viewing.
About
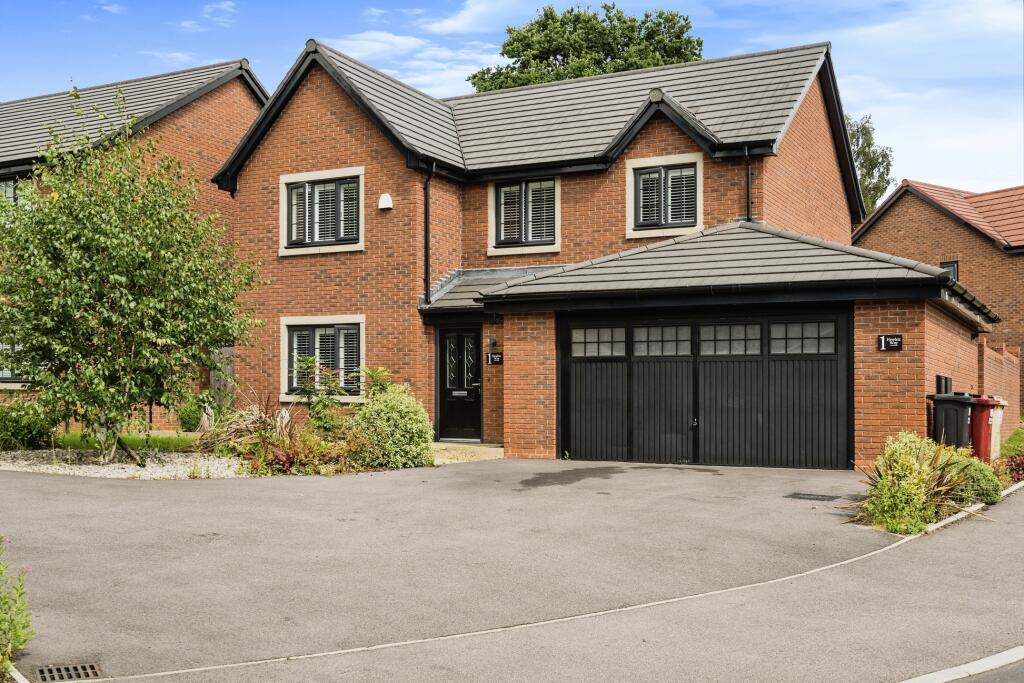
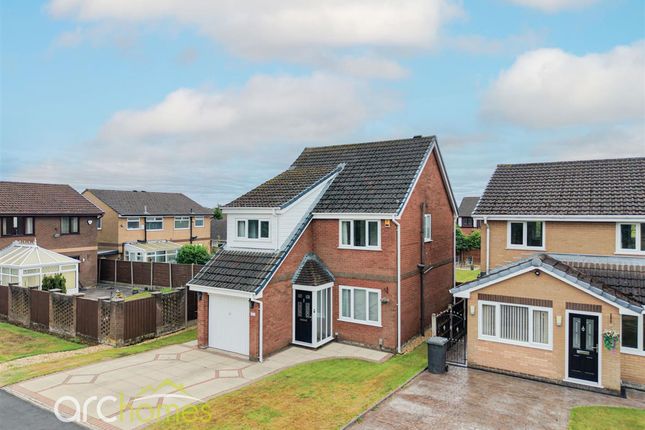
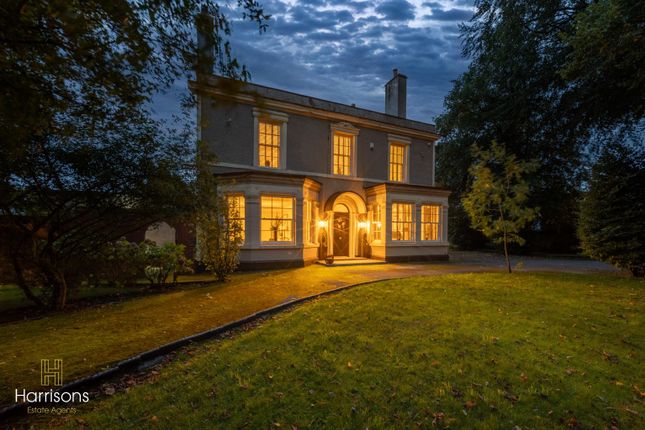
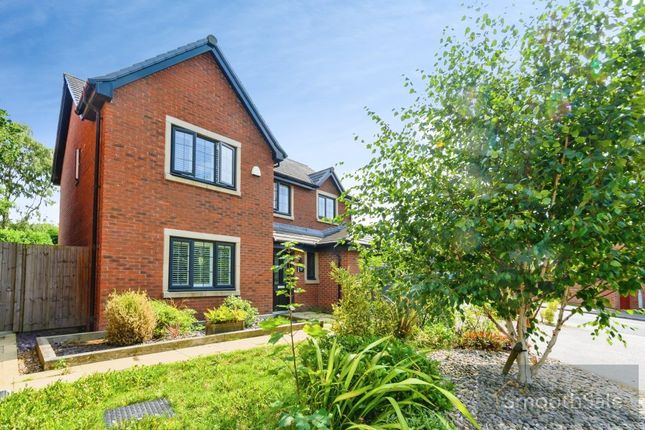
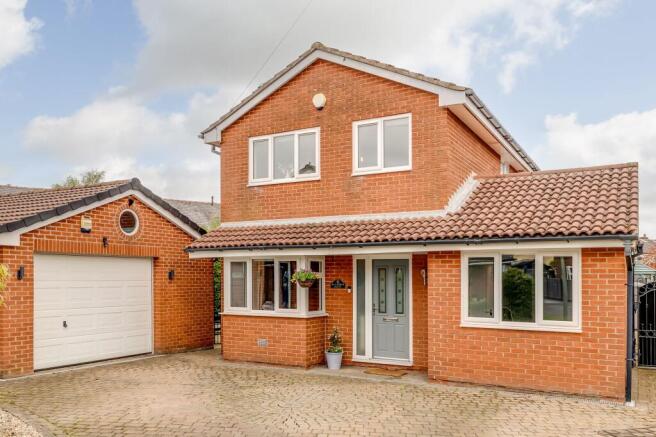
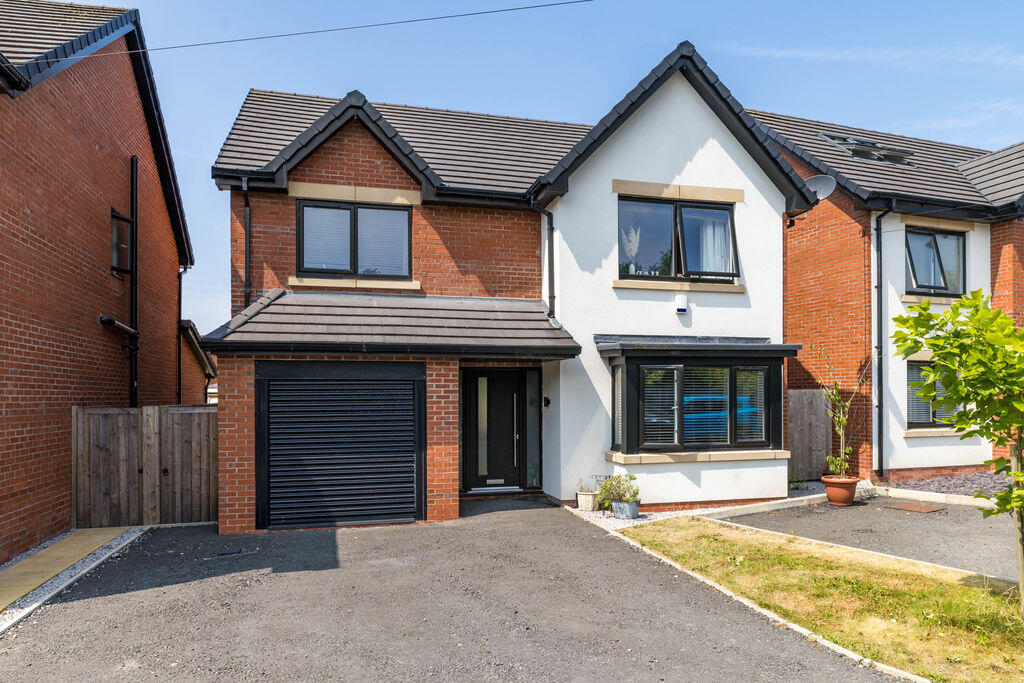
This impressive four-bedroom detached house offers a superb blend of versatile living spaces and contemporary design, thoughtfully arranged to suit modern family life.
Upon entering, the ground floor unfolds with thoughtful practicality, offering a WC and a useful pantry before leading through to a cosy, intimate snug—an inviting retreat perfect for reading, relaxation or quiet moments away from the main living areas.
The light filled family room forms the vibrant heart of the home and flows seamlessly into an open dining area, ideal for everyday meals and larger social occasions.
The spacious living room features patio doors opening directly onto the garden, creating an effortless indoor outdoor connection.
A private home office provides a calm, focused workspace with excellent separation from the family zones, while the practical utility room offers valuable storage, dedicated laundry space and easy organisation for busy households.
The stylish kitchen and breakfast room is fitted with sleek cabinetry, integrated appliances and generous worktops, providing ample room for both cooking and casual dining.
Upstairs, all four bedrooms are generous doubles, with the main bedroom enjoying built in storage and a modern en suite shower room.
Bedroom 2 also benefits from fitted storage, while Bedrooms 3 and 4 offer flexible layouts—Bedroom 3 currently arranged with two single beds and Bedroom 4 featuring a full double—providing adaptable options for family living, guests or home working.
Completing the first floor is a contemporary four piece bathroom suite with sleek modern finishes, offering a relaxing and functional space for the whole household.
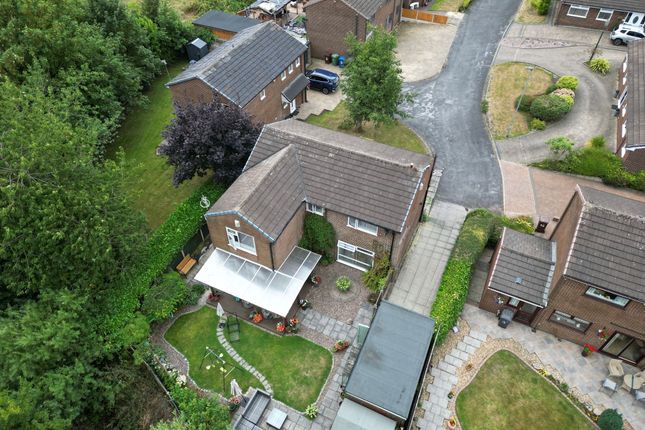
Outside, the property boasts a thoughtfully landscaped garden designed for low maintenance and year round enjoyment.
Multiple outdoor seating areas offer a choice of spaces for relaxation and entertaining, whether you prefer a morning coffee in the sun or evening gatherings with friends.
The low maintenance artificial lawn ensures a neat appearance with minimal upkeep, while a rear terrace provides the perfect setting for alfresco dining or summer barbeques.
The private lawned garden is framed by mature shrubs, creating a peaceful and secluded environment for outdoor enjoyment.
To the front, a well presented single garage is complemented by a generous driveway, offering secure storage and ample parking for multiple vehicles.
Ideally positioned for effortless connectivity, the area benefits from strong transport links, with Hindley Station less than a kilometre away and convenient access to key routes serving Wigan and the wider North West .
Families are well served by highly regarded education, including the Ofsted Outstanding rated Oakfield High School and College, as well as Holy Family Catholic Primary School and Our Lady’s RC Primary School within the WN2 district.
For leisure and outdoor enjoyment, Rayner Park sits close by, offering green open space ideal for walking, play and everyday relaxation.
The combination of practical design and attractive landscaping makes this garden a true extension of the living space, offering a harmonious balance of comfort and style both inside and out.
EPC Rating: D Snug 3.07m x 3.67m Kitchen 4.45m x 2.25m Dining room 3.57m x 3.25m Utility Room 3.28m x 2.45m Lounge 7.44m x 4.08m Bedroom 1 4.85m x 4.66m En-suite 3.16m x 2.42m Bedroom 2 3.71m x 3.07m Bedroom 3 4.18m x 2.76m Bedroom 4 3.77m x 2.65m Bathroom 3.19m x 2.76m Parking - Garage Parking - Driveway
Value & comps
No previous sales on record.
Returns
Set an offer; the calculator follows it.
We're still gathering serviced-accommodation data for this area.
Archie refurb estimate: a Pro feature
0.0% below asking
This is not financial or investment advice. Prop AI Deals is not authorised by the Financial Conduct Authority (FCA) to provide investment advice.
All investment calculators, property analyses, and AI-generated insights are for informational purposes only. Property investment carries risk and may result in financial loss. All calculations should be independently verified and you should consult with FCA-authorised financial advisors before making any investment decisions.
Past performance does not guarantee future results. Tax implications vary by individual circumstances.
Deal
Properties like this can earn 2–3x BTL yields when converted to HMO, with retrofit costs around £10k/room. Sign in to see the full tier, yield projection, and cost breakdown.
Commercial properties like this can earn 30-50% higher yields when converted to residential under Class MA / Q / P / PA, with prior approval costing ~GBP 96/unit. Sign in to see the recommended route, yield uplift, and cost breakdown.
BRRR-suited properties can recycle 80-100% of investor capital on refi, leaving a high-yielding rental with most of the money out. Sign in to see the refurb cost stack, ARV projection, and refinance maths.
Detached + large garden = sub-division play. Pro tier unlocks the tier badge, plot size, uplift estimate, and regional land benchmark.
Short-lease flats trade at deep discount, but extending under the 1993 Act often costs far less than the discount. Pro tier unlocks the tier badge, premium breakdown, long-lease ARV and arbitrage maths.
See projected short-stay revenue vs a vanilla BTL for this property.
See real sub-let margins (HMO room rates & SA nightly rates) vs the landlord rent.
Area
Agent & docs

FAQ
About Castle Hill Road, Hindley, WN2
Explore nearby