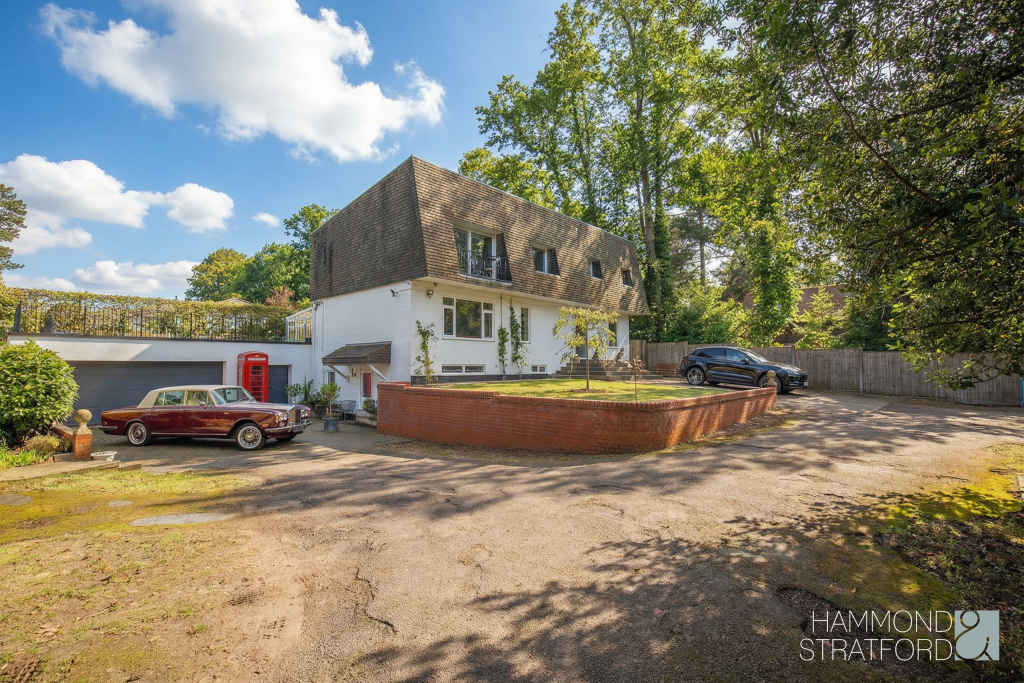
5-bedroom detached house · NR2 2HP
Sold STCListed 260 days
Opportunity summary
See Archie’s verdict, returns by strategy and what to check before viewing.
About
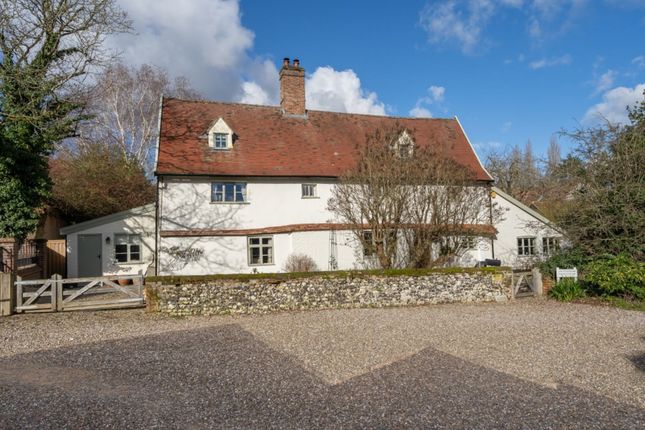
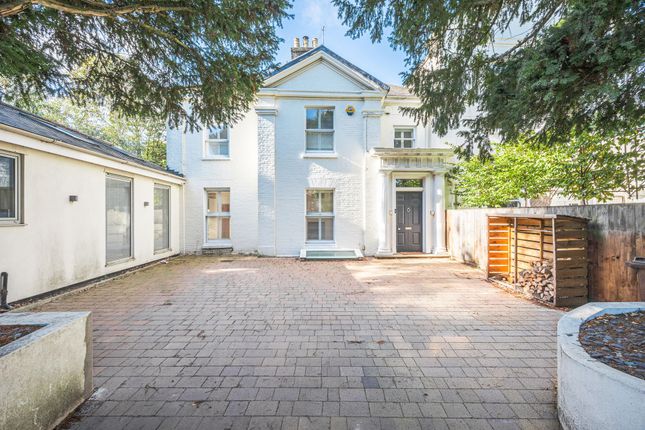
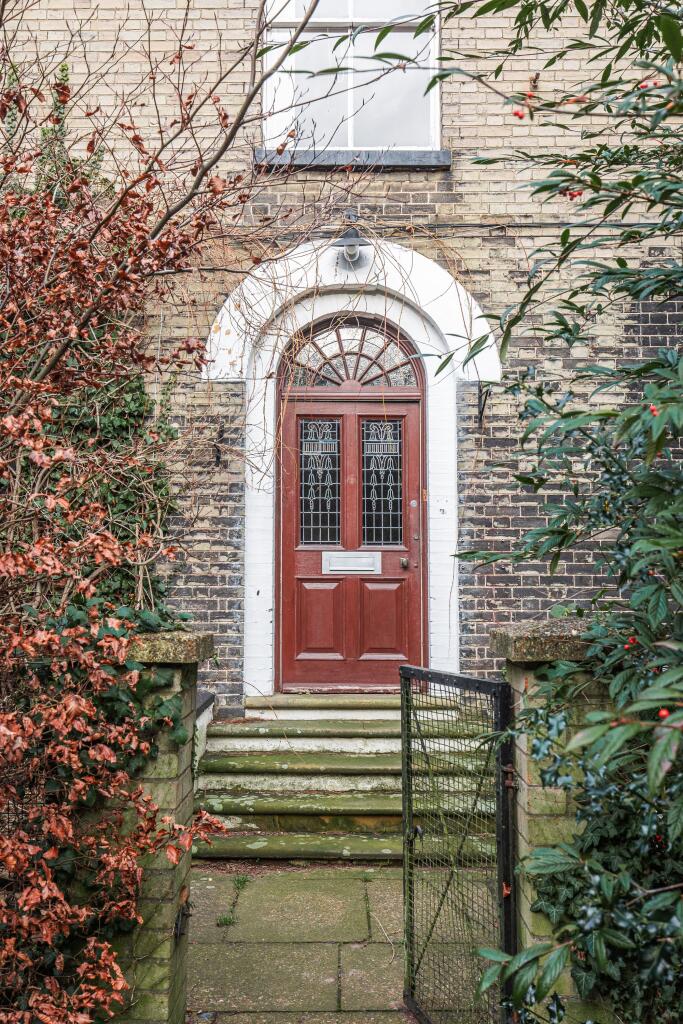
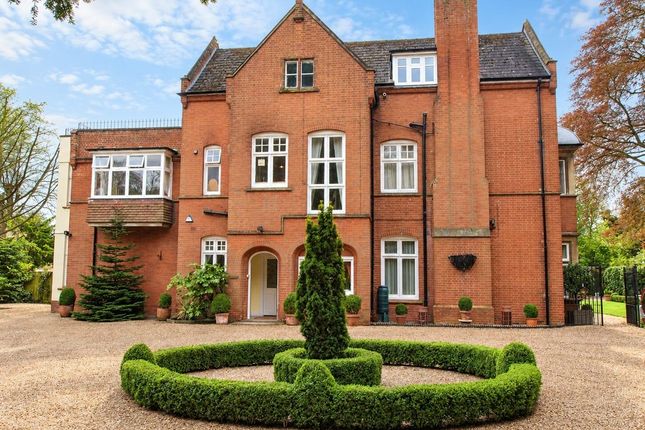
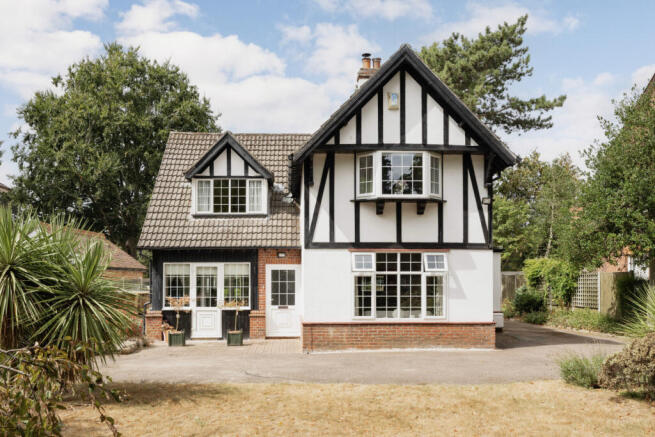
83 Newmarket Road is an exquisite Grade II listed period family residence, dating back to the mid-19th century, offering over 4,000 sq ft of beautifully appointed living space.
Located in the prestigious Golden Triangle, the home retains many original period features and combines timeless elegance with interiors finished to the highest exacting standards.
__________ GROUND FLOOR - Entrance hall - Dining room - Reception room - Kitchen/ breakfast room - Snug - Study - W.C - Pantry - Utility room - Boot room __________ FIRST FLOOR - Main bedroom with ensuite bathroom - Two further bedrooms - Family bathroom - W.C __________ SECOND FLOOR - Two further bedrooms/dressing room __________ OTHER - Cellar - Underfloor heating in kitchen & bathrooms __________ OUTSIDE - Garage - Gravel driveway with parking - Storage room - Large rear garden __________ ADDITIONAL FEATURES Utilities - Water supply: Mains - Electricity: Mains - Gas: Mains - Heating: Boiler & underfloor heating in kitchen & bathrooms - Drainage: Mains - Broadband connection: FTTC - Parking: Off road, garage & driveway - EV charge point: No Rights and Restrictions - Private rights of way: No - Public rights of way: No - Listed Property: Yes - Restrictions: Yes - Easements: Yes - Conservation area: Yes Risks - Flooded in last 5 years: No __________ TENURE & LAND REGISTRY Freehold NK283445 __________ LOCAL AUTHORITY Norwich City Council __________ EPC RATING EPC Exempt __________ GROUND FLOOR Upon entering 83 Newmarket Road, you are welcomed into a large and impressive entrance hall.
To the right is the formal reception room, featuring custom-fitted shelving units and a splendid period fireplace, currently capped.
This room also benefits from a large bay window and original wooden flooring beneath the carpet.
Returning to the entrance hall, there is a generously proportioned dining room, again with a large bay window and original wooden flooring.
Both the reception room and dining room showcase a number of delightful period features, including ornate ceiling roses, picture rails, cornicing, and attractive original fireplaces.
Further along the hallway is the drawing room, currently used as a playroom with a study area. This is a naturally bright and versatile space, enjoying views over the rear garden.
The kitchen is a fabulous space, perfectly suited to modern family living as well as entertaining.
The kitchen/breakfast room features a stunning bespoke fitted kitchen with underfloor heating, tiled flooring, and a range of integrated appliances including multiple fridge drawers, a freezer, dishwasher, and a gas range cooker.
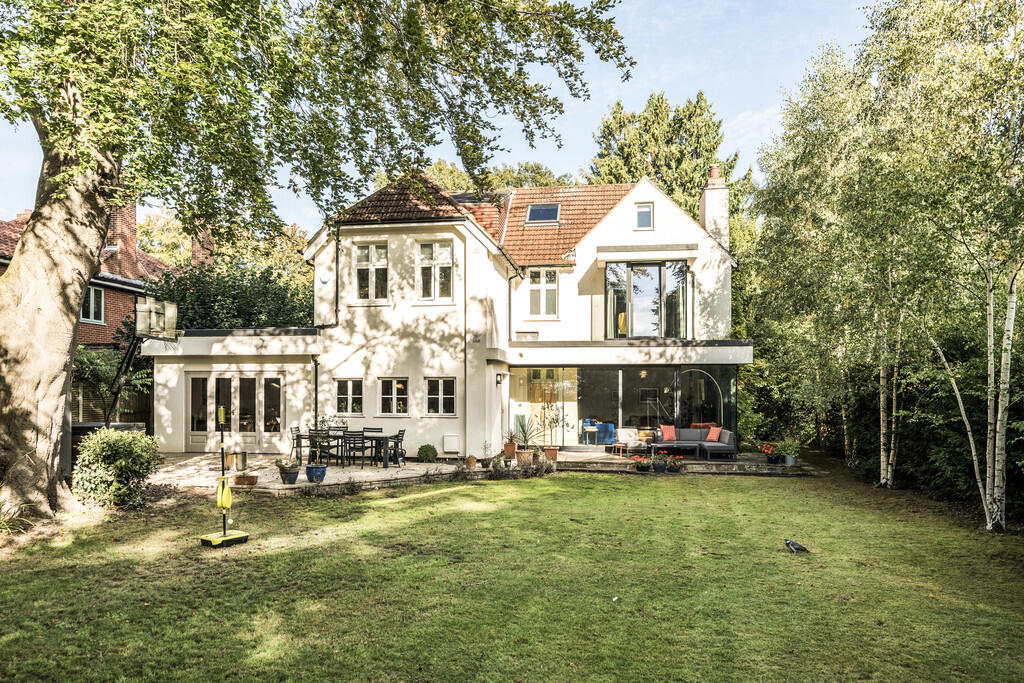
French doors provide direct access to the rear garden and paved terrace, and there is also a discreet serving hatch through to the dining room.
The ground floor is further complemented by a good-sized boot room, pantry, WC, and a utility room which includes an additional integrated dishwasher.
Access is also available to the cellar, which provides excellent storage and could alternatively be utilised as an additional room if desired.
__________ FIRST & SECOND FLOOR The first floor offers three generous double bedrooms.
The principal bedroom benefits from bespoke fitted wardrobes, a stunning bay window, and a superb en suite bathroom featuring underfloor heating.
There is also a well-appointed family bathroom on this floor with underfloor heating, along with a separate WC, which could alternatively be utilised as an en suite or upstairs utility room.
Throughout the first floor, the rooms enjoy excellent proportions, high ceilings, and a wealth of charming period features.
The second floor provides two further bedrooms, one of which is currently used as a dressing room and benefits from fitted wardrobes.
Overall, the accommodation is well laid out and offers excellent flexibility, making it ideal for modern family living.
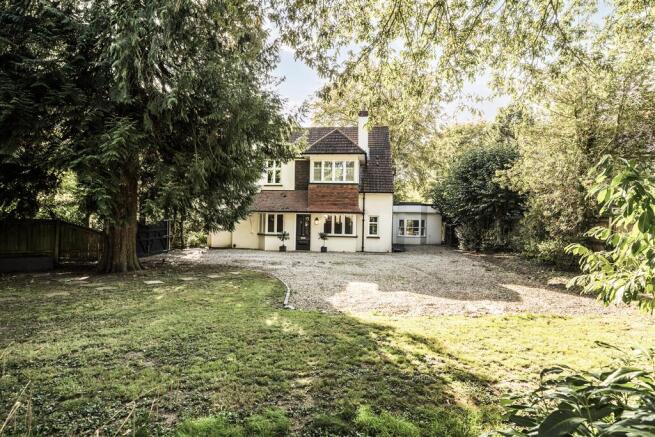
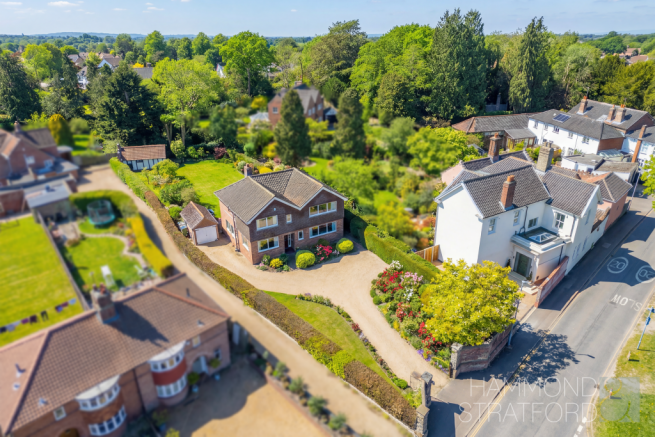
__________ OUTSIDE 83 Newmarket Road enjoys a spacious gravel driveway with ample parking, a single garage, and a beautifully enclosed rear garden.
Predominantly laid to lawn with established planting and mature trees—some protected by Tree Preservation Orders—the garden also benefits from direct access to Mount Pleasant.
__________ SITUATION The property is situated in a highly sought-after residential area of Norwich and is conveniently located close to Norwich High School for Girls and Town Close Prep School.
The city centre is within walking distance, while Eaton village (approximately 1.6 miles) offers a Waitrose supermarket and a range of independent shops and amenities.
Newmarket Road provides direct access to the A11, offering convenient routes to Cambridge and London, and connects with the A47 southern bypass for access to Great Yarmouth and the Midlands.
The property is ideally positioned for outdoor and recreational pursuits, with many restuarnts and pubs located nearby along with parks, all within easy reach.
The University of East Anglia is approximately 1.7 miles away and offers a wide range of recreational and sporting facilities.
Eaton Golf Club is close by, along with several tennis, leisure, and golf clubs. A variety of shops, cafés, takeaway restaurants, doctors, and dentists are all within a short walking distance.
The historic cathedral city of Norwich benefits from a thriving business community and an excellent range of cultural and leisure facilities, including Norwich City Football Club and the Riverside Leisure Development, which features a cinema, restaurants, and public houses.
The city is renowned for its outstanding educational provision, with an excellent selection of state and private schools, as well as superb shopping, combining independent retailers with premium department stores.
Norwich also offers excellent transport connections, with a mainline railway station providing services to London Liverpool Street, and the expanding Norwich International Airport located to the north of the city.
The Norfolk Broads National Park, the North Norfolk Coast, and Thetford Forest are all within comfortable driving distance.
__________ DRIVING DISTANCES (approx.) - Norwich City Centre: 0.8 miles - Eaton village (Waitrose): 1.7 mile - A47/A11 interchange: 2.6 miles - Norfolk & Norwich University Hospital: 4.1 miles - Norwich Airport: 4.0 miles __________ WHAT3WORDS We highly recommend the use of the what3words website/app.
This allows the user to locate an exact point on the ground (within a 3-metre square) by simply using three words.
///placed.locker.clip __________ AGENTS NOTE Some trees have TPOs __________ IMPORTANT NOTICE 1.
These particulars have been prepared in good faith as a general guide, they are not exhaustive and include information provided to us by other parties including the seller, not all of which will have been verified by us.
2. We have not carried out a detailed or structural survey; we have not tested any services, appliances or fittings.
Measurements, floor plans, orientation and distances are given as approximate only and should not be relied on. 3.
The photographs are not necessarily comprehensive or current, aspects may have changed since the photographs were taken. No assumption should be made that any contents are included in the sale. 4.
We have not checked that the property has all necessary planning, building regulation approval, statutory or regulatory permissions or consents.
Any reference to any alterations or use of any part of the property does not mean that necessary planning, building regulations, or other consent has been obtained. 5.
Prospective purchasers should satisfy themselves by inspection, searches, enquiries, surveys, and professional advice about all relevant aspects of the property. 6.
These particulars do not form part of any offer or contract and must not be relied upon as statements or representations of fact; we have no authority to make or give any representation or warranties in relation to the property.
If these are required, you should include their terms in any contract between you and the seller. 7.
Note to potential purchasers who intend to view the property; if there is any point of particular importance to you, we ask you to discuss this with us before you make arrangements to visit or request a viewing appointment.
8. Viewings are strictly by prior appointment through Jackson-Stops. __________ DATE DETAILS PRODUCED February 2026
Value & comps
No previous sales on record.
Returns
Set an offer; the calculator follows it.
We're still gathering serviced-accommodation data for this area.
Archie refurb estimate: a Pro feature
0.0% below asking
This is not financial or investment advice. Prop AI Deals is not authorised by the Financial Conduct Authority (FCA) to provide investment advice.
All investment calculators, property analyses, and AI-generated insights are for informational purposes only. Property investment carries risk and may result in financial loss. All calculations should be independently verified and you should consult with FCA-authorised financial advisors before making any investment decisions.
Past performance does not guarantee future results. Tax implications vary by individual circumstances.
Deal
Properties like this can earn 2–3x BTL yields when converted to HMO, with retrofit costs around £10k/room. Sign in to see the full tier, yield projection, and cost breakdown.
Commercial properties like this can earn 30-50% higher yields when converted to residential under Class MA / Q / P / PA, with prior approval costing ~GBP 96/unit. Sign in to see the recommended route, yield uplift, and cost breakdown.
BRRR-suited properties can recycle 80-100% of investor capital on refi, leaving a high-yielding rental with most of the money out. Sign in to see the refurb cost stack, ARV projection, and refinance maths.
Detached + large garden = sub-division play. Pro tier unlocks the tier badge, plot size, uplift estimate, and regional land benchmark.
Short-lease flats trade at deep discount, but extending under the 1993 Act often costs far less than the discount. Pro tier unlocks the tier badge, premium breakdown, long-lease ARV and arbitrage maths.
See projected short-stay revenue vs a vanilla BTL for this property.
See real sub-let margins (HMO room rates & SA nightly rates) vs the landlord rent.
Area
Agent & docs
FAQ
About 83, Newmarket Road, Norwich, Norfolk, NR2
Explore nearby