We've tightened what earns a Pursue. A home now needs a published valuation, a strategy that still makes money after real running costs and lender stress tests, and no listing problems that would stop a mortgage. You'll see fewer Pursues, and each one has been checked harder.
See how verdicts work5-bedroom house · NR4 7QF
For saleListed 139 days
Opportunity summary
See Archie’s verdict, returns by strategy and what to check before viewing.
About
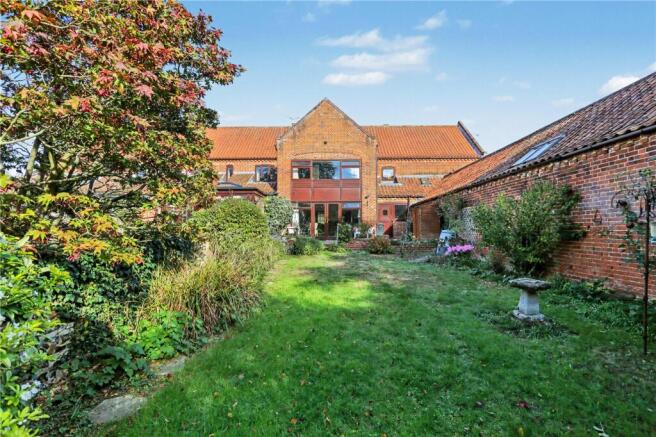
24 Judges Walk is an impressive and substantial modern detached property of over 4600 sq ft with five-bedroom suites and almost half an acre of private gardens on a peaceful and popular tree lined road in a conservation area within Norwich’s Golden Triangle.
Built in 1983 of brick elevations with large window openings and under a pantile roof, the property was designed for Geoffrey Allen, founder of Mandell’s Art Gallery in Norwich.
Inside the property offers a wealth of accommodation exemplified by the expansive, light and welcoming entrance hall with features including curved walls, painted mahogany bespoke joinery and designed in such a way for light and art.
To the front of the property is a spacious sitting room with wood burning stove and floor to ceiling three panel sliding doors looking out to the front terrace and lawn gardens.
To the rear of the property is a magnificent semi open plan family room, kitchen and dining room.
A generous seating area is fully equipped with home cinema, has French doors out to a rear terrace and leads through to a stunning contemporary open plan kitchen dining area.
The Kurchen Moben kitchen enjoys full height wall units and central island both with unit lighting and with integrated appliances including two glide and slide Neff ovens with warming drawer, two full size fridges, dishwasher, induction hob with integrated external extractor fan and Quooker hot tap, whereas the adjacent utility room also features a further dishwasher, full size freezer and two washer driers.
Above the kitchen is a mezzanine seating area which faces the double height glazed elevation overlooking southeast facing landscaped gardens and terrace.
The ground floor is complete with office, two double en suite bedrooms and a guest wc.
Upstairs is the principal bedroom with dressing room and en suite shower room, as well as two further double en suite bedrooms and plenty of eaves storage.
The property enjoys Porcelanosa bathrooms and a new heating system with two new Veissman boilers and three pressurized hot water tanks to service all the five-bedroom suits sufficiently.
The property is presented in fantastic condition throughout. Outside, the property is approached via wrought iron gates on brick pillars to a driveway leading to a double garage with studio above.
Adjacent to the driveway is a large lawn garden with herbaceous shrub and hedge borders as well as some spectacular broadleaf and coniferous trees.
A selection of terraced seating areas makes this property and its outside space feel well utilised and still very private.
To the side of the property is a pond leading to the rear lawn gardens with porcelain terraces and steps down to a stone fountain with box hedge surrounds.
The gardens at the property face predominantly southeast. The property lies in a conservation area on a desirable road in the southwest of Norwich in an area known as the Golden Triangle.
Just over 1.4 miles distant is a thriving array of city centre amenities including shops and numerous recreational and cultural interests.
Nearer to the property is Waitrose supermarket in Eaton just under a mile away and notable schools in both the private and public sector such as Town Close Preparatory School, Norwich High School for Girls and City of Norwich School.
Norwich has a main railway station providing regular services to London and Cambridge.
On the North side of the city is Norwich international Airport which caters for both domestic and international flight destinations, whilst the nearby A11 links to the M11 and further afield.
Value & comps
No previous sales on record.
Returns
Set an offer; the calculator follows it.
We're still gathering serviced-accommodation data for this area.
Archie refurb estimate: a Pro feature
0.0% below asking
This is not financial or investment advice. Prop AI Deals is not authorised by the Financial Conduct Authority (FCA) to provide investment advice.
All investment calculators, property analyses, and AI-generated insights are for informational purposes only. Property investment carries risk and may result in financial loss. All calculations should be independently verified and you should consult with FCA-authorised financial advisers before making any investment decisions.
Past performance does not guarantee future results. Tax implications vary by individual circumstances.
Deal
Properties like this can earn 2–3x BTL yields when converted to HMO, with retrofit costs around £10k/room. Sign in to see the full tier, yield projection, and cost breakdown.
Commercial properties like this can earn 30-50% higher yields when converted to residential under Class MA / Q / P / PA, with prior approval costing ~GBP 96/unit. Sign in to see the recommended route, yield uplift, and cost breakdown.
BRRR-suited properties can recycle 80-100% of investor capital on refi, leaving a high-yielding rental with most of the money out. Sign in to see the refurb cost stack, ARV projection, and refinance maths.
Detached + large garden = sub-division play. Pro tier unlocks the tier badge, plot size, uplift estimate, and regional land benchmark.
Short-lease flats trade at deep discount, but extending under the 1993 Act often costs far less than the discount. Pro tier unlocks the tier badge, premium breakdown, long-lease ARV and arbitrage maths.
See projected short-stay revenue vs a vanilla BTL for this property.
See real sub-let margins (HMO room rates & SA nightly rates) vs the landlord rent.
Area
Agent & docs

FAQ
About 24, Judges Walk, Norfolk
Explore nearby