5-bedroom house · NR4 7RY
For saleListed 102 days
Opportunity summary
See Archie’s verdict, returns by strategy and what to check before viewing.
About
DRAFT DETAILS AWAITING APPROVAL SUMMARY This fully renovated and modernised home offers a rare combination of space and specification.
At the heart of this exceptional home is a truly stunning 38' 9 open plan kitchen, dining and living space, thoughtfully designed to create an outstanding hub for modern family life.
Beautifully finished with bespoke solid cabinetry, quartz worktops, a substantial central island and a range of integrated appliances, including a built-in coffee machine and wine cooler, this remarkable room offers an abundance of space for cooking, dining and entertaining.
Flooded with natural light, it effortlessly connects indoor and outdoor living, making it the ultimate space for hosting family and friends.
Complementing this superb central living area is a generous lounge, a versatile study, a cosy snug and a dining area, along with a contemporary ground floor shower room and useful storage.
Underfloor heating and engineered oak flooring extend throughout the ground floor, enhancing both comfort and quality.
Upstairs, the spacious first floor offers 5 well-proportioned bedrooms, including 2 with en-suite shower rooms, together with a stylish family bathroom.
Beautifully designed throughout and finished to an exceptional standard, this is a home that perfectly combines luxurious modern living with versatile family accommodation.
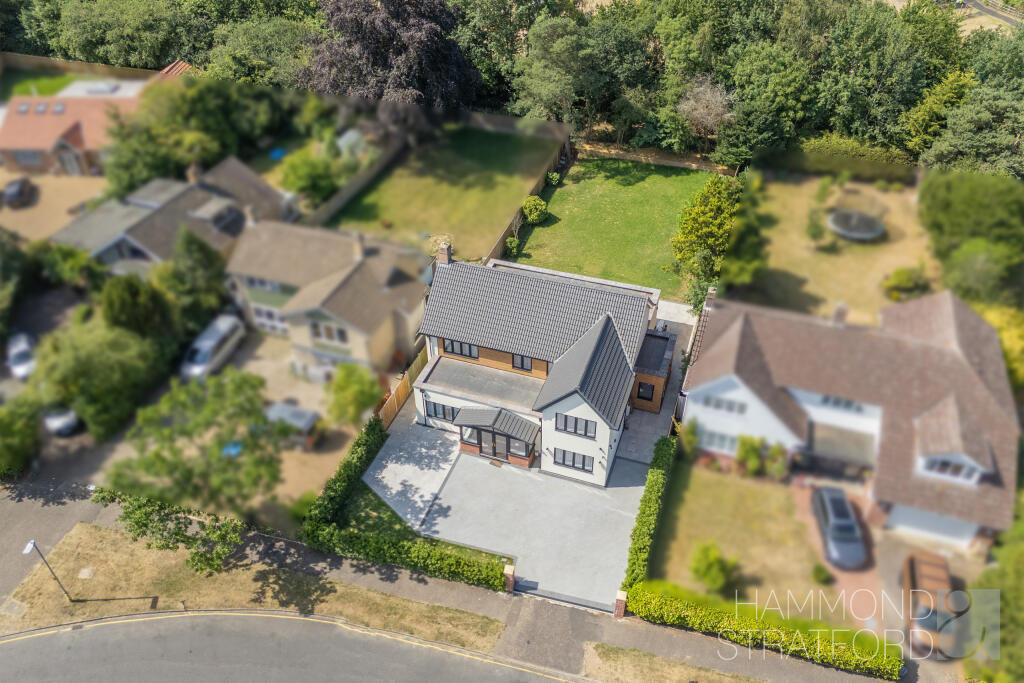
OUTSIDE Occupying an impressive plot of approximately 0.21 acres (STMS), this exceptional home enjoys a generous south-west facing aspect, offering an enviable balance of space, privacy and outdoor living.
The exterior has been transformed to the same standard as the interior, with contemporary render, premium timber-effect cladding and an elegant pitched entrance porch creating a striking first impression.
An extensive driveway provides ample off-road parking for multiple vehicles, while porcelain paving wraps around the property, adding both practicality and a refined finish.
To the rear, full-width sliding doors open onto a superb entertaining terrace, seamlessly connecting the stunning open-plan living space with the expansive lawn beyond.
Backing onto Cringleford Primary School's playing fields, the garden is enhanced by a backdrop of mature trees that provide a degree of privacy.
Together, the generous plot, sunny orientation and beautifully landscaped outdoor space create an outstanding setting for entertaining and family life.
AGENTS NOTE Please be advised we are yet to see documentation confirming that the extensions comply to building regulations.
DIRECTIONS Head into Norwich on Newmarket Road, A11 and take the slip road towards Colney Lane.
Turn left at the junction and follow the road before turning left into Newfound Drive where the property can be found on the left-hand side.
LOCATION Cringleford is a highly desirable suburb located approximately 2 miles southwest of Norwich city centre.
Known for its blend of historic charm and modern developments, the village offers excellent amenities, including a well-regarded primary school, local shops, and green spaces.
Its close proximity to Eaton—just a short drive or bus ride away—provides residents with additional shopping options, eateries, and access to the University of East Anglia.
Cringleford also benefits from being moments away from the Norfolk and Norwich University Hospital, Sportspark, and Norwich Research Park, making it especially popular with academics, healthcare professionals, and families seeking an affluent and well-connected neighbourhood.
Its location near the A11 also makes it ideal for commuters heading towards Cambridge and London.
LOCAL AUTHORITY South Norfolk COUNCIL TAX BAND G DISCLAIMER While we have made diligent efforts to ensure the accuracy of the information relating to each property at the point of listing, you are advised to consult the official local council website for details on conservation areas, flood risks, tree preservation orders, planning applications, and other relevant aspects.
These details are for guidance purposes only and we do not seek advice from the seller's legal representative in their preparation.
We also strongly advise that you inspect the property and surrounding area on Google Maps and Street View prior to viewing.
The photographs do not infer that items shown are included in the sale, the measurements quoted are approximate and the fixtures, fittings and appliances have not been tested, therefore no guarantee can be given that they are in working order.
If there is any point which is of particular importance to you then please obtain professional confirmation of it.
GDPR Should you wish to view one of our properties, we will require certain pieces of personal information from you in order to provide a professional service to you and our client, the seller.
The personal information you provide to us will be shared with the seller, but it will not be shared with any other third parties without your consent.
Should you wish to proceed and make an offer on a property, some of the personal information you provide to us will be passed to the seller.
Again, it will not be shared with any other third parties without your consent. More information on how we hold and process your data is available upon request or on our website.
Value & comps
No previous sales on record.
Returns
Set an offer; the calculator follows it.
We're still gathering serviced-accommodation data for this area.
Archie refurb estimate: a Pro feature
0.0% below asking
This is not financial or investment advice. Prop AI Deals is not authorised by the Financial Conduct Authority (FCA) to provide investment advice.
All investment calculators, property analyses, and AI-generated insights are for informational purposes only. Property investment carries risk and may result in financial loss. All calculations should be independently verified and you should consult with FCA-authorised financial advisors before making any investment decisions.
Past performance does not guarantee future results. Tax implications vary by individual circumstances.
Deal
Properties like this can earn 2–3x BTL yields when converted to HMO, with retrofit costs around £10k/room. Sign in to see the full tier, yield projection, and cost breakdown.
Commercial properties like this can earn 30-50% higher yields when converted to residential under Class MA / Q / P / PA, with prior approval costing ~GBP 96/unit. Sign in to see the recommended route, yield uplift, and cost breakdown.
BRRR-suited properties can recycle 80-100% of investor capital on refi, leaving a high-yielding rental with most of the money out. Sign in to see the refurb cost stack, ARV projection, and refinance maths.
Detached + large garden = sub-division play. Pro tier unlocks the tier badge, plot size, uplift estimate, and regional land benchmark.
Short-lease flats trade at deep discount, but extending under the 1993 Act often costs far less than the discount. Pro tier unlocks the tier badge, premium breakdown, long-lease ARV and arbitrage maths.
See projected short-stay revenue vs a vanilla BTL for this property.
See real sub-let margins (HMO room rates & SA nightly rates) vs the landlord rent.
Area
Agent & docs
FAQ
About Newfound Drive, Cringleford
Explore nearby