We've tightened what earns a Pursue. A home now needs a published valuation, a strategy that still makes money after real running costs and lender stress tests, and no listing problems that would stop a mortgage. You'll see fewer Pursues, and each one has been checked harder.
See how verdicts work5-bedroom house · NR4 7NB
Listing removedListed 143 days
Opportunity summary
See Archie’s verdict, returns by strategy and what to check before viewing.
About
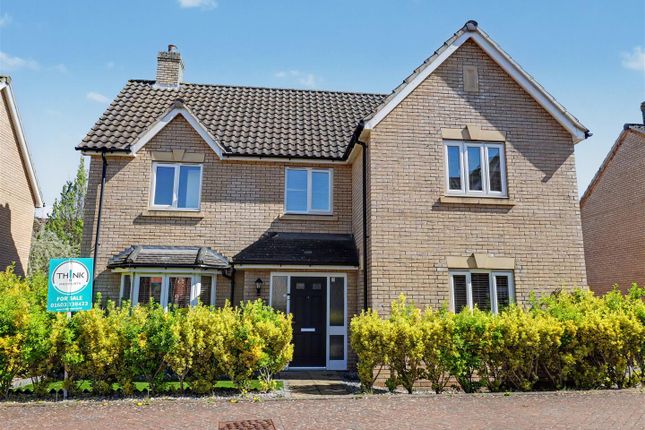
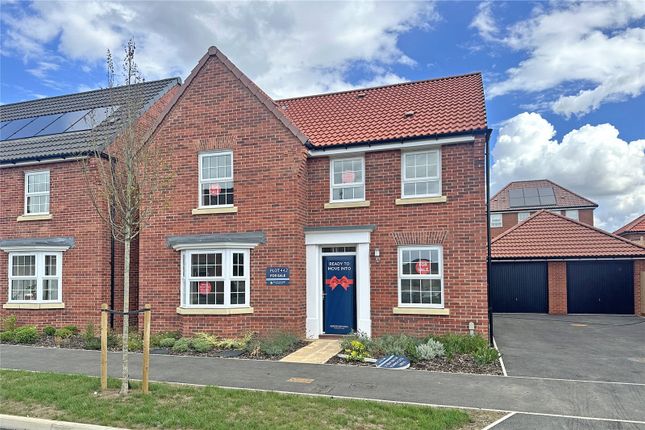
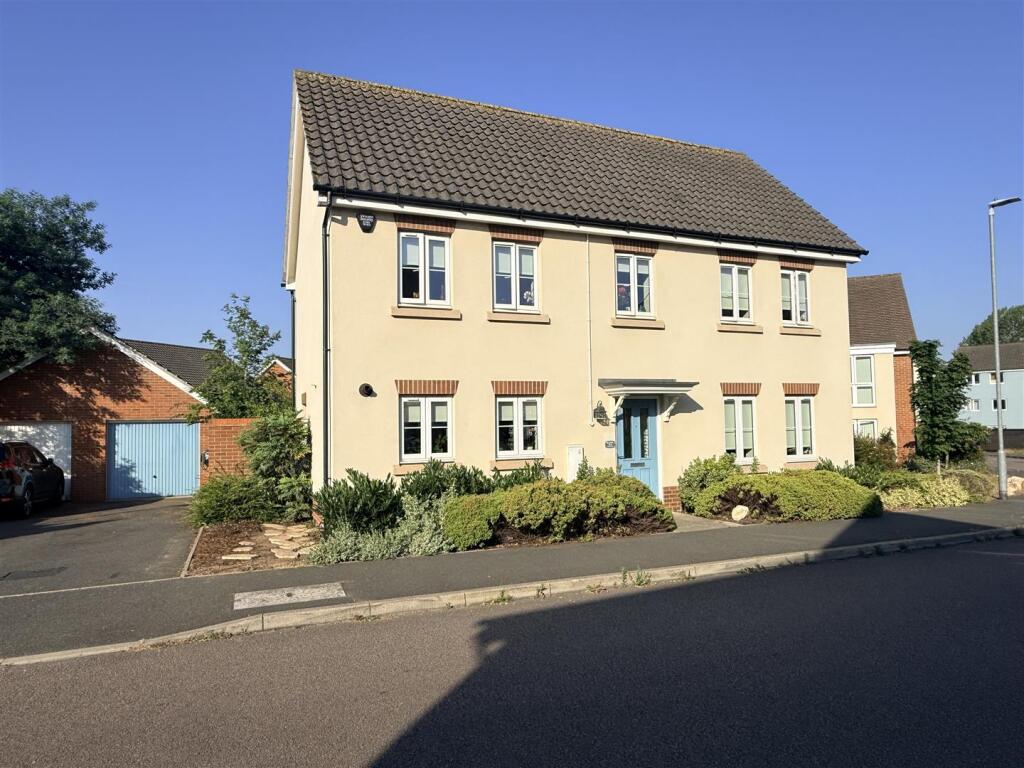
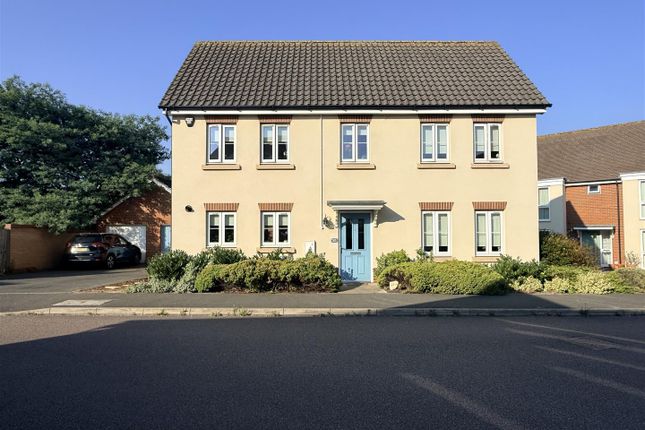
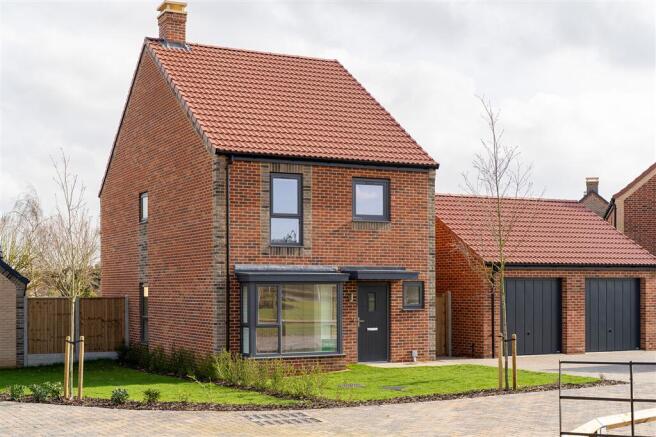
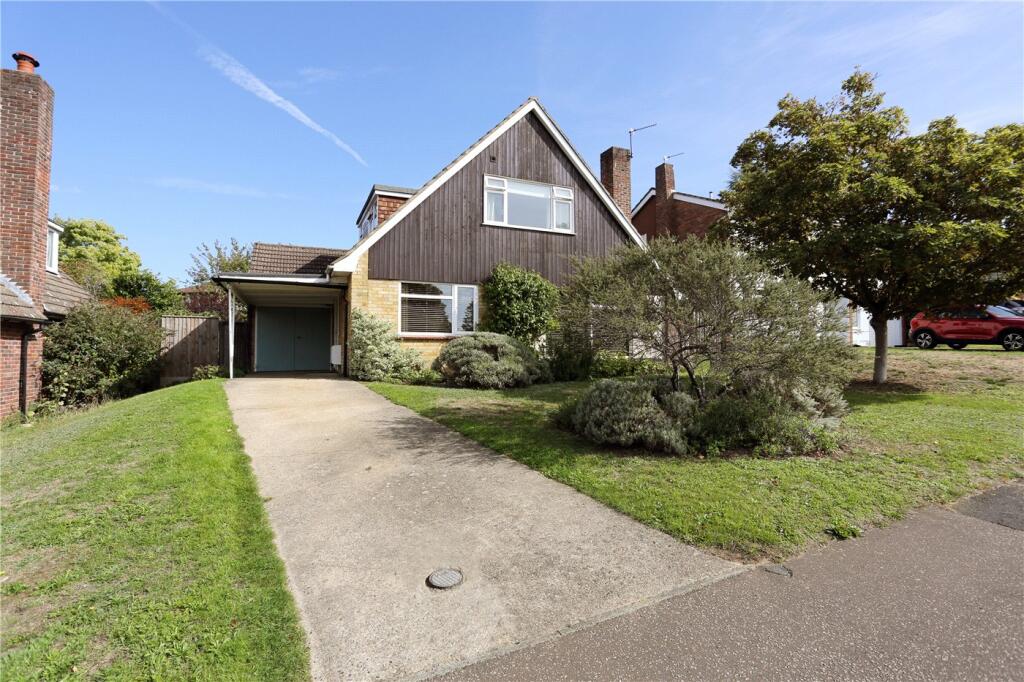
This impressive detached family home offers spacious and versatile living accommodation extending over three floors, ideal for modern family life.
The property features five generously sized double bedrooms, all accessed from the two landings, as well as two well-appointed bathrooms and an additional ensuite, ensuring comfort and convenience for all residents.
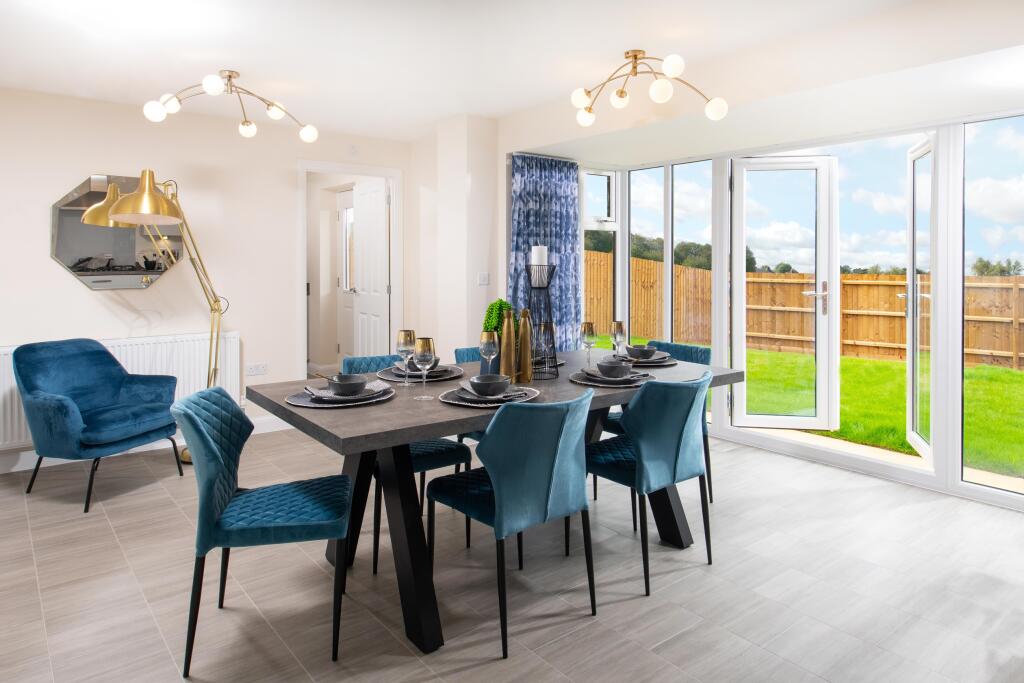
The heart of the home is the superb 24ft open-plan kitchen and dining area, designed for both everyday living and entertaining, complemented by a separate lounge for relaxation and a dedicated study, perfect for home working or quiet reading.
Practical family living is further enhanced by a cloakroom, separate utility room, pantry cupboard and excellent storage throughout, including fitted wardrobes, substantial landing storage cupboards and a double garage.
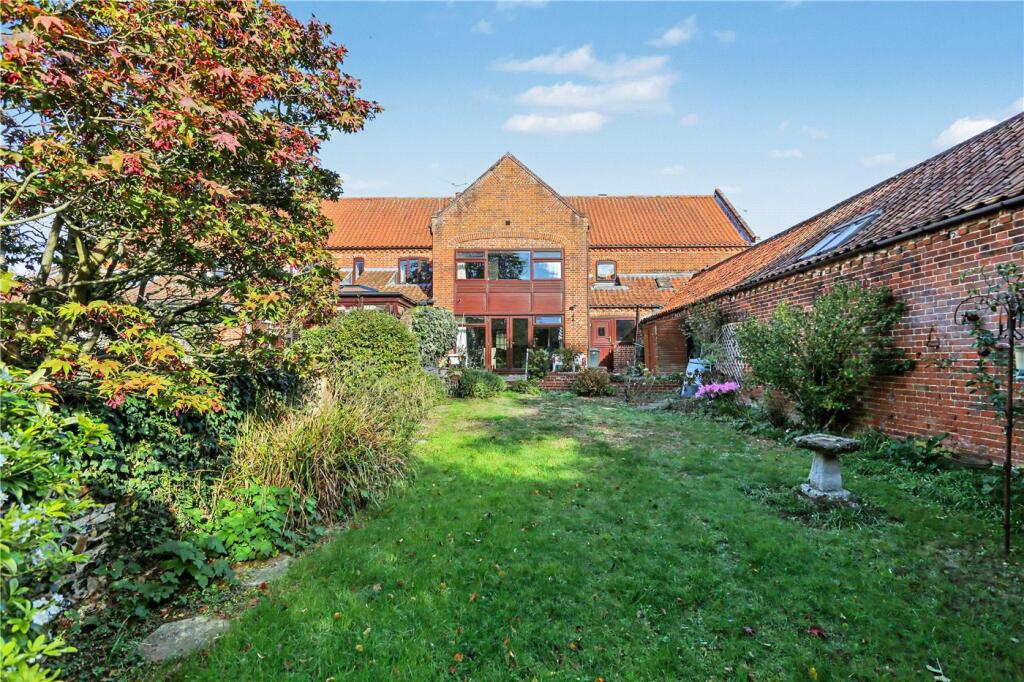
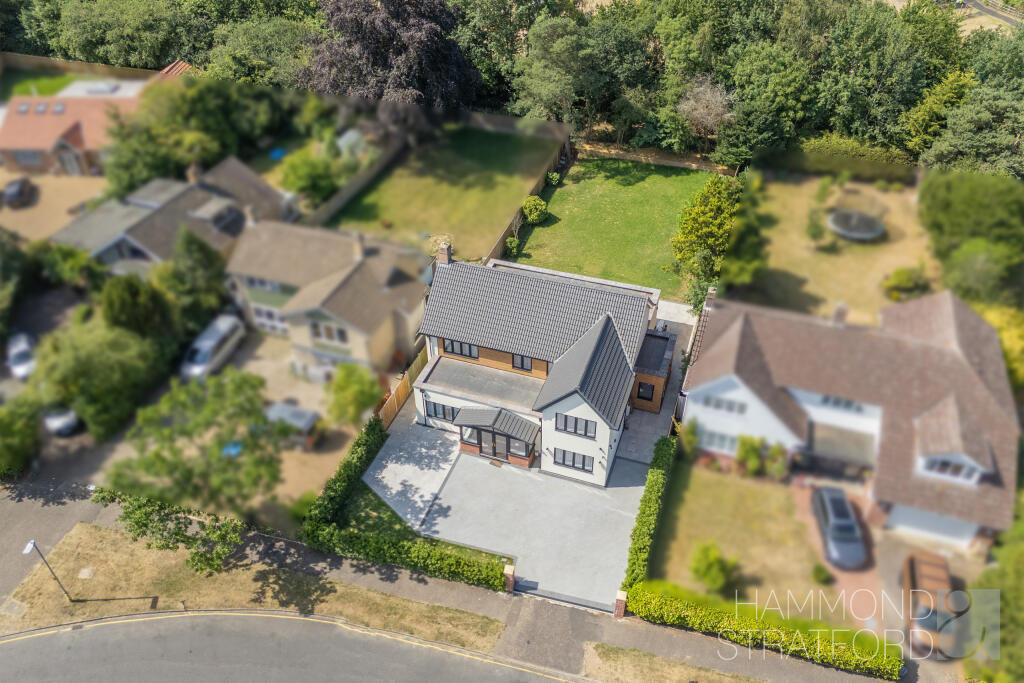
Outside, the property enjoys a private and mature rear garden offering an excellent balance of lawn, patio seating areas, established planting, productive garden space and children's play areas, making it ideal for both family life and outdoor entertaining.
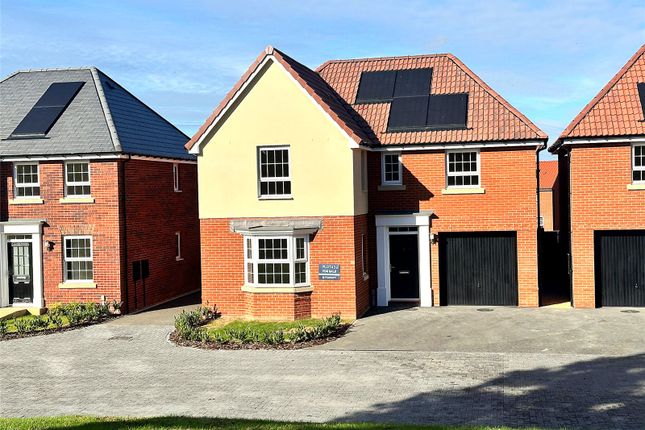
To the front, there is ample off-street parking together with a double garage.
Occupying a particularly quiet position within a sought-after cul-de-sac, the property enjoys convenient access to the Norfolk and Norwich University Hospital, the University of East Anglia, Norwich Research Park, highly regarded local schools and major transport links.
Finished to a high standard throughout, this exceptionally well-maintained home combines space, practicality and lifestyle appeal, making it an outstanding choice for families seeking a substantial home in one of Norwich's most desirable residential locations.
EPC Rating: C Entrance Hall Part obscure double glazed composite front door, further doors to lounge, kitchen / diner, study and cloakroom, floor laid to carpet, radiator, carpeted stairs to the first floor and an under stairs storage cupboard.
Lounge (4.33m x 3.45m) UPVC double glazed window to the front aspect, electric fireplace with stone hearth and inset with wooden surround, floor laid to carpet and a radiator.
Study (3.12m x 3.54m) UPVC double glazed window to the front aspect, floor laid to carpet and a radiator.
Cloakroom Low set WC, pedestal hand wash basin with tiled splash back, extractor fan, laminate flooring and a radiator.
Kitchen / Diner (5.25m x 7.54m) Open plan space comprising a range of wall and base units with laminate work tops, free standing gas range cooker with extractor hood over, space for fridge - freezer, integrated dish washer and fridge - freezer, inset one and a half bowl stainless steel sink with mixer tap and drainer, tiled splash back, three uPVC double glazed windows to the rear and side aspects, tiled flooring, two radiators and uPVC double glazed French double doors to the rear garden.
Utility Room (2.54m x 1.88m) Comprising a range of wall and base units with laminate work tops, wall mounted gas boiler, pantry cupboard, tiled flooring, inset stainless steel sink with mixer tap and drainer, tiled splash back, uPVC double glazed window to the side aspect, part double glazed composite door to the rear garden, radiator and space and plumbing for washing machine and tumble dryer.
First Floor Landing Doors to three bedrooms and bathroom, carpeted stairs to the second floor, uPVC double glazed window to the front aspect, radiator and floor laid to carpet.
Bedroom One (6.10m x 3.45m) Large double bedroom with fitted wardrobes, airing cupboard, uPVC double glazed window to the front aspect, floor laid to carpet and a radiator.
Ensuite (1.87m x 2.22m) Corner shower with tiled backing and glass door, low set WC, pedestal hand wash basin with tiled splash back, extractor fan, obscure uPVC double glazed window to the rear aspect, laminate flooring and a heated towel rail.
Bedroom Two (4.37m x 3.56m) Double bedroom with a built in wardrobe, uPVC double glazed window to the rear aspect, floor laid to carpet and a radiator.
Bedorom Three (3.16m x 3.55m) Double bedroom with a uPVC double glazed window to the front aspect, floor laid to carpet and a radiator.
Bathroom (1.71m x 2.33m) Panel bath with shower attachment and tiled backing, low set WC, pedestal hand wash basin with tiled splash back, obscure uPVC double glazed window to the rear aspect, laminate flooring, heated towel rai land an extractor fan.
Second Floor Landing Doors to two bedrooms and bathroom, floor laid to carpet, built in storage cupboard, radiator, loft hatch and a velux window.
Bedroom Four (5.78m x 3.50m) A spacious double bedroom currently arranged as a playroom, offering excellent versatility as a bedroom, guest room, hobby room or additional family space with, floor laid to carpet, a velux window, two radiators and a uPVC double glazed window to the front aspect.
Bedroom Five (3.67m x 3.57m) Double bedroom with a uPVC double glazed window to the front aspect, floor laid to carpet and a radiator.
Shower Room (2.00m x 3.55m) Corner shower with tiled backing and folding door, heated towel rail, pedestal hand wash basin with tiled splash back, low set WC, laminate flooring and a velux window.
Garden Private rear garden laid to lawn and patio with mature raised shrub, flowerbed and tree borders, vegetable patch, large play structure with climbing wall and side gate access.
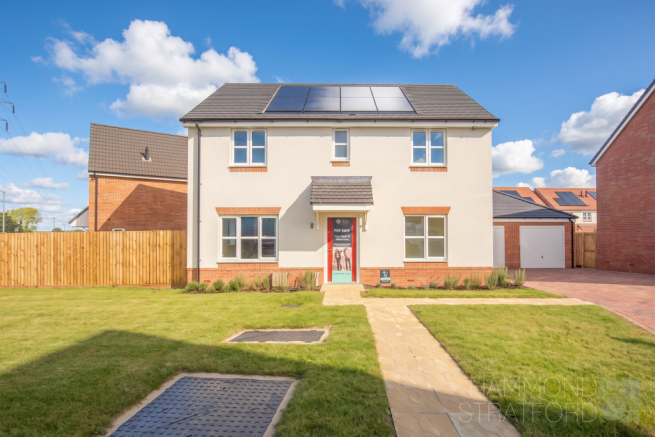
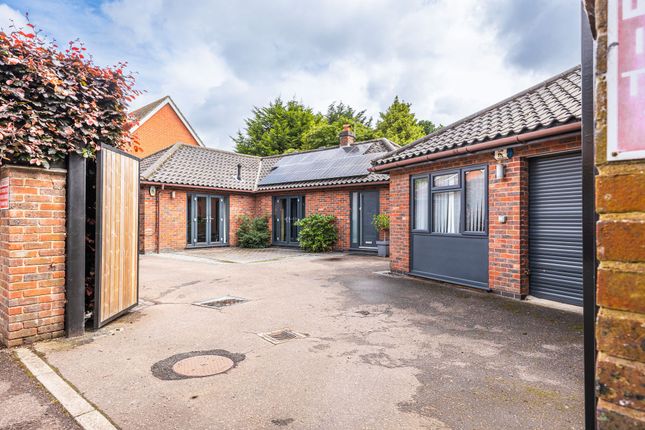
To the front is a lawned space with further shrubs and topiary bushes with a pathway to the front door. Parking - Double Garage Double garage with power, lighting and two up and over doors.
Parking - Off Street Hard stand driveway with parking for up to four vehicles. Disclaimer Websters is a member of Propertymark and The Property Ombudsman Service.
Neither Websters nor its representatives provide any warranty or representation regarding the property on behalf of ourselves or the seller.
These particulars are for guidance only and do not form part of any offer or contract. Leasehold details, including service charges and ground rent, should be confirmed by your legal adviser.
Measurements, plans, photographs and descriptions are approximate and for illustration only.
It should not be assumed the property has all required planning permissions, building regulation approvals or other consents.
Services, fixtures and fittings have not been tested and buyers should verify these independently.
Anti-money laundering checks are required for all buyers and sellers and are carried out by our partner Coadjute via a secure link once an offer is accepted (subject to contract).
A non-refundable fee of £45 + VAT per person applies.
Value & comps
No previous sales on record.
Returns
Set an offer; the calculator follows it.
We're still gathering serviced-accommodation data for this area.
Archie refurb estimate: a Pro feature
0.0% below asking
This is not financial or investment advice. Prop AI Deals is not authorised by the Financial Conduct Authority (FCA) to provide investment advice.
All investment calculators, property analyses, and AI-generated insights are for informational purposes only. Property investment carries risk and may result in financial loss. All calculations should be independently verified and you should consult with FCA-authorised financial advisers before making any investment decisions.
Past performance does not guarantee future results. Tax implications vary by individual circumstances.
Deal
Properties like this can earn 2–3x BTL yields when converted to HMO, with retrofit costs around £10k/room. Sign in to see the full tier, yield projection, and cost breakdown.
Commercial properties like this can earn 30-50% higher yields when converted to residential under Class MA / Q / P / PA, with prior approval costing ~GBP 96/unit. Sign in to see the recommended route, yield uplift, and cost breakdown.
BRRR-suited properties can recycle 80-100% of investor capital on refi, leaving a high-yielding rental with most of the money out. Sign in to see the refurb cost stack, ARV projection, and refinance maths.
Detached + large garden = sub-division play. Pro tier unlocks the tier badge, plot size, uplift estimate, and regional land benchmark.
Short-lease flats trade at deep discount, but extending under the 1993 Act often costs far less than the discount. Pro tier unlocks the tier badge, premium breakdown, long-lease ARV and arbitrage maths.
See projected short-stay revenue vs a vanilla BTL for this property.
See real sub-let margins (HMO room rates & SA nightly rates) vs the landlord rent.
Area
Agent & docs

FAQ
About 27 Peregrine Mews, Norwich
Explore nearby