We've tightened what earns a Pursue. A home now needs a published valuation, a strategy that still makes money after real running costs and lender stress tests, and no listing problems that would stop a mortgage. You'll see fewer Pursues, and each one has been checked harder.
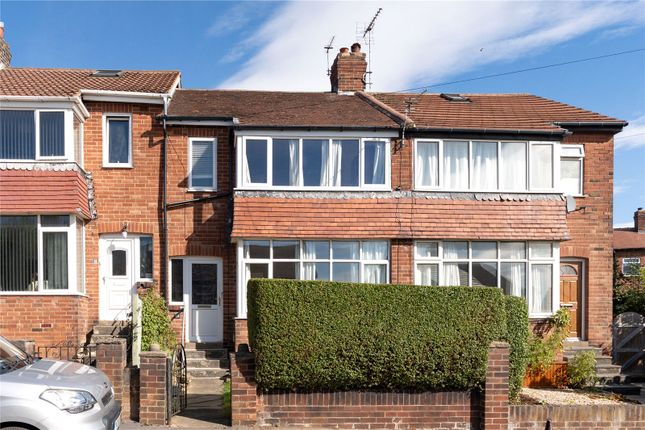
See how verdicts work3-bedroom terraced house · LS18 4NW
For saleListed 2 days
Opportunity summary
See Archie’s verdict, returns by strategy and what to check before viewing.
About
A rare & highly versatile mixed-use opportunity in a prominent Horsforth position, combining substantial commercial premises with a beautifully presented three-bedroom character home, generous parking & an enclosed sunny garden.
64 Featherbank Lane offers an unusually flexible opportunity for business owners, investors & owner-occupiers, providing the potential to work, live & operate a business from the same premises.
The property combines commercial accommodation with a beautifully presented three-bedroom home, creating an exciting range of potential uses, subject to any necessary planning or consents.
The established commercial accommodation benefits from an excellent, prominent frontage & is currently arranged in a salon-style format, with generous principal salon areas, two treatment rooms, WC facilities & substantial first-floor storage.
Whilst particularly suited to hair, beauty, therapy or treatment-based businesses, the adaptable layout could lend itself to a variety of alternative commercial or professional uses.
The adjoining residential accommodation has been thoughtfully presented throughout, combining a warm cottage feel with attractive character features.
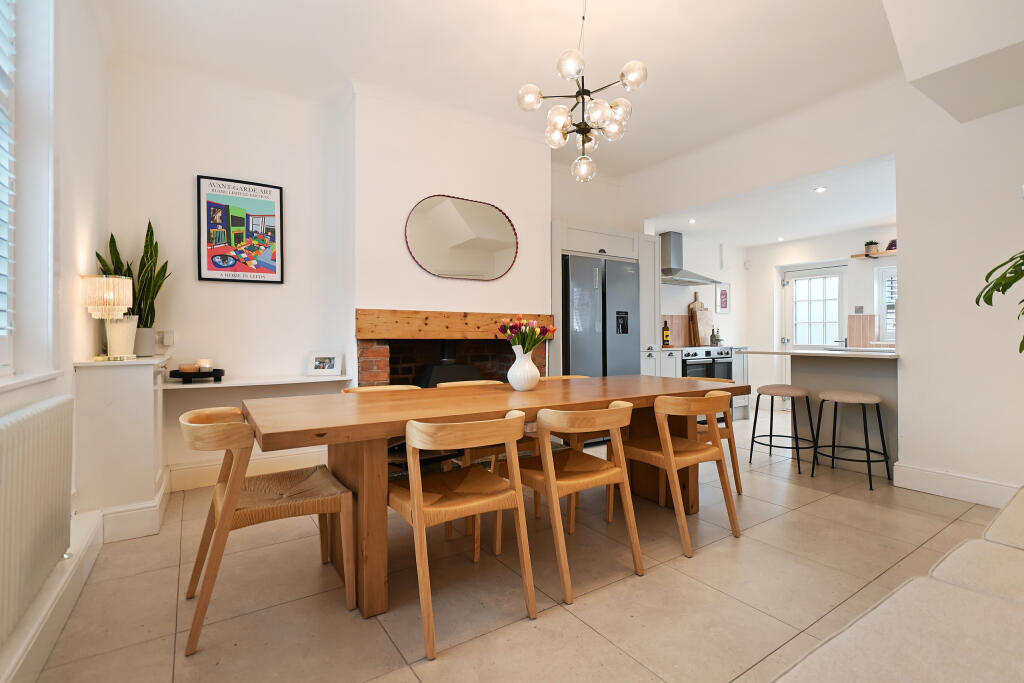
Highlights include a superb 16'5" dining kitchen with revealed stonework, separate family room, cosy lounge with cast-iron fireplace, three double bedrooms, en-suite facilities & a particularly appealing barrel-vaulted cellar.
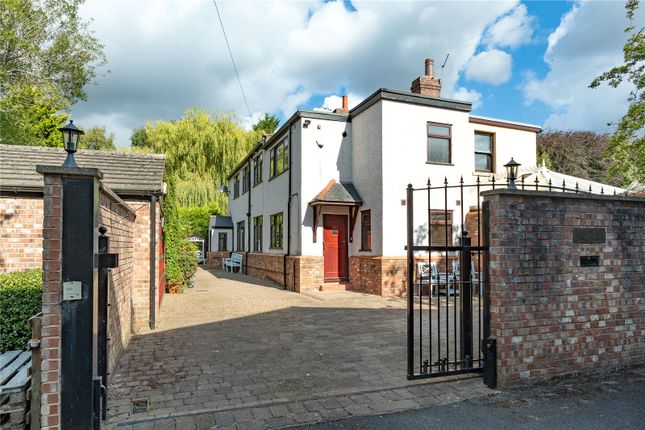
Outside, the property enjoys the significant benefit of a large side parking forecourt, ideal for customers, staff or residents, together with an enclosed sunny garden featuring a stone-paved patio & lawn.
Location The property occupies a prominent & highly convenient position on Featherbank Lane in Horsforth, an established & highly regarded Leeds suburb with an attractive blend of residential, commercial & leisure amenities.
Horsforth is particularly popular with professionals & families, offering a wide choice of independent shops, cafés, bars, restaurants & everyday amenities, alongside excellent schools, green spaces & recreational facilities.
The area has a strong community feel while benefiting from excellent connectivity into Leeds & the surrounding West Yorkshire area.
Featherbank itself provides convenient access to the wider Horsforth area, with a range of local amenities close by.
Horsforth railway station offers regular services towards Leeds, York & beyond, while road connections provide easy access to the A6120, A65 & Leeds Bradford Airport.
The nearby A65 also provides a straightforward route towards Leeds city centre & the wider Aire Valley.
The combination of a well-connected location, strong local amenities & established commercial/residential surroundings makes Featherbank an appealing setting for both business operators & residential occupiers.
Ground floor - commercial accommodation The commercial element occupies a substantial ground-floor footprint & enjoys an excellent, prominent frontage onto Featherbank Lane.
The principal salon area extends to approximately 21'4", leading through to a further impressive salon space of approximately 24'.
The layout is currently configured for salon use but offers considerable flexibility for alternative business purposes, subject to any required consents.
There are also two separate treatment rooms & a WC, providing useful ancillary accommodation for a range of potential businesses.
The scale & configuration of the space could particularly appeal to hairdressers, beauty specialists, therapists, professional practices or other owner-operated businesses seeking a prominent premises with the considerable advantage of residential accommodation alongside.
Ground floor - residential accommodation The residential accommodation has a welcoming cottage-style character & is beautifully presented throughout.
The impressive 16'5" dining kitchen forms a real focal point of the home, combining generous proportions with an attractive revealed stone wall & providing an excellent space for both everyday family life & entertaining.
A separate family room offers further versatile living space, while the cosy lounge provides a more intimate retreat & features an attractive cast-iron fireplace, adding to the property's character & charm.
Lower ground floor A particularly attractive barrel-vaulted cellar provides additional useful space beneath the property.
With its characterful construction, this area offers excellent storage potential & could also provide scope for a variety of uses, subject to suitability & any necessary permissions.
First floor - commercial storage A spiral staircase provides access to excellent additional first-floor storage serving the commercial accommodation.
This valuable space provides useful capacity for stock, equipment, records or general business storage & further enhances the practicality of the commercial element.
First & second floors - residential accommodation To the upper floors are three well-proportioned double bedrooms, providing comfortable accommodation for families, couples or those requiring additional space for guests or working from home.
The principal bedroom is particularly generous & benefits from its own en-suite facilities.
The remaining bedrooms are served by the house bathroom, completing the well-balanced residential accommodation.
The home is presented in a condition that allows an incoming purchaser to move straight in & enjoy it from day one.
Outside & parking A major advantage of 64 Featherbank Lane is the large parking forecourt to the side of the property, offering valuable off-street parking that is particularly useful given the property's commercial element.
It provides excellent convenience for customers, staff & residents alike, with additional good on-street parking available nearby.
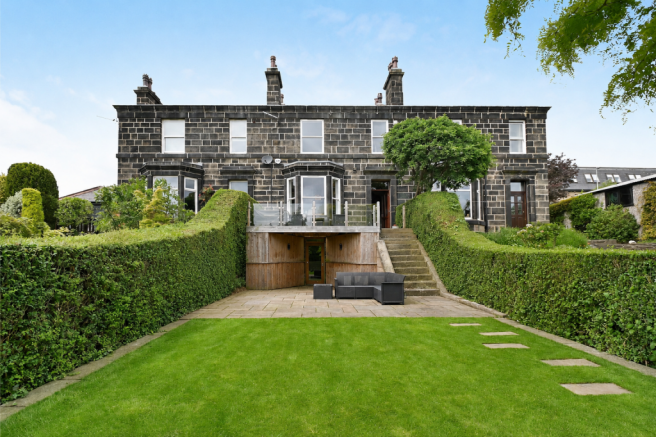
To the rear is an enclosed, sunny garden, incorporating a stone-paved patio & lawn.
This provides a pleasant private outdoor area for relaxing, entertaining & enjoying the property's residential aspect.
Brochure details Hardisty prepared these details, including photography, in accordance with our estate agency agreement.
Referral fee disclosure As well as your obligation to pay our commission or fees we may also receive a commission, payment, fee or reward (known as a Referral Fee) from ancillary providers for recommending their service to you.
Please see website for full details. Please note The extent of the property and its boundaries are subject to verification by inspection of the title deeds.
The measurements in these particulars are approximate and have been provided for guidance purposes only.
The fixtures, fittings and appliances have not been tested and therefore no guarantee can be given that they are in working order.
The internal photographs used in these particulars are reproduced for general information and it cannot be inferred that any item is included in the sale.
Value & comps
No previous sales on record.
Returns
Set an offer; the calculator follows it.
We're still gathering serviced-accommodation data for this area.
Archie refurb estimate: a Pro feature
0.0% below asking
This is not financial or investment advice. Prop AI Deals is not authorised by the Financial Conduct Authority (FCA) to provide investment advice.
All investment calculators, property analyses, and AI-generated insights are for informational purposes only. Property investment carries risk and may result in financial loss. All calculations should be independently verified and you should consult with FCA-authorised financial advisers before making any investment decisions.
Past performance does not guarantee future results. Tax implications vary by individual circumstances.
Deal
Properties like this can earn 2–3x BTL yields when converted to HMO, with retrofit costs around £10k/room. Sign in to see the full tier, yield projection, and cost breakdown.
Commercial properties like this can earn 30-50% higher yields when converted to residential under Class MA / Q / P / PA, with prior approval costing ~GBP 96/unit. Sign in to see the recommended route, yield uplift, and cost breakdown.
BRRR-suited properties can recycle 80-100% of investor capital on refi, leaving a high-yielding rental with most of the money out. Sign in to see the refurb cost stack, ARV projection, and refinance maths.
Detached + large garden = sub-division play. Pro tier unlocks the tier badge, plot size, uplift estimate, and regional land benchmark.
Short-lease flats trade at deep discount, but extending under the 1993 Act often costs far less than the discount. Pro tier unlocks the tier badge, premium breakdown, long-lease ARV and arbitrage maths.
See projected short-stay revenue vs a vanilla BTL for this property.
See real sub-let margins (HMO room rates & SA nightly rates) vs the landlord rent.
Area
Agent & docs
FAQ
About Hopewell Terrace, Leeds
Explore nearby