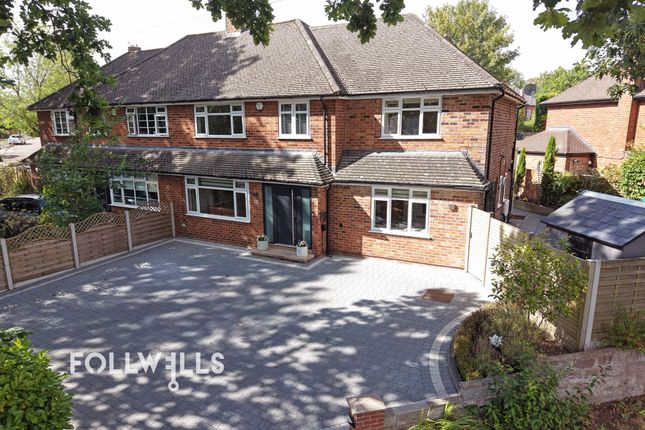
4-bedroom house · ST5 3UB
Listing removedReduced £10k (−2.2%) on 5 AugListed 118 days
Opportunity summary
See Archie’s verdict, returns by strategy and what to check before viewing.
About
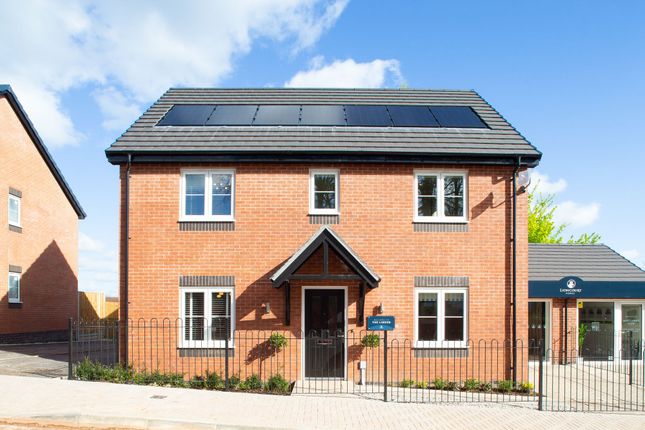
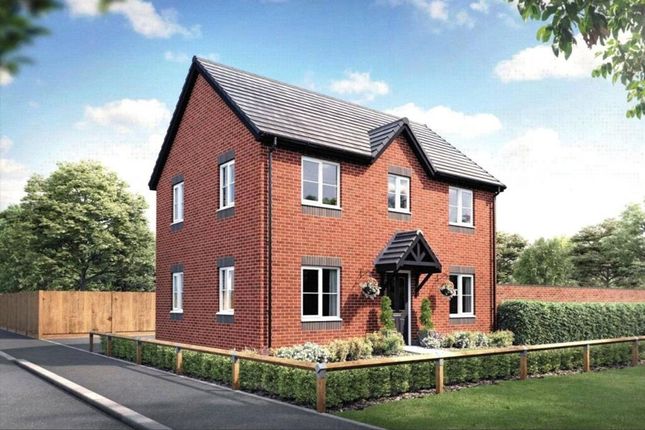
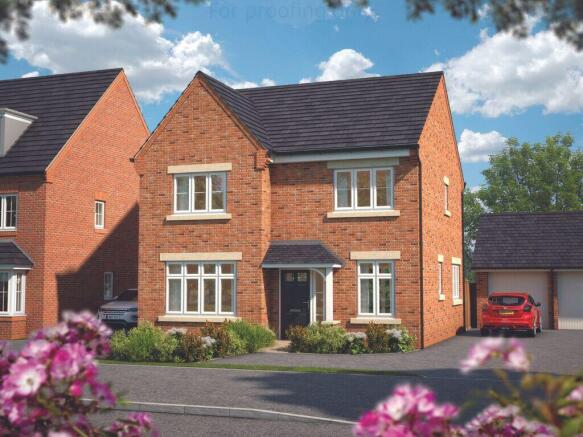
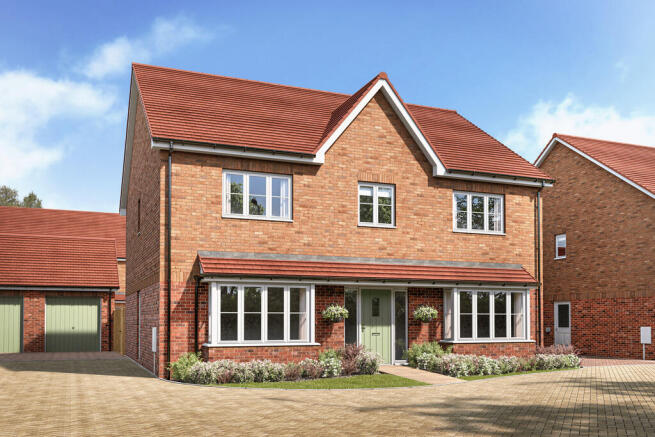
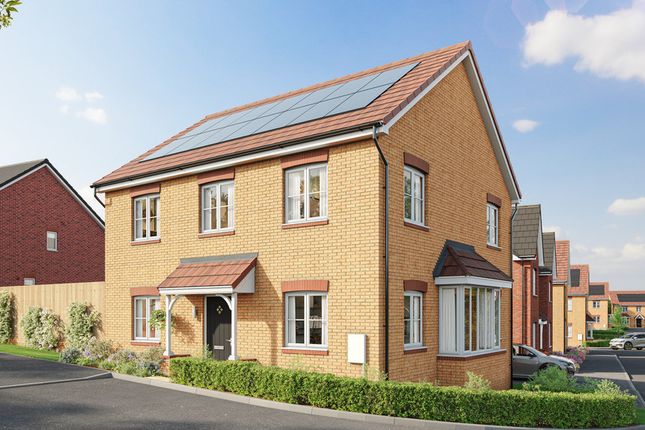
To arrange A viewing please call and quote ref: SW1027 Stone Walk, Seabridge, Newcastle-under-Lyme Brand New Bovis Home / Four Double Bedrooms / Premium Plot Overlooking Green Space / South Facing Garden / Open Plan Kitchen Family Room / Detached Garage & Driveway / EV Charger & Solar Panels / £13,000 Upgrades Included / £10,000 Towards Stamp Duty Plot 53 – The Briar by Bovis Homes Positioned on a desirable plot overlooking green open space, this exceptional brand-new Briar-style detached home by Bovis Homes offers beautifully upgraded accommodation, eco-conscious features, and a stunning south-facing garden.
Situated on the exclusive Stone Walk development in Seabridge, this impressive four double bedroom family home is completely move-in ready, providing the perfect blend of style, space and practicality.
With over £13,000 of upgrades included and an incredible £10,000 contribution towards Stamp Duty, this is a fantastic opportunity to secure a premium new-build home with substantial savings.
Accommodation Entrance Hallway A spacious and welcoming entrance hall creates an immediate sense of quality, featuring attractive Nordic Oak Karndean flooring and ample space for coats, shoes and occasional furniture.
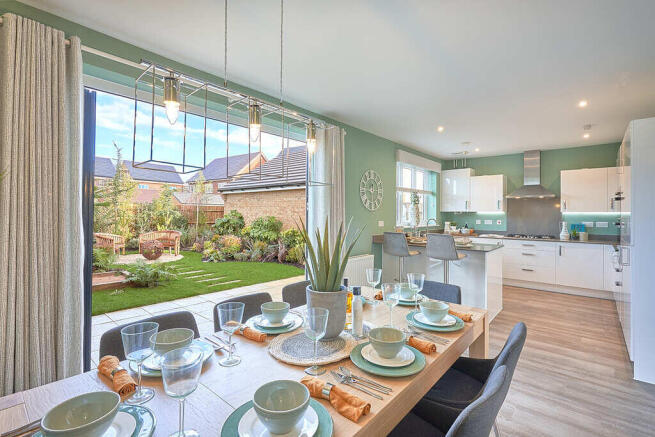
Understairs storage cupboard Contemporary finish throughout Open-Plan Kitchen, Dining & Family Room The true heart of the home, designed with modern family living and entertaining in mind.
Featuring: Stylish Turin Pebble Grey gloss cabinetry Premium Desert Silver quartz worktops Breakfast bar for casual dining Integrated Hotpoint appliances including: Fridge/freezer Dishwasher Double oven Five-ring gas hob Extractor hood 1½ bowl sink Nordic Oak Karndean flooring throughout Spacious dining and seating area Impressive tri-fold doors opening onto the rear garden A superb social space that effortlessly connects indoor and outdoor living.
Lounge A generously proportioned lounge offering a relaxing retreat, complete with a large box bay window that floods the room with natural light.
Study / Second Reception Room A versatile additional reception room, ideal as a: Home office Playroom Snug Hobby room Perfectly suited to modern lifestyles.
Utility Room A practical separate utility room featuring: Matching kitchen cabinetry and worktops Sink unit Extractor fan External access door Karndean flooring Ground Floor WC A spacious cloakroom finished with: Nordic Oak Karndean flooring Extractor fan Stylish and convenient for both family life and visiting guests.
First Floor Landing A bright and spacious landing providing access to all bedrooms and bathrooms.
Storage cupboard Loft access Master Bedroom A generous double bedroom offering a peaceful sanctuary, complete with: Built-in double wardrobe Private en-suite shower room En-Suite Beautifully appointed with: Double shower enclosure Rainfall shower head with handheld attachment Large chrome heated towel rail Nordic Oak Karndean flooring Porcelanosa “Image White” wall tiling Creating a luxurious, hotel-inspired finish.
Bedroom Two A spacious double bedroom ideal for family members or guests. Bedroom Three Another well-proportioned double bedroom, equally suitable as a child’s room, guest bedroom or home office.
Bedroom Four A fourth double bedroom offering excellent flexibility for growing families.
Family Bathroom Finished to an equally high standard and comprising: Bath with handheld shower attachment Large chrome heated towel rail Half-height tiling Nordic Oak Karndean flooring Porcelanosa “Image White” tiling A stylish and practical family bathroom.
Outside Front Garden Attractive storm porch External lighting Stone pathway Lawn and shrub borders Providing excellent kerb appeal.
Rear Garden A particular highlight of the property is the beautifully positioned south-facing rear garden, ideal for entertaining and family enjoyment.
Featuring: Patio seating areas Lawn Fully enclosed boundaries Perfect for children and pets.
Garage & Parking Detached Single Garage Power and lighting Useful eaves storage Driveway Tandem parking for two vehicles Electric vehicle charging point Additional Features Freehold Gas central heating Double glazing throughout 10-Year NHBC Warranty Pebble Trident carpets throughout Five solar panels Over £13,000 of upgrades included £10,000 Stamp Duty contribution available Location – Stone Walk, Seabridge Stone Walk is an exclusive and thoughtfully designed development located within the highly sought-after area of Seabridge, on the outskirts of Newcastle-under-Lyme.
Enjoying a peaceful position overlooking green space, the property combines a semi-rural feel with excellent access to local amenities.
Residents benefit from easy access to Newcastle town centre, excellent commuter links via the A34, A500 and M6 motorway network, and a range of highly regarded schools.
The area is also conveniently positioned for both the Royal Stoke University Hospital and Keele University.
For those who enjoy the outdoors, nearby countryside walks, parks and green spaces provide plenty of opportunities for recreation, while local shops, cafés, restaurants and leisure facilities are all within easy reach.
A beautifully upgraded family home in a premium position, offering generous accommodation, energy-efficient living and exceptional value with substantial incentives included.
Early viewing is highly recommended. To arrange A viewing please call and quote ref: SW1027
Value & comps
No previous sales on record.
Returns
Set an offer; the calculator follows it.
We're still gathering serviced-accommodation data for this area.
Archie refurb estimate: a Pro feature
0.0% below asking
This is not financial or investment advice. Prop AI Deals is not authorised by the Financial Conduct Authority (FCA) to provide investment advice.
All investment calculators, property analyses, and AI-generated insights are for informational purposes only. Property investment carries risk and may result in financial loss. All calculations should be independently verified and you should consult with FCA-authorised financial advisors before making any investment decisions.
Past performance does not guarantee future results. Tax implications vary by individual circumstances.
Deal
Properties like this can earn 2–3x BTL yields when converted to HMO, with retrofit costs around £10k/room. Sign in to see the full tier, yield projection, and cost breakdown.
Commercial properties like this can earn 30-50% higher yields when converted to residential under Class MA / Q / P / PA, with prior approval costing ~GBP 96/unit. Sign in to see the recommended route, yield uplift, and cost breakdown.
BRRR-suited properties can recycle 80-100% of investor capital on refi, leaving a high-yielding rental with most of the money out. Sign in to see the refurb cost stack, ARV projection, and refinance maths.
Detached + large garden = sub-division play. Pro tier unlocks the tier badge, plot size, uplift estimate, and regional land benchmark.
Short-lease flats trade at deep discount, but extending under the 1993 Act often costs far less than the discount. Pro tier unlocks the tier badge, premium breakdown, long-lease ARV and arbitrage maths.
See projected short-stay revenue vs a vanilla BTL for this property.
See real sub-let margins (HMO room rates & SA nightly rates) vs the landlord rent.
Area
Agent & docs

FAQ
About Plot 53, Ash Way, Newcastle
Explore nearby