We've tightened what earns a Pursue. A home now needs a published valuation, a strategy that still makes money after real running costs and lender stress tests, and no listing problems that would stop a mortgage. You'll see fewer Pursues, and each one has been checked harder.
See how verdicts work4-bedroom house · ST5 3UB
Listing removedListed 138 days
Opportunity summary
See Archie’s verdict, returns by strategy and what to check before viewing.
About
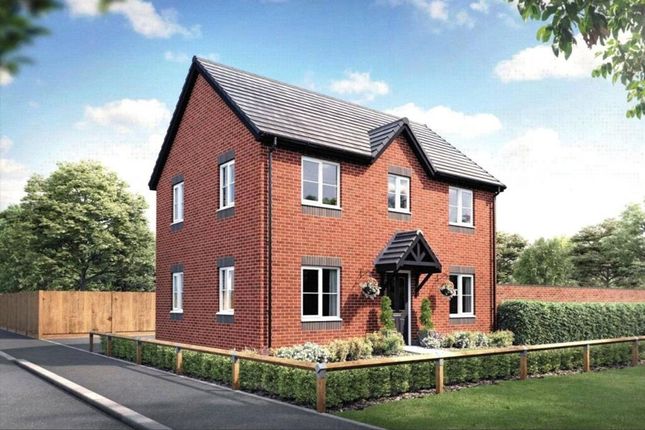
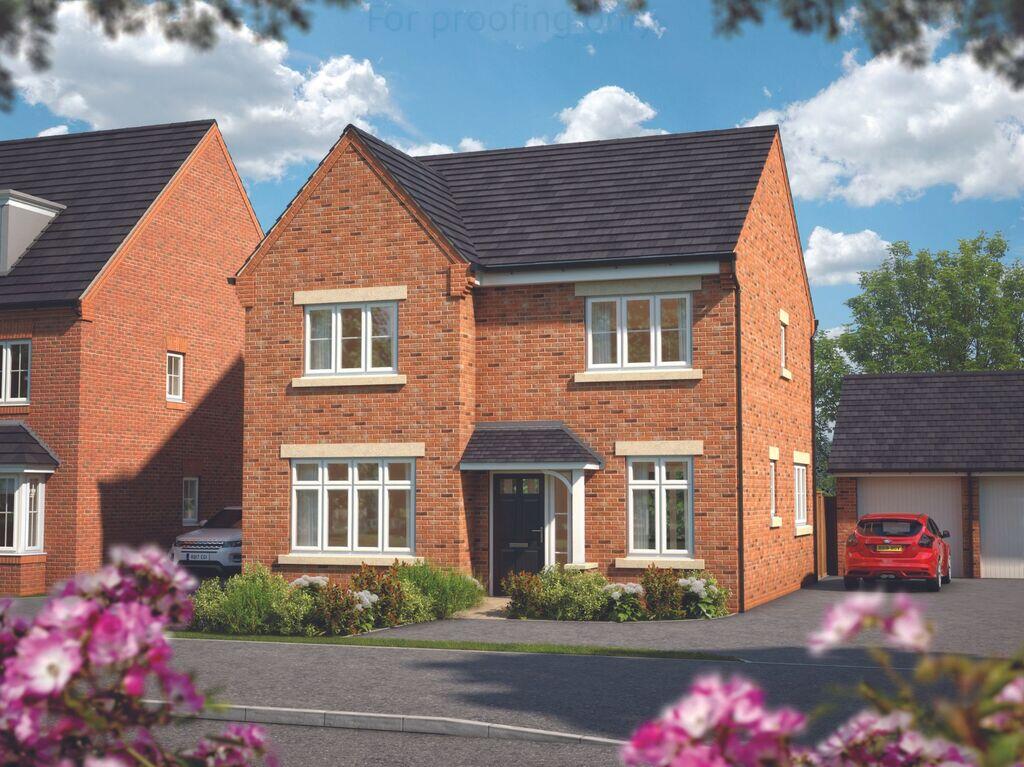
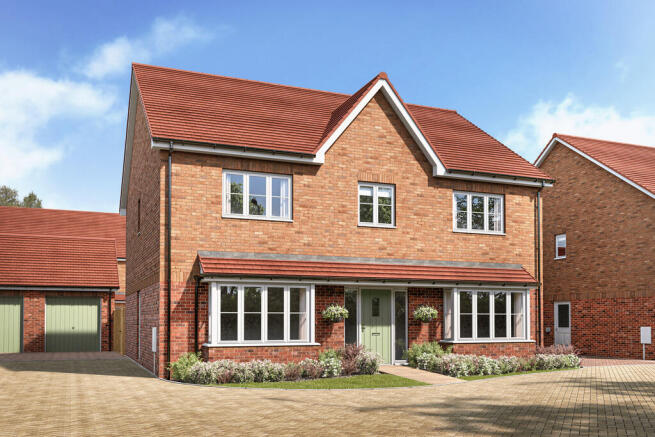
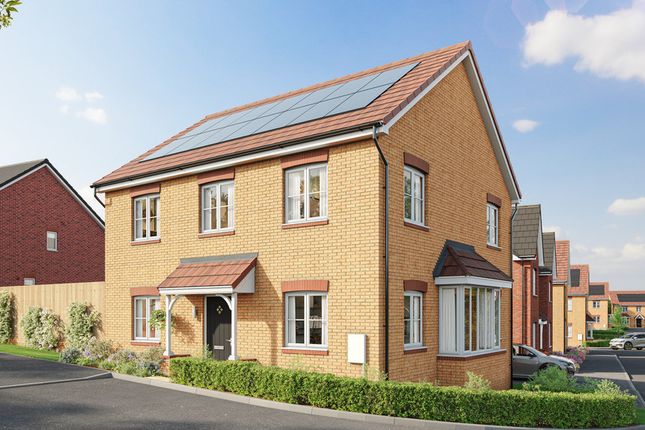
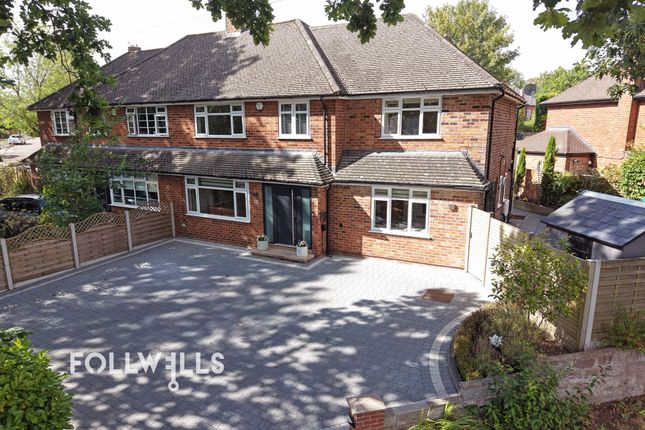
To arrange A viewing please call and quote ref: SW1027 Welcome to Stone Walk, where this exceptional brand new Chestnut-style home by Bovis Homes sits proudly on Plot 43, tucked away on a small, exclusive development in Seabridge, Newcastle-under-Lyme.
This beautifully upgraded four double bedroom detached home is move-in ready, offering space, style, and modern eco-conscious living—perfect for growing families, professionals, and those wanting a turnkey home with nothing left to do.
With £19,000 worth of upgrades included, a south-facing garden, and thoughtfully designed living spaces, this home delivers both practicality and lifestyle in equal measure.
plus £15,000 towards stamp duty or deposit - just wow!
⸻ Step Inside Hallway A spacious and welcoming hallway sets the tone on arrival, finished with lined oak Karndean flooring, offering durability with a warm, contemporary feel.
There is ample space for coats, shoes, and furniture, making everyday family life effortless.
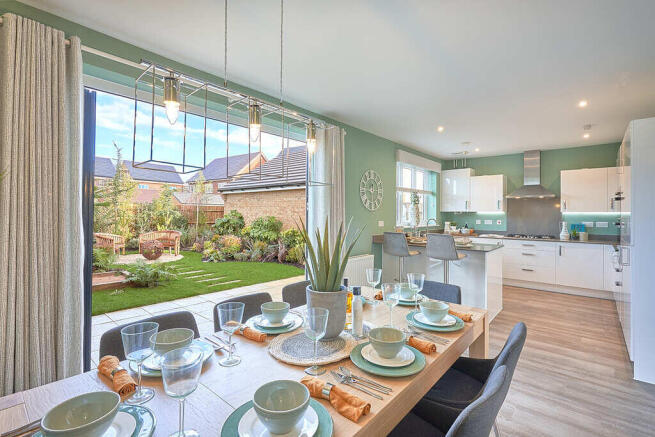
Open Plan Kitchen / Dining / Family Room The heart of the home—designed for both entertaining and modern family living.
• Shaker-style kitchen cabinetry in Harvard Hunter Green • Quartz worktops in Stone White Arabesque • Breakfast bar for casual dining or morning coffee • Integrated Bosch appliances, including: • Fridge/freezer • Dishwasher • Double oven • 5-ring gas hob • Extractor fan • 1½ bowl sink • Lined oak Karndean flooring throughout • French doors opening directly onto the garden • Ample space for dining table, chairs, and a sofa • Large understairs pantry/storage area, perfect for family organisation This is a space built for hosting, relaxing, and spending quality time together.
Lounge A generously sized lounge, ideal for cosy evenings or entertaining guests, featuring trifold doors that open onto the garden, seamlessly blending indoor and outdoor living during warmer months.
Study / Reception Room Two A versatile additional reception room—ideal as a home office, playroom, snug, or formal dining room, perfectly suited to today’s flexible lifestyles.
Ground Floor WC • Large WC • Karndean flooring • Extractor fan Practical and stylish for guests and everyday use.
⸻ First Floor Landing A bright and airy landing with loft access, connecting all bedrooms and bathrooms.
Master Bedroom A spacious double bedroom offering a calm retreat, complete with a built-in double wardrobe and private en-suite.
En-Suite • Double shower with rainfall shower head and handheld attachment • Large chrome heated towel ladder • Dove Grey Concrete Karndean flooring • Porcelanosa ‘But One’ Bone Grey tiles A sleek, hotel-style finish.
Bedroom Two A well-proportioned double bedroom, ideal for family members or guests. Bedroom Three Perfect as a child’s bedroom, guest room, or additional home office.
Bedroom Four Another double bedroom, offering excellent flexibility for family living.
Family Bathroom • Bath with handheld shower • Large chrome heated towel rail • Half-tiled walls • Amtico flooring • Porcelanosa grey wall tiles A stylish and functional family bathroom.
⸻ Outside To the Front • Storm porch • External light • Stone pathway • Neatly laid lawned frontage To the Rear A beautifully positioned south-facing garden, perfect for outdoor dining, entertaining, and family time.
• Two stone patio areas • Lawn • Fully enclosed, ideal for children and pets Garage • Single detached garage • Power and lighting • Eaves storage Parking • Tandem driveway providing parking for two vehicles ⸻ Additional Notes • Freehold tenure • Gas central heating • Fully double glazed • 10-year NHBC warranty • Pebble Trident carpets throughout ⸻ Location – Seabridge, Newcastle-under-Lyme Stone Walk is a small, exclusive development, quietly positioned at the edge of the site, offering privacy while remaining incredibly convenient.
Seabridge is one of Newcastle-under-Lyme’s most desirable residential areas, well known for its excellent schools, local amenities, and community feel.
The area offers: • Highly regarded primary and secondary schools • Local shops, cafés, and everyday amenities • Excellent transport links for commuting • Easy access to Newcastle-under-Lyme town centre and surrounding countryside This is a location that perfectly balances peaceful living with everyday convenience.
To arrange A viewing please call and quote ref: SW1027
Value & comps
No previous sales on record.
Returns
Set an offer; the calculator follows it.
We're still gathering serviced-accommodation data for this area.
Archie refurb estimate: a Pro feature
0.0% below asking
This is not financial or investment advice. Prop AI Deals is not authorised by the Financial Conduct Authority (FCA) to provide investment advice.
All investment calculators, property analyses, and AI-generated insights are for informational purposes only. Property investment carries risk and may result in financial loss. All calculations should be independently verified and you should consult with FCA-authorised financial advisers before making any investment decisions.
Past performance does not guarantee future results. Tax implications vary by individual circumstances.
Deal
Properties like this can earn 2–3x BTL yields when converted to HMO, with retrofit costs around £10k/room. Sign in to see the full tier, yield projection, and cost breakdown.
Commercial properties like this can earn 30-50% higher yields when converted to residential under Class MA / Q / P / PA, with prior approval costing ~GBP 96/unit. Sign in to see the recommended route, yield uplift, and cost breakdown.
BRRR-suited properties can recycle 80-100% of investor capital on refi, leaving a high-yielding rental with most of the money out. Sign in to see the refurb cost stack, ARV projection, and refinance maths.
Detached + large garden = sub-division play. Pro tier unlocks the tier badge, plot size, uplift estimate, and regional land benchmark.
Short-lease flats trade at deep discount, but extending under the 1993 Act often costs far less than the discount. Pro tier unlocks the tier badge, premium breakdown, long-lease ARV and arbitrage maths.
See projected short-stay revenue vs a vanilla BTL for this property.
See real sub-let margins (HMO room rates & SA nightly rates) vs the landlord rent.
Area
Agent & docs

FAQ
About Plot 43, Ash Way, Newcastle
Explore nearby