We've tightened what earns a Pursue. A home now needs a published valuation, a strategy that still makes money after real running costs and lender stress tests, and no listing problems that would stop a mortgage. You'll see fewer Pursues, and each one has been checked harder.
See how verdicts work2-bedroom house · HX7 5RF
Listing removedListed 177 days
Opportunity summary
See Archie’s verdict, returns by strategy and what to check before viewing.
About
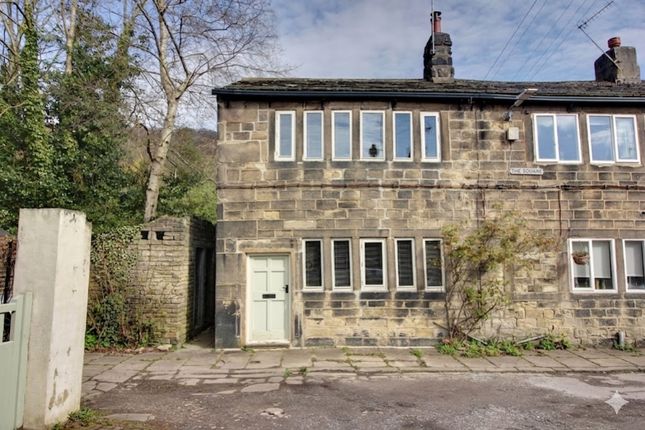
Tucked away along Raw Lane, Cobweb Cottage is one of those special places that immediately feels like home.
Step through the stable door and you're welcomed into a handy porch ready for kicking off boots after a days work.
This leads into a warm, character-filled space where exposed beams, mullion windows and countryside views create a setting that's both cosy and uplifting.
The open-plan living space is the heart of the home, it is a surprisingly spacious room where a wall of fitted units provides excellent storage, while patio doors draw in the light and open onto the courtyard garden.
Picture evenings here with the wood burning stove glowing, it is wonderfully inviting.
The kitchen is well-equipped and functional, offering plenty of workspace, a gas hob, electric oven and room for a dining table. A beautiful arched window frames far-reaching valley views.
It's a very sociable spot being open plan to the living space The main bedroom is a comfortable double with a walk-in wardrobe, while the second room offers flexibility, ideal as a home office, guest room or single bedroom.
A Jack & Jill bathroom connects the spaces, partially tiled and complete with bath with shower over, pedestal hand basin and low flush w/c.
To the front a courtyard garden provides an excellent place to sit and relax with a coffee. There is also a useful storage shed.
Beyond the cottage itself, the lifestyle truly comes alive Outside & Land Set within approximately 3⁄4 of an acre, this is a dream for anyone looking to embrace smallholding life.
The land is perfectly suited to a pony, goats or hens and if you're new to it, the current owner may even leave Elsa the goat and a couple of excellent laying hens to help you get started.
There are recently built stables, a useful storage shed, a chicken house, all located on a long strip of land extending behind the property, offering both practicality and potential.
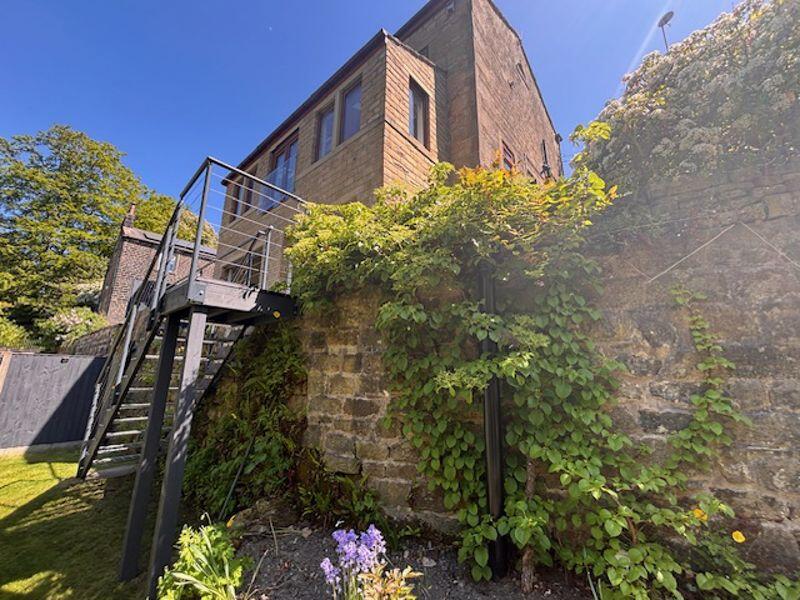
The summer house is a real standout, recently installed this is a beautifully designed, fully insulated space with large patio doors, its own kitchen, bedroom and en-suite.
Currently used for visiting family, it offers fantastic potential for guest accommodation, workspace or even holiday let income with the necessary consents.
The Practicalities This is a home that blends charm with sensible upgrades.
A Worcester boiler (installed 2015, annually serviced) provides lpg Calor gas central heating, while a piv system helps manage airflow and reduce condensation.
Water is supplied via a private borehole, serviced annually. Drainage is handled by a modern septic tank system installed in 2026.
There is also potential for a conservatory onto the front of the bungalow, offering exciting scope for future enhancement. Parking for several cars is available on the land to the rear.
Enjoying a peaceful setting along Raw Lane, this home offers a wonderful sense of rural escape with far-reaching valley views.
Mytholmroyd village is just a short drive away, with local shops, a well-regarded school and a train station providing direct links to Leeds and Manchester.
The vibrant centre of Hebden Bridge is nearby, along with beautiful countryside, walking routes and open moorland right on your doorstep.
If you're dreaming of a more self-sufficient lifestyle, fresh eggs in the morning, animals in the field, and evenings by the fire, Cobweb Cottage could be exactly what you've been searching for.
Call now to book your viewing - out lines are open 24/7 Rooms & Sizes Ground Floor • Living Room 15'3” x 15'1” (4.66m x 4.61m) • Kitchen 15'3” x 13'5” (4.66m x 4.08m) • Bedroom 1 16'3” x 9'8” (4.95m x 2.94m) • Bedroom 2 / Study 9'2” x 8'2” (2.80m x 2.49m) • Bathroom 7'0” x 5'8” (2.14m x 1.72m) Summer House • Kitchen / Living Room 18'9” x 13'5” (5.71m x 4.10m) • Bedroom 11'3” x 9'11” (3.44m x 3.03m) • En-suite Outbuildings • Stables & Storage (various sizes) • Additional storage sheds and chicken house Material Information Tenure Type: Freehold Council Tax Band: C Construction Type: Standard Construction Sources of Heating: Lpg Gas Central Heating, Multi-Fuel Stove Sources of Electricity supply: Main Supply Sources of Water Supply: Borehole Primary Arrangement for Sewerage: Shared Septic Tank Broadband Connection: Ultrafast Fibre Available Mobile Signal/Coverage: O2 - EE- Three - Vodafone Parking: Off Street Building Safety: No Known Issues Listed Property: No Restrictions: Unknown Private Rights of Way: None Public Rights of Way: Not Sure Flooded in Last 5 Years: No Planning Permission/Development Proposals: Unknown Entrance Location: Ground Floor Accessibility Measures: Not Suitable for Wheelchair Users Located on a Coalfield: Unknown Other Mining Related Activities: Unknown anti-money laundering: Should a purchaser have an offer accepted, they will need to meet our legal requirements under Anti Money Laundering Regulations (aml).
We use a specialist third-party service to verify your information and the cost of these checks is £25 per person, which is paid in advance, when an offer is agreed and prior to a memorandum of sale being produced.
Value & comps
No previous sales on record.
Returns
Set an offer; the calculator follows it.
We're still gathering serviced-accommodation data for this area.
Archie refurb estimate: a Pro feature
0.0% below asking
This is not financial or investment advice. Prop AI Deals is not authorised by the Financial Conduct Authority (FCA) to provide investment advice.
All investment calculators, property analyses, and AI-generated insights are for informational purposes only. Property investment carries risk and may result in financial loss. All calculations should be independently verified and you should consult with FCA-authorised financial advisers before making any investment decisions.
Past performance does not guarantee future results. Tax implications vary by individual circumstances.
Deal
Properties like this can earn 2–3x BTL yields when converted to HMO, with retrofit costs around £10k/room. Sign in to see the full tier, yield projection, and cost breakdown.
Commercial properties like this can earn 30-50% higher yields when converted to residential under Class MA / Q / P / PA, with prior approval costing ~GBP 96/unit. Sign in to see the recommended route, yield uplift, and cost breakdown.
BRRR-suited properties can recycle 80-100% of investor capital on refi, leaving a high-yielding rental with most of the money out. Sign in to see the refurb cost stack, ARV projection, and refinance maths.
Detached + large garden = sub-division play. Pro tier unlocks the tier badge, plot size, uplift estimate, and regional land benchmark.
Short-lease flats trade at deep discount, but extending under the 1993 Act often costs far less than the discount. Pro tier unlocks the tier badge, premium breakdown, long-lease ARV and arbitrage maths.
See projected short-stay revenue vs a vanilla BTL for this property.
See real sub-let margins (HMO room rates & SA nightly rates) vs the landlord rent.
Area
Agent & docs

FAQ
About Cobweb Cottage, Raw Lane, Hebden Bridge
Explore nearby