We've tightened what earns a Pursue. A home now needs a published valuation, a strategy that still makes money after real running costs and lender stress tests, and no listing problems that would stop a mortgage. You'll see fewer Pursues, and each one has been checked harder.
See how verdicts work2-bedroom house · HX7 5RA
Listing removedListed 217 days
Opportunity summary
See Archie’s verdict, returns by strategy and what to check before viewing.
About
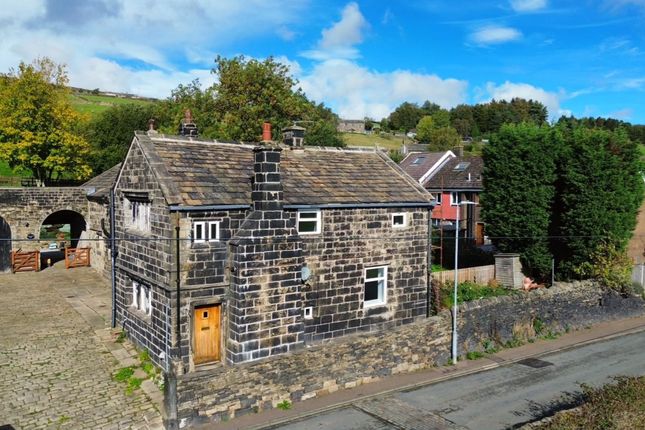
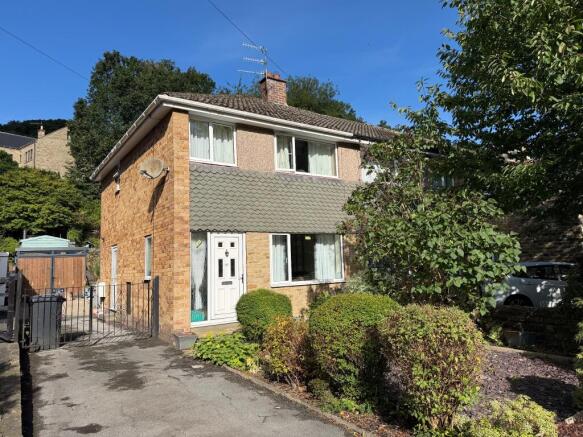
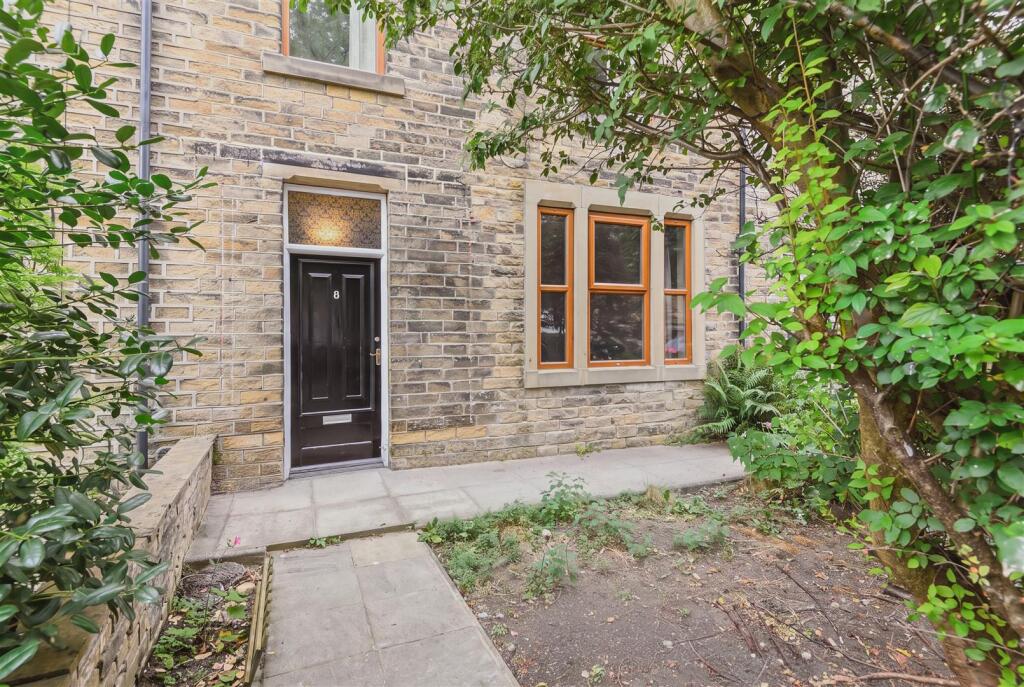
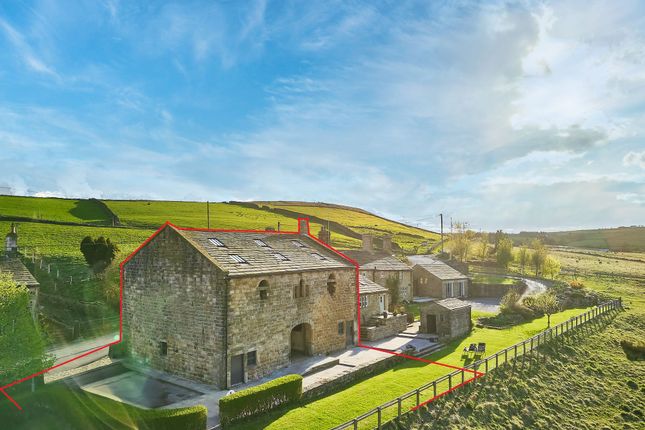
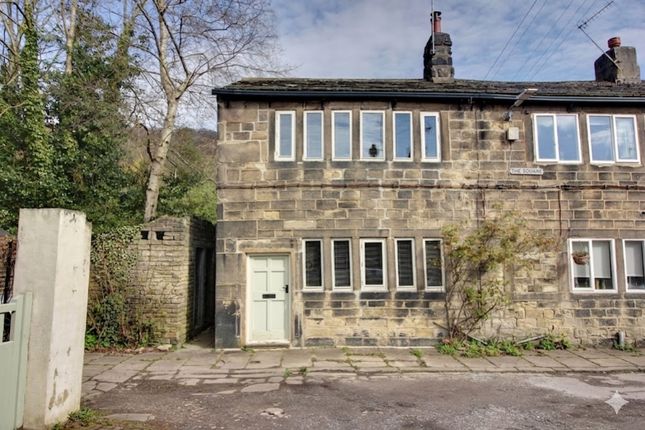
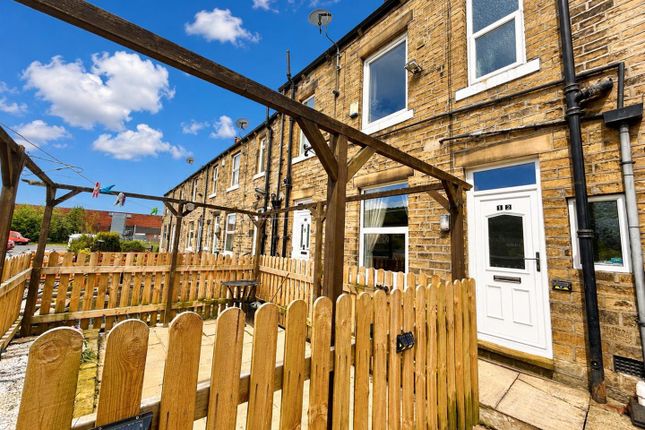
Perched high on the hillside along Heights Road, this charming semi detached home offers a rare blend of rugged Pennine character and sleek, modern comfort.
With uninterrupted, far reaching views that stretch across the valley, this property is a true sanctuary for those seeking peace, light, and a connection to the landscape.
The entrance porch opens into a welcoming open plan living area.
This space seamlessly balances heritage and luxury with original exposed beams, rugged stonework, and a magnificent cast iron range set within a traditional stone fireplace.
Feel the warmth of underfloor heating beneath your feet as you enjoy the scenery through large front facing windows. The living area flows into a contemporary dual aspect kitchen.
Flooded with natural light, it features integrated appliances-including a dishwasher, fridge, double oven, and electric hob-while offering stunning views of both the valley.
To the rear of the house, is a home office space with exposed stonework providing a quiet workspace, complemented by ample understairs storage and a large storage cupboard.
The first floor landing, featuring exposed floorboards and beams, acts as a bridge between the interior and the outdoors with an external door leading directly to the garden.
The principal bedroom is a bright, airy double room with built in storage, exposed beams, and windows framing the sweeping valley below.
A second double bedroom is located at the rear, overlooking the peaceful private gardens.
The modern bathroom is a great space featuring jack and jill sinks built into a vanity unit, a white suite including a w/c and bath with a shower over, a heated towel rail, and the added luxury of underfloor heating.
A useful utility cupboard provides plumbing for a washing machine and space for a tumble dryer.
Completing the accommodation is a versatile attic room accessed via wooden staircase, boasting exposed beams, floorboards, a skylight, and a window to the gable end with valley views and ample eaves storage.
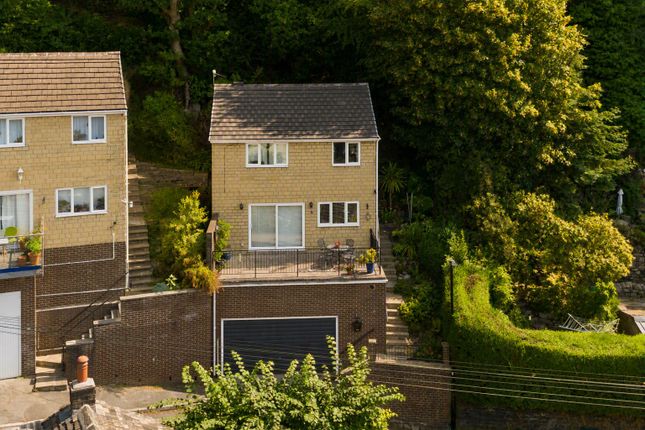
Externally, there is a single garage with a small driveway in front.
The garden wraps around three sides, featuring a patio to the side with stone steps up to a rear garden with a further patio area and a large lawned garden offering fabulous uninterrupted views.
Surrounded by countryside walks, the property is perfectly positioned close to Mytholmroyd and Hebden Bridge.
These vibrant towns are famous for their independent shops, artisan cafes, and creative communities, with local train stations providing direct access to the city centers of Leeds and Manchester.
The property's heating system is run on Liquid Petroleum Gas (lpg), drainage is to a shared septic tank, and the water supply is spring water.
Material information Tenure Type: Freehold Council Tax Band: D Construction Type: Standard Construction Sources of Heating: Liquid Petroleum Gas (lpg) Sources of Electricity supply: Main Supply Sources of Water Supply: Spring Water Primary Arrangement for Sewerage: Shared Septic Broadband Connection: Standard - 9 mbps Superfast - 32 mbps Mobile Signal/Coverage: O2 - Good EE- Good Three - Good Vodafone - Fair Parking: Garage Building Safety: No Known Issues Listed Property: No Restrictions: Not Sure Private Rights of Way: Not Sure Public Rights of Way: Not Sure Flooded in Last 5 Years: No Sources of Risk: Rivers & Sea - Very Low Surface Water - Very Low Flood Defences: None Planning Permission/Development Proposals: Not Sure Entrance Location: Ground Floor Accessibility Measures: Not Suitable for Wheelchair Users Located on a Coalfield: Not Sure Other Mining Related Activities: Not Sure anti-money laundering: Should a purchaser have an offer accepted, they will need to meet our legal requirements under Anti Money Laundering Regulations (aml).
We use a specialist third-party service to verify your information and the cost of these checks is £25 per person, which is paid in advance, when an offer is agreed and prior to a memorandum of sale being produced.
**Please note: Some images have been lightly enhanced using ai for presentation purposes** Ground Floor Entrance Porch Living Room 4.63m x 4.48m - 15'2” x 14'8” Kitchen 2.93m x 2.58m - 9'7” x 8'6” Office 3.7m x 2.11m - 12'2” x 6'11” First Floor First Floor Landing Bedroom 3.42m x 3.26m - 11'3” x 10'8” Bedroom 3.37m x 2.33m - 11'1” x 7'8” Bathroom 2.93m x 2.6m - 9'7” x 8'6” Second Floor Loft Room 4.59m x 4.53m - 15'1” x 14'10”
Value & comps
No previous sales on record.
Returns
Set an offer; the calculator follows it.
We're still gathering serviced-accommodation data for this area.
Archie refurb estimate: a Pro feature
0.0% below asking
This is not financial or investment advice. Prop AI Deals is not authorised by the Financial Conduct Authority (FCA) to provide investment advice.
All investment calculators, property analyses, and AI-generated insights are for informational purposes only. Property investment carries risk and may result in financial loss. All calculations should be independently verified and you should consult with FCA-authorised financial advisers before making any investment decisions.
Past performance does not guarantee future results. Tax implications vary by individual circumstances.
Deal
Properties like this can earn 2–3x BTL yields when converted to HMO, with retrofit costs around £10k/room. Sign in to see the full tier, yield projection, and cost breakdown.
Commercial properties like this can earn 30-50% higher yields when converted to residential under Class MA / Q / P / PA, with prior approval costing ~GBP 96/unit. Sign in to see the recommended route, yield uplift, and cost breakdown.
BRRR-suited properties can recycle 80-100% of investor capital on refi, leaving a high-yielding rental with most of the money out. Sign in to see the refurb cost stack, ARV projection, and refinance maths.
Detached + large garden = sub-division play. Pro tier unlocks the tier badge, plot size, uplift estimate, and regional land benchmark.
Short-lease flats trade at deep discount, but extending under the 1993 Act often costs far less than the discount. Pro tier unlocks the tier badge, premium breakdown, long-lease ARV and arbitrage maths.
See projected short-stay revenue vs a vanilla BTL for this property.
See real sub-let margins (HMO room rates & SA nightly rates) vs the landlord rent.
Area
Agent & docs

FAQ
About 6, ROUGH BOTTOM, HEBDEN BRIDGE
Explore nearby