We've tightened what earns a Pursue. A home now needs a published valuation, a strategy that still makes money after real running costs and lender stress tests, and no listing problems that would stop a mortgage. You'll see fewer Pursues, and each one has been checked harder.
See how verdicts work4-bedroom semi-detached house · TS18 4HZ
Sold STCListed 88 days
Opportunity summary
See Archie’s verdict, returns by strategy and what to check before viewing.
About
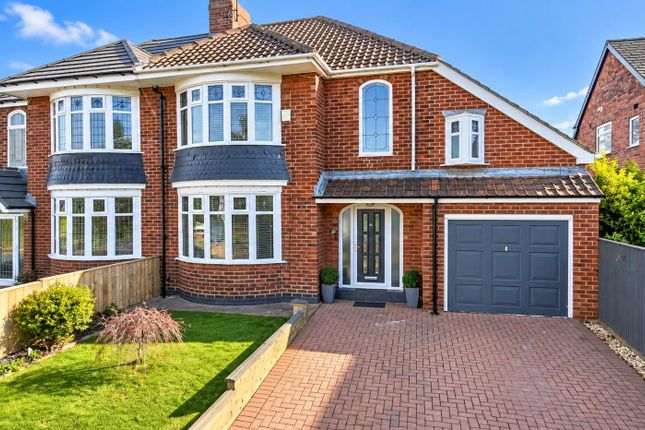
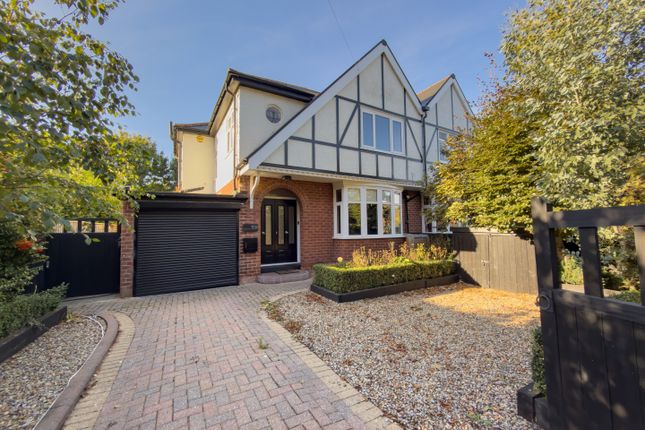
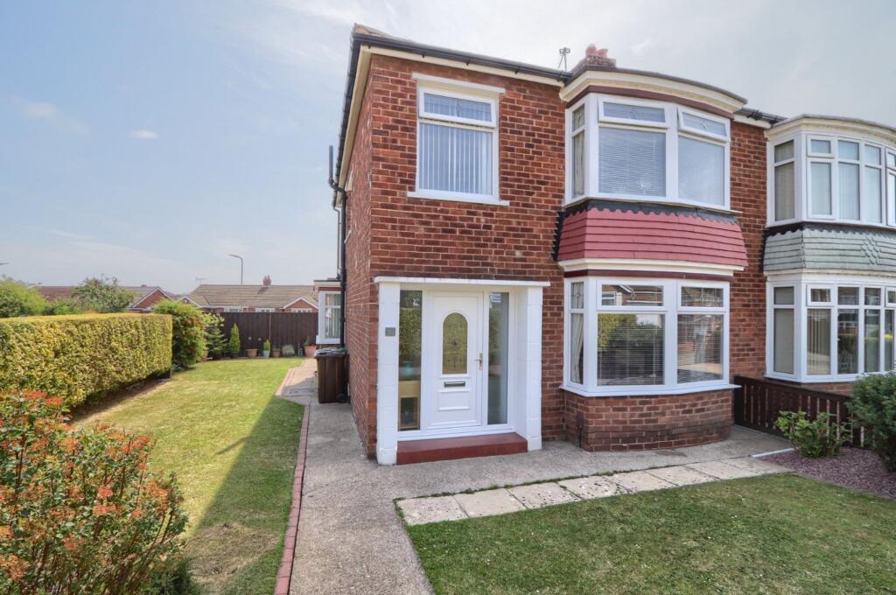
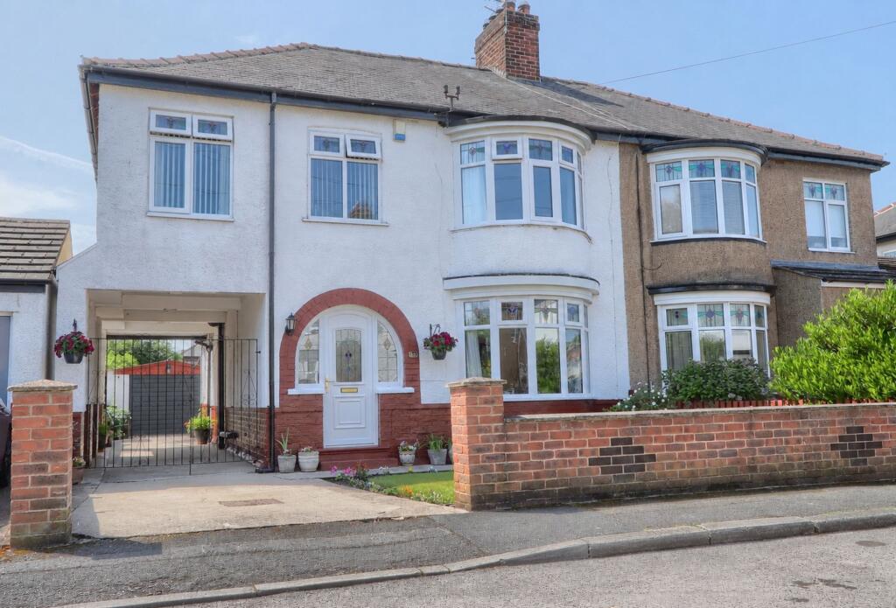
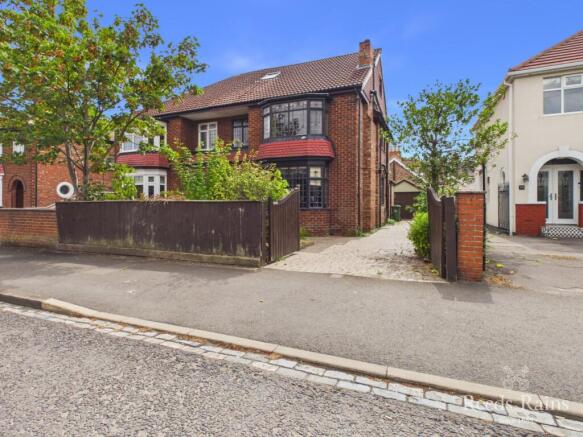
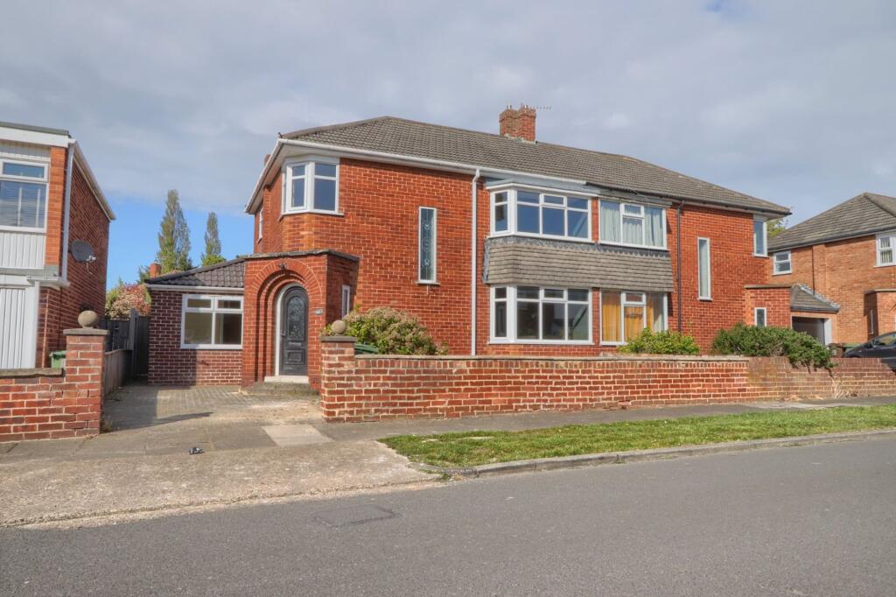
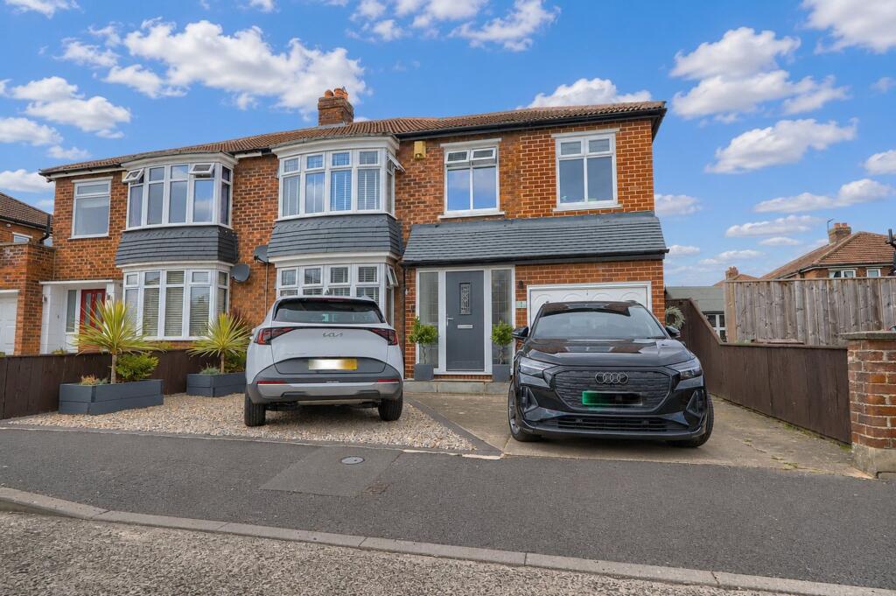
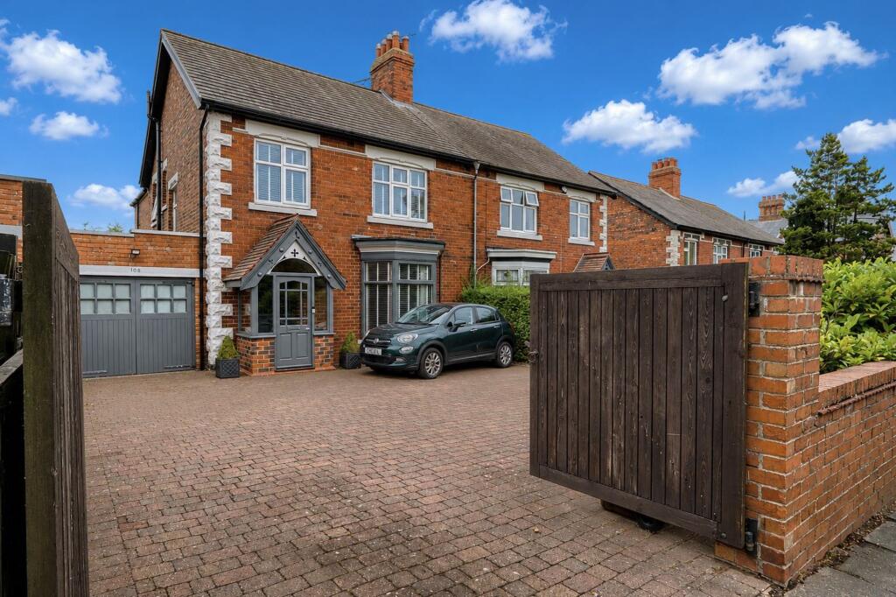
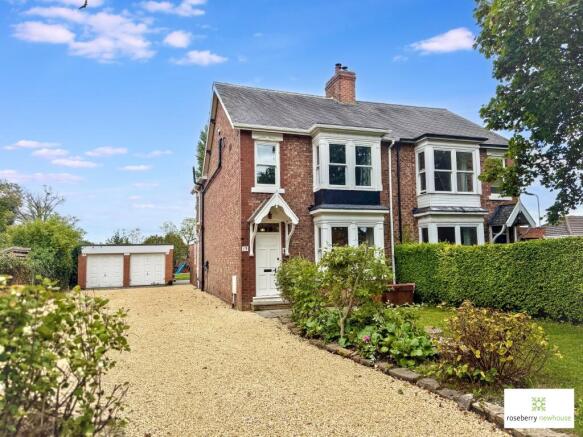
A rare opportunity to purchase this extended four bedroom semi-detached period home, occupying a generous plot of approximately 0.14 acres at the end of a peaceful cul-de-sac on Raby Road, one of Fairfield's most popular roads.
Offered for sale with no onward chain, this characterful home provides approximately 1,818 sq ft of versatile accommodation, retaining a wealth of original features while offering excellent potential to modernise and create a superb family home.
The property benefits from double glazing, cavity wall and loft insulation, gas central heating, a new Baxi boiler fitted in January 2026 and recent hard flooring to the breakfast room and kitchen.
The accommodation briefly comprises an entrance porch leading through an original stained glass door into a spacious reception hallway with understairs storage.
The elegant dining room features a stained glass bay window, while the generous lounge overlooks the mature rear garden and includes a feature fireplace.
The breakfast room opens onto the garden through French doors and flows into the spacious kitchen, offering potential to create an impressive open plan kitchen and dining space.
A utility room, ground floor WC and larger than average integral garage complete the ground floor. To the first floor are four well proportioned bedrooms, a versatile office, and a family bathroom.
The principal bedroom enjoys a lovely bay window overlooking the rear garden.
Externally, the mature west facing garden is a real highlight, boasting generous lawns, fruit trees, a greenhouse and a picturesque lily pond, with further scope to extend the property, subject to the necessary consents.
To the front, a driveway provides off road parking.
Situated within one of Fairfield's most desirable locations, the property offers excellent access to local amenities, transport links and highly regarded schools, including Grangefield Academy and Ian Ramsey Secondary School.
Early viewing is highly recommended!
Porch - Hallway - Dining Room - 4.47m x 3.68m (14'7" x 12'0") - Lounge - 3.48m x 4.27m (11'5" x 14'0") - Breakfast Room - 3.23m x 3.12m (10'7" x 10'2") - Kitchen - 3.68m x 3.07m (12'0" x 10'0") - Utility Area - 3.56m x 1.60m (11'8" x 5'3") - Landing - Master Bedroom - 4.42m x 3.20m (14'6" x 10'5") - Bedroom Two - 3.51m x 3.07m (11'6" x 10'0") - Bedroom Three - 4.75m x 3.02m (15'7" x 9'10") - Bedroom Four - 2.36m x 2.13m (7'8" x 6'11") - Office Room - 3.63m x 2.24m (11'10" x 7'4") - Bathroom - 3.00m x 1.96m (9'10" x 6'5") - Integral Garage - 5.66m x 3.61m (18'6" x 11'10") - Wc In Garage - 1.50m x 0.79m (4'11" x 2'7") - Aml Procedure - To comply with anti-money laundering regulations (AML) all estate agents must be registered with HMRC.
Gowland White complies with this legislation by using an online AML risk assessment company, approved by the UK Government. Please note that all buyers are charged a fee of £36.00 (inc.
VAT), for each buyer, to cover this process. These fees are payable before we can progress an agreed sale.
Additional Information - We have been made aware of visible cracks at the property and remedial work is required, which could be undertaken during the overall refurbishment/upgrading of the property.
A structural report is available on request.
Value & comps
No previous sales on record.
Returns
Set an offer; the calculator follows it.
We're still gathering serviced-accommodation data for this area.
Archie refurb estimate: a Pro feature
0.0% below asking
This is not financial or investment advice. Prop AI Deals is not authorised by the Financial Conduct Authority (FCA) to provide investment advice.
All investment calculators, property analyses, and AI-generated insights are for informational purposes only. Property investment carries risk and may result in financial loss. All calculations should be independently verified and you should consult with FCA-authorised financial advisers before making any investment decisions.
Past performance does not guarantee future results. Tax implications vary by individual circumstances.
Deal
Properties like this can earn 2–3x BTL yields when converted to HMO, with retrofit costs around £10k/room. Sign in to see the full tier, yield projection, and cost breakdown.
Commercial properties like this can earn 30-50% higher yields when converted to residential under Class MA / Q / P / PA, with prior approval costing ~GBP 96/unit. Sign in to see the recommended route, yield uplift, and cost breakdown.
BRRR-suited properties can recycle 80-100% of investor capital on refi, leaving a high-yielding rental with most of the money out. Sign in to see the refurb cost stack, ARV projection, and refinance maths.
Detached + large garden = sub-division play. Pro tier unlocks the tier badge, plot size, uplift estimate, and regional land benchmark.
Short-lease flats trade at deep discount, but extending under the 1993 Act often costs far less than the discount. Pro tier unlocks the tier badge, premium breakdown, long-lease ARV and arbitrage maths.
See projected short-stay revenue vs a vanilla BTL for this property.
See real sub-let margins (HMO room rates & SA nightly rates) vs the landlord rent.
Area
Agent & docs
FAQ
About Raby Road, Grangefield, Stockton-On-Tees, TS18 4HZ
Explore nearby