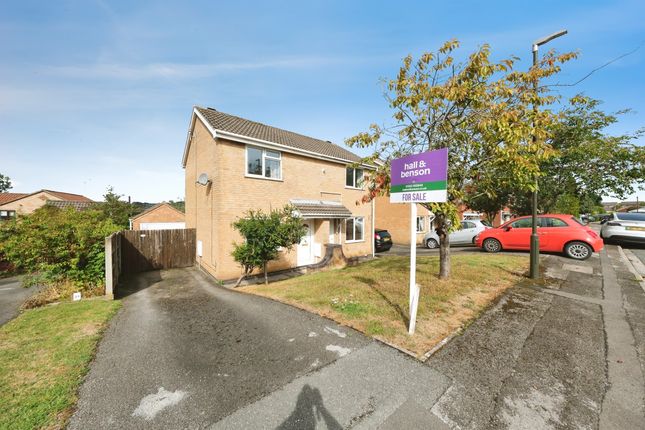
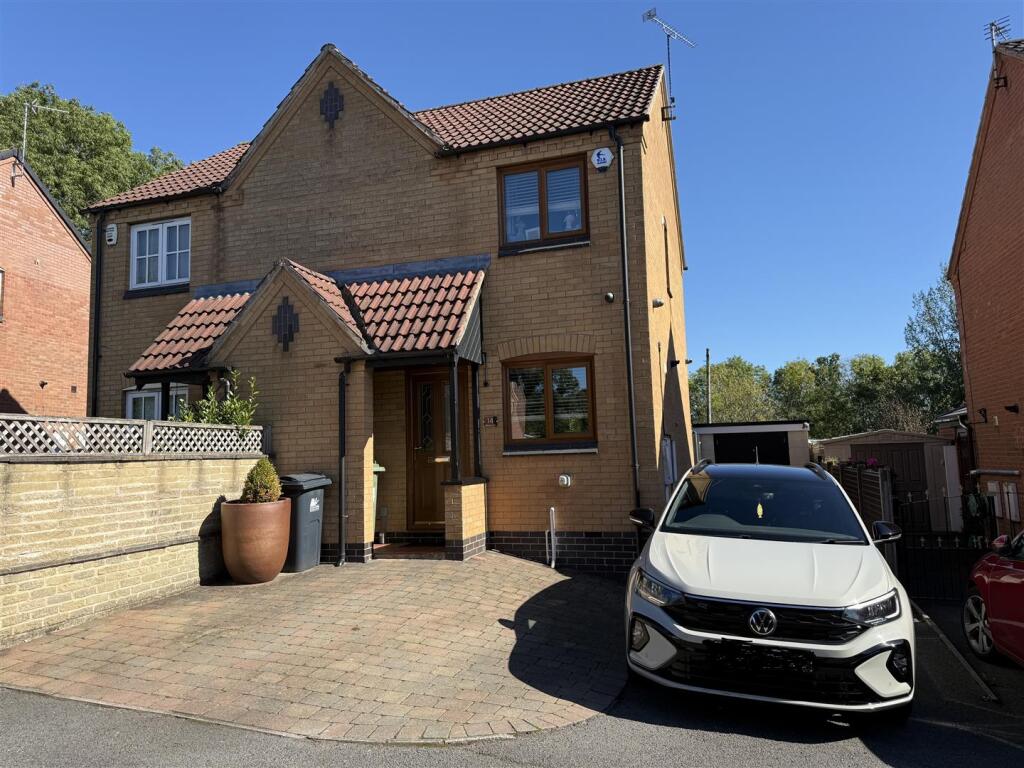
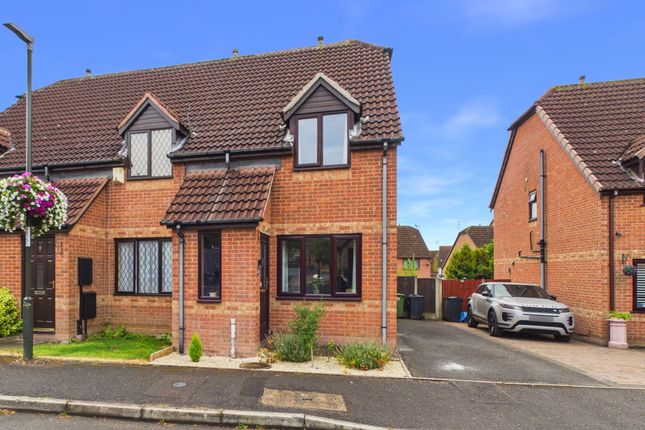
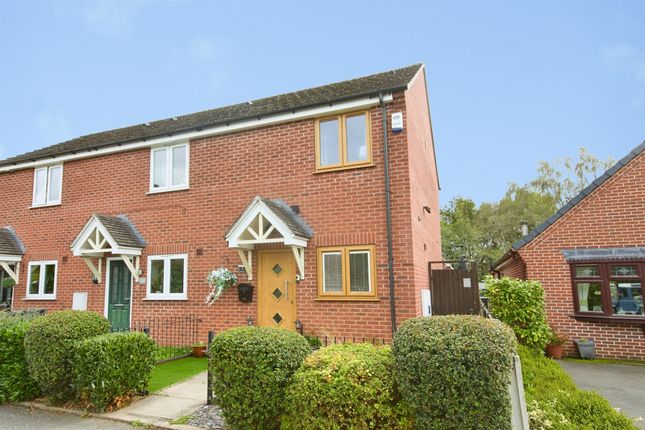
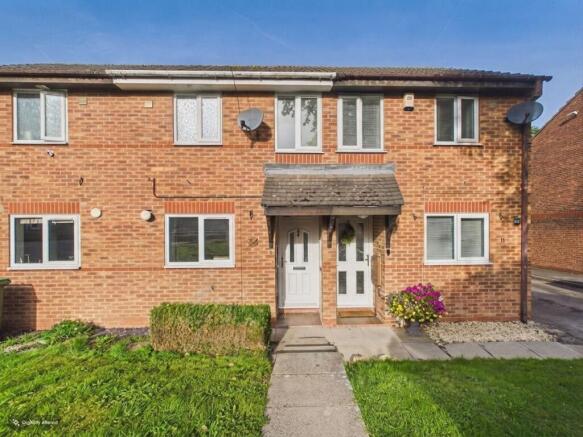
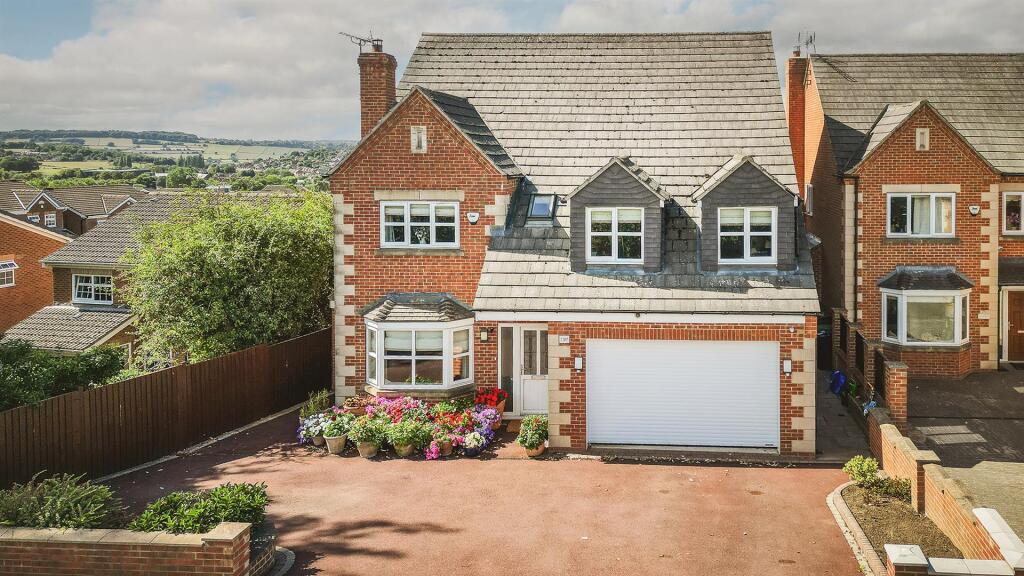
2-bedroom semi-detached house · DE56 0HW
Sold STCListed 67 days
Opportunity summary
See Archie’s verdict, returns by strategy and what to check before viewing.
About
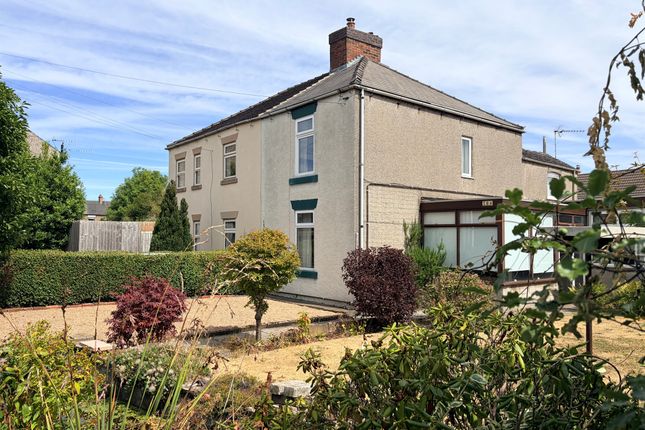
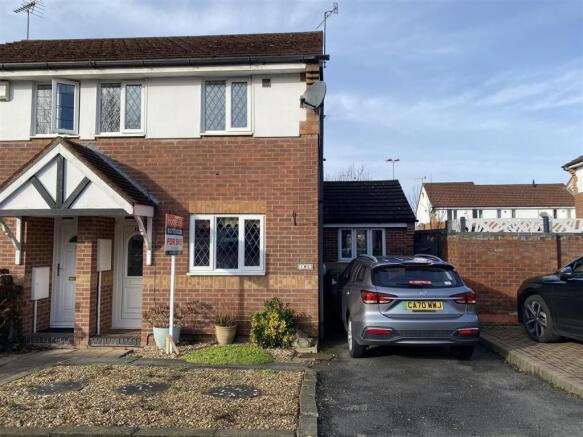
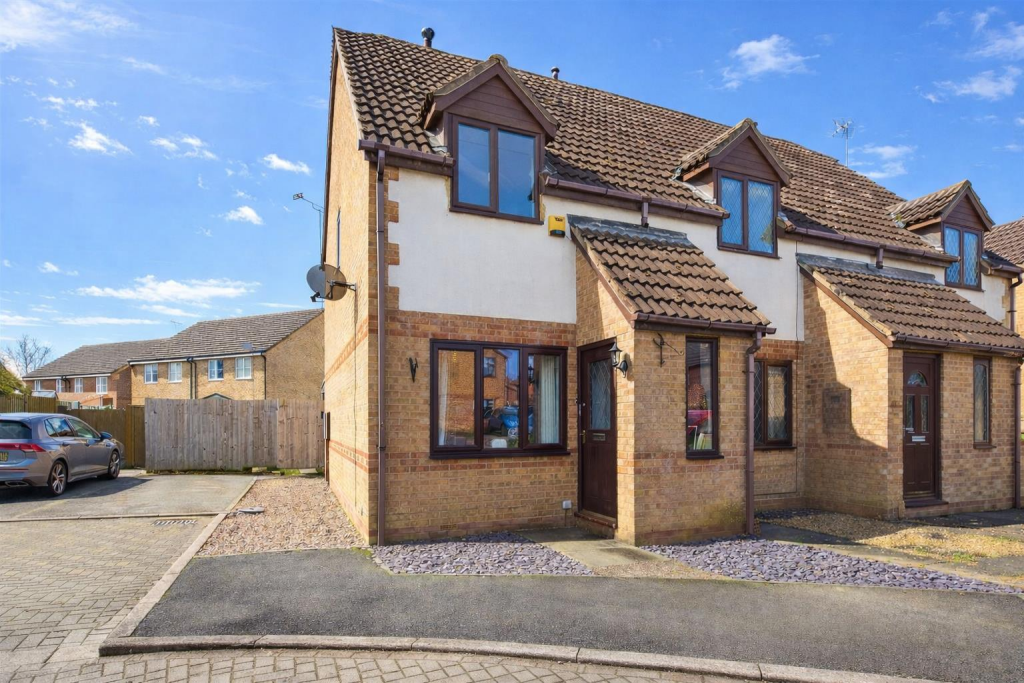
FIRST TIME BUYER/COUPLE - This semi-detached two bedroom plus attic room Victorian home offers a perfect blend of character and modern convenience.
With two well-proportioned reception rooms, this property provides ample space for both relaxation and entertaining.
The two bedrooms are inviting and comfortable, making them ideal for a small family, first-time buyers, or a young couple seeking their first home together.
In addition to the bedrooms, the property boasts an attic room, which presents a versatile space that can be transformed into a study, playroom, or additional storage, catering to your individual needs.
The bathroom is conveniently located, ensuring ease of access for all residents.
Situated on the edge of Belper, this home enjoys easy access to local amenities, including shops, schools, and parks, making it a practical choice for everyday living.
The surrounding area is known for its picturesque landscapes and rich history, providing a lovely backdrop for your new life.
The Location - The property is close to the centre of Belper, which provides an excellent range of amenities including supermarkets, shops, education at all levels, Railway Station, public houses, restaurants and recreational facilities.
Within the noted World Heritage Site. The village of Duffield is some three miles to the south and the City of Derby is eight miles to the south.
The famous market town of Ashbourne, known as the gateway to Dovedale and the Peak District National Park, lies approximately ten miles to the west.
For those who enjoy the outdoor pursuits the nearby Derbyshire countryside provides some delightful scenery and walks along the banks of the River Derwent.
Accommodation - Ground Floor - Lounge - 4.34 x 3.73 (14'2" x 12'2") - With chimney breast incorporating log burning stove, deep skirting boards and architraves, high ceiling, radiator and double glazed bay window to front with fitted blind.
Understairs Storage Cupboard - Providing storage.
Living Kitchen/Dining Room - Dining Area - 3.93 x 2.74 (12'10" x 8'11") - With chimney breast with display fireplace alcove with raised stone hearth, deep skirting boards and architraves, high ceiling, radiator, door with access to staircase leading to first floor, double glazed window to rear and open space leading to kitchen area.
Kitchen Area - 3.28 x 2.14 (10'9" x 7'0") - With one and a half sink unit with mixer tap, wall and base cupboards with worktops, electric hob, electric oven, plumbing for automatic washing machine, radiator, spotlights to ceiling, tile flooring, double glazed window to rear and door giving access to private garden.
First Floor Landing - 4.89 x 0.81 (16'0" x 2'7") - With radiator, deep skirting boards and architraves, high ceiling and spotlights to ceiling.
Bedroom One - 3.65 x 3.63 (11'11" x 11'10") - With chimney breast with storage cupboards either side, deep skirting boards and architraves, high ceiling, feature wallpaper wall, radiator, double glazed window to front and internal door with chrome fittings.
Bedroom Two - 3.16 x 2.13 (10'4" x 6'11") - With radiator, double glazed window to rear and internal door with chrome fittings.
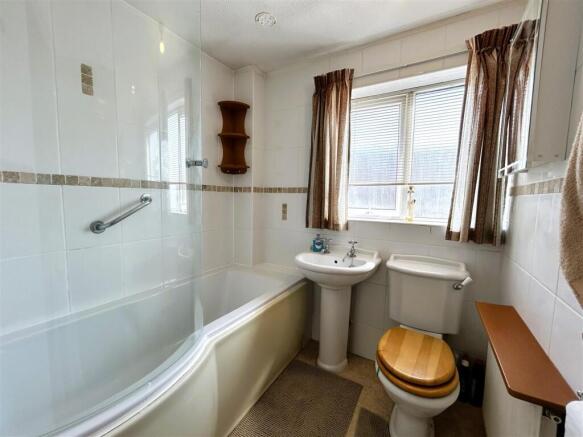
Family Bathroom - 4.69 x 2.82 (15'4" x 9'3") - With bath, pedestal wash handbasin, low level WC, separate shower cubicle with shower, deep skirting boards and architraves, high ceiling, spotlights to ceiling, tile flooring, radiator, extractor fan, double glazed window to rear and internal door with chrome fittings.
Inner Landing - 1.66 x 1.58 (5'5" x 5'2") - With wood flooring and spiral staircase leading to attic room.
Attic Room - 5.83 x 3.30 (19'1" x 10'9") - With power, lighting, double glazed Velux window to front, three double glazed Velux windows to rear and spiral staircase.
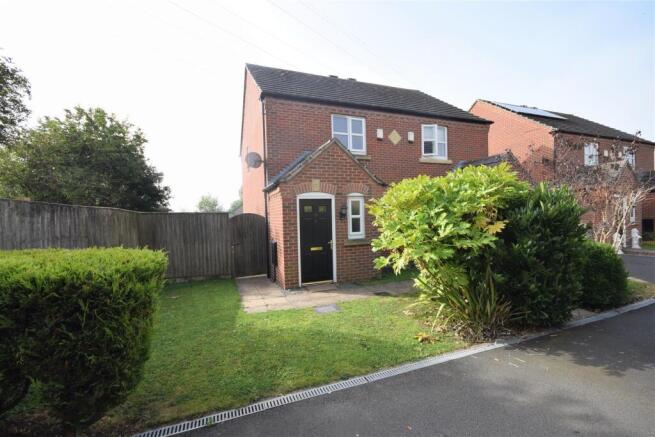
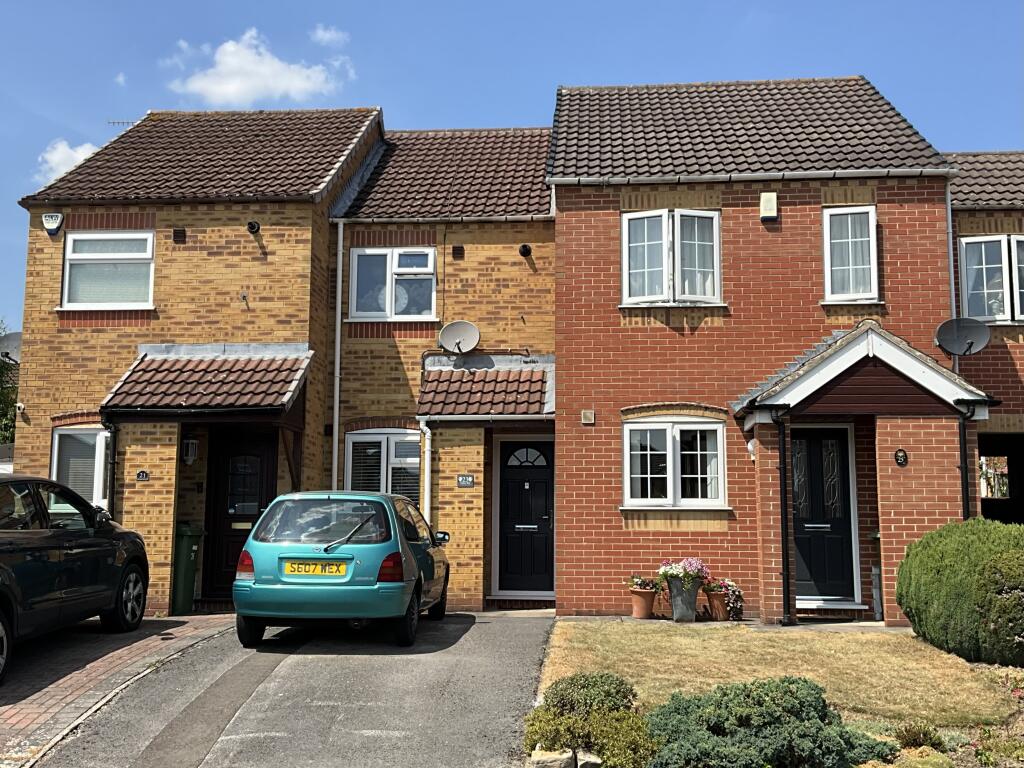
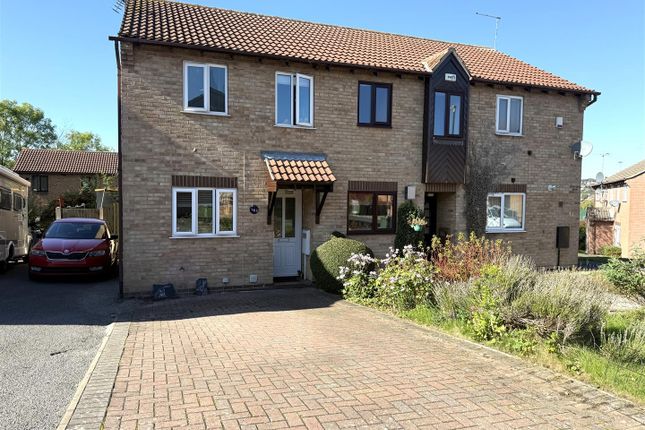
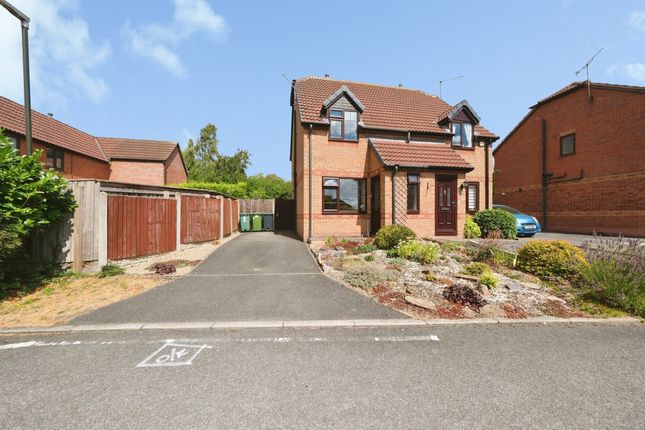
Front Garden - The property is set back from the pavement edge behind a small fore-garden with natural stone wall, hand gate and entrance door opening into lounge.
Rear Garden - The property benefits from a private, enclosed rear garden with patio, lawn and raised decked area with bespoke pergola over. Rear access gate.
Garden Shed - 4.18 x 2.77 (13'8" x 9'1") - With power, lighting, double glazed window and double glazed French doors. Attached Shed - 2.87 x 1.92 (9'4" x 6'3") - With door. Council Tax Band B -
Value & comps
No previous sales on record.
Returns
Set an offer; the calculator follows it.
We're still gathering serviced-accommodation data for this area.
Archie refurb estimate: a Pro feature
0.0% below asking
This is not financial or investment advice. Prop AI Deals is not authorised by the Financial Conduct Authority (FCA) to provide investment advice.
All investment calculators, property analyses, and AI-generated insights are for informational purposes only. Property investment carries risk and may result in financial loss. All calculations should be independently verified and you should consult with FCA-authorised financial advisors before making any investment decisions.
Past performance does not guarantee future results. Tax implications vary by individual circumstances.
Deal
Properties like this can earn 2–3x BTL yields when converted to HMO, with retrofit costs around £10k/room. Sign in to see the full tier, yield projection, and cost breakdown.
Commercial properties like this can earn 30-50% higher yields when converted to residential under Class MA / Q / P / PA, with prior approval costing ~GBP 96/unit. Sign in to see the recommended route, yield uplift, and cost breakdown.
BRRR-suited properties can recycle 80-100% of investor capital on refi, leaving a high-yielding rental with most of the money out. Sign in to see the refurb cost stack, ARV projection, and refinance maths.
Detached + large garden = sub-division play. Pro tier unlocks the tier badge, plot size, uplift estimate, and regional land benchmark.
Short-lease flats trade at deep discount, but extending under the 1993 Act often costs far less than the discount. Pro tier unlocks the tier badge, premium breakdown, long-lease ARV and arbitrage maths.
See projected short-stay revenue vs a vanilla BTL for this property.
See real sub-let margins (HMO room rates & SA nightly rates) vs the landlord rent.
Area
Agent & docs
FAQ
About Over Lane, Belper, Derbyshire
Explore nearby