We've tightened what earns a Pursue. A home now needs a published valuation, a strategy that still makes money after real running costs and lender stress tests, and no listing problems that would stop a mortgage. You'll see fewer Pursues, and each one has been checked harder.
See how verdicts work3-bedroom semi-detached house · IV19 1QW
For saleListed 239 days
Opportunity summary
See Archie’s verdict, returns by strategy and what to check before viewing.
About
3 BAYFIELD HOUSE, NIGG, ROSS-SHIRE, IV19 1QW LOUNGE/DINER, KITCHEN, THREE BEDROOMS, BATHROOM, SHOWER ROOM.
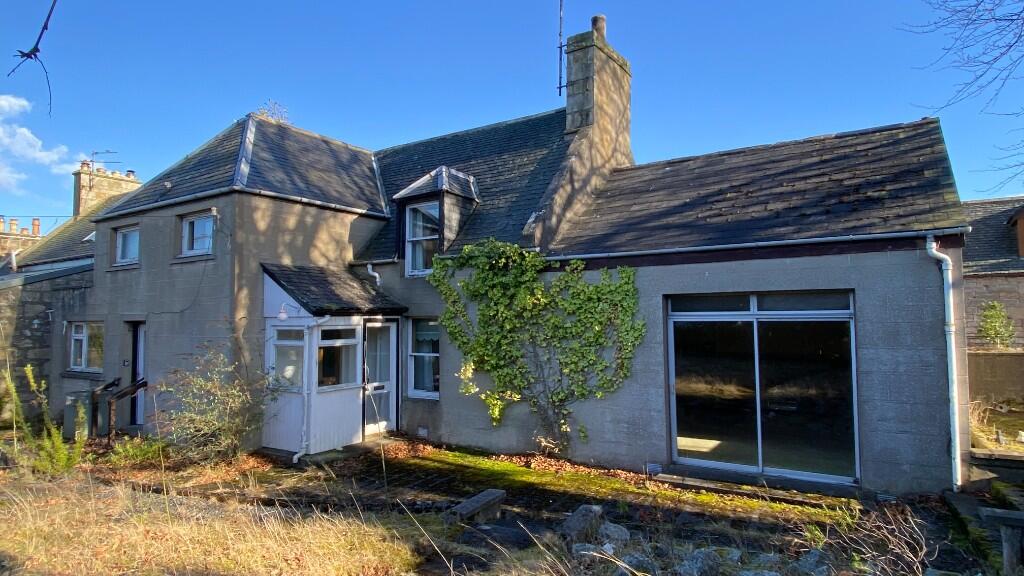
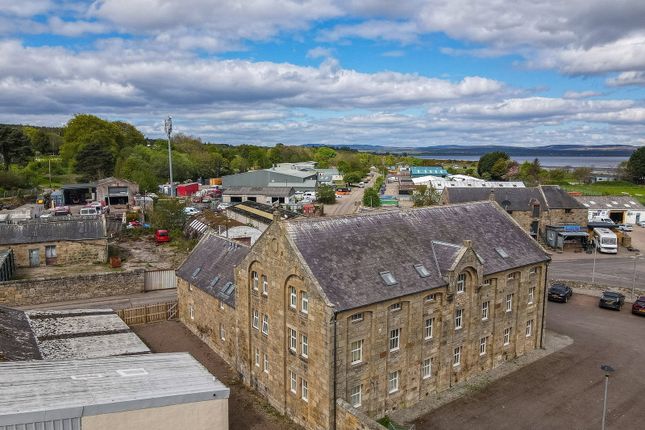
GENERAL DESCRIPTION Set within a striking B Listed building with over two centuries of history, this 3-bedroom property comprises a 2 storey wing of a converted mansion house which incorporates six separate dwellings and is situated within extensive communal grounds extending to approximately 3 acres.
The property enjoys bright and spacious accommodation comprising on the ground floor: Lounge with open fire, fully fitted kitchen and bathroom with three double bedrooms and shower room located on the first floor.
Externally, residents benefit from access to approximately three acres of beautifully landscaped communal grounds, offering lawns, planting and shared parking.
The property provides the perfect combination of character, tranquillity and practicality, all within reach of the charming village of Nigg and the wider Highland area.
Offers over £205,000.00 LOCATION Nigg is a small, historic coastal village perched on the north shore of the Cromarty Firth.
The village has embraced modern development, with the Nigg Energy Park now playing a vital role in renewable energy and marine fabrication, and bringing investment and jobs to the area.
The main shopping town is Tain, approximately 9 miles north and the city of Inverness is 34 miles south where all major transport links can be found.
Inverness airport has regular links to several British airports including Heathrow and Gatwick.
School transport is provided by local authority to Hill of Fearn Primary, Hilton of Cadboll Primary and Tain Royal Academy.
ACCOMMODATION Entrance through front door to: VESTIBULE: 1.94m x 1.77m Tiled flooring. Storage cupboard housing the electric meter and fuse box. Fitted coat hooks. Ceiling light.
15-pane door into hall. HALL: 2.18m x 2.20m Access is given to lounge, kitchen and bathroom. Stairs lead up to the landing. Carpet. Electric storage heater.
LOUNGE/DINER: 5.06m x 6.94m This nicely proportioned and bright room enjoys a double aspect along with French doors leading out to the side of the property.
An open fire, set in a tiled fireplace with decorative wood surround, provides a warm and inviting atmosphere. Doors lead through to the kitchen and hall. Ceiling spot lights.
Drop light over table area. Carpet. Two electric storage heaters.
KITCHEN: 4.33m x 2.90m Comprising a generous number of wall and base units incorporating a built-in electric hob and oven with integrated extractor above. Work surface with tiled splash-back.
Plumbed for washing machine. Integrated dishwasher. Space for fridge freezer. Rear facing window with roller blind. Vinyl flooring. Recessed ceiling lights. Storage cupboard with double doors.
Access from the kitchen is given to the lounge and hall. BATHROOM: 2.05m x 2.20m Fully tiled bathroom comprising WC, wash hand basin and bath with shower over. Front facing window. Wall lights.
Ceiling light. Wall mounted down-heater. Electric towel rail. LANDING L-shaped landing allowing access to three bedrooms and shower room. Door into a shelved linen cupboard. Hatch to loft.
Electric storage heater. Recessed ceiling lights. BEDROOM 1: 4.36m x 2.96m Nicely proportioned bedroom with front facing window, deep sill and curtains.
Fitted double wardrobe with shelving and hanging rail. Electric panel heater. Ceiling light. BEDROOM 2: 3.33m x 3.25m Front facing window with deep sill. Door leads into a built-in cupboard.
Electric panel heater. Ceiling light. BEDROOM 3: 3.25m x 3.24m Rear facing window with views across to the Cromarty Firth. Fitted double wardrobe with shelving and hanging rail. Deep sill. Curtains.
Ceiling light. SHOWER ROOM: 2.34m x 1.69m Fully tiled shower room comprising WC, wash hand basin and corner shower cubicle fitted with an electric Triton shower unit. Rear facing window.
Wall mounted down-heater. Electric heated towel rail. Fitted wall mirror over wash hand basin.
GARDEN The property is set in beautifully landscaped communal grounds that complement the elegance of the house which extend to approximately 3 acres.
Residents also enjoy use of a common baggage store and ample shared parking within the grounds, with all external areas held in communal ownership.
COUNCIL TAX BAND Band ' C ' EPC Band ' F ' POST CODE IV19 1QW SERVICES Mains water and electricity. Drainage is to a septic tank. VIEWING Contact the selling agents.
WHAT3WORDS - Emerald.narrowest.less ENTRY By Arrangement PRICE Offers over £205,000.00 in Scottish Legal form are invited.
Only parties who note interest formally will be informed of any closing date that may be set.
These Particulars do not constitute an offer or contract and while believed to be accurate are not guaranteed.
Offerers by offering will be held to have satisfied themselves as to the extent and condition of the subjects of sale as to which no warranty is given or is implied either from these Particulars or from any advertisement for sale of the subjects or otherwise.
ARTHUR & CARMICHAEL SOLICITORS & ESTATE AGENTS CATHEDRAL SQUARE, DORNOCH, SUTHERLAND IV25 3SW TEL. FAX Email -
Value & comps
Land Registry doesn’t cover Scotland or Northern Ireland, so previous sales may not be on record.
Returns
Set an offer; the calculator follows it.
Short-let licence or registration needed
We're still gathering serviced-accommodation data for this area.
Archie refurb estimate: a Pro feature
0.0% below asking
This is not financial or investment advice. Prop AI Deals is not authorised by the Financial Conduct Authority (FCA) to provide investment advice.
All investment calculators, property analyses, and AI-generated insights are for informational purposes only. Property investment carries risk and may result in financial loss. All calculations should be independently verified and you should consult with FCA-authorised financial advisers before making any investment decisions.
Past performance does not guarantee future results. Tax implications vary by individual circumstances.
Deal
Properties like this can earn 2–3x BTL yields when converted to HMO, with retrofit costs around £10k/room. Sign in to see the full tier, yield projection, and cost breakdown.
Commercial properties like this can earn 30-50% higher yields when converted to residential under Class MA / Q / P / PA, with prior approval costing ~GBP 96/unit. Sign in to see the recommended route, yield uplift, and cost breakdown.
BRRR-suited properties can recycle 80-100% of investor capital on refi, leaving a high-yielding rental with most of the money out. Sign in to see the refurb cost stack, ARV projection, and refinance maths.
Detached + large garden = sub-division play. Pro tier unlocks the tier badge, plot size, uplift estimate, and regional land benchmark.
Short-lease flats trade at deep discount, but extending under the 1993 Act often costs far less than the discount. Pro tier unlocks the tier badge, premium breakdown, long-lease ARV and arbitrage maths.
See projected short-stay revenue vs a vanilla BTL for this property.
See real sub-let margins (HMO room rates & SA nightly rates) vs the landlord rent.
Area
Agent & docs

FAQ
About 3 Bayfield House, Nigg, Ross-shire, IV19 1QW
Explore nearby