4-bedroom house · SA33 4DY
For saleReduced £5k (−1.2%) on 5 AugListed 83 days
Opportunity summary
See Archie’s verdict, returns by strategy and what to check before viewing.
About
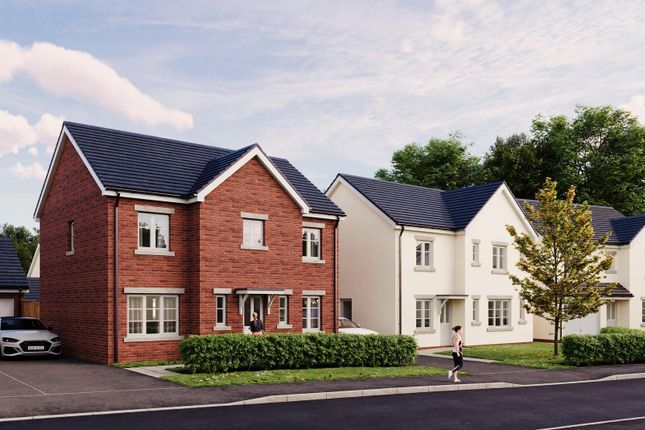
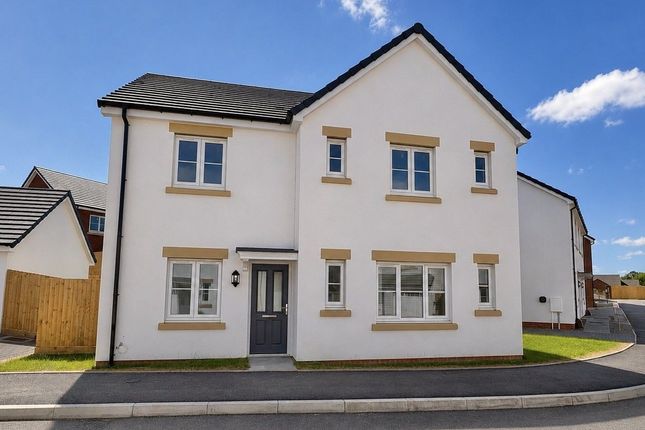
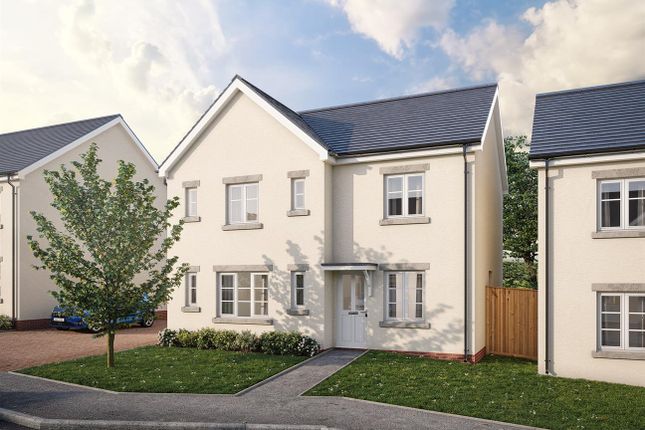
**Brand new 4 bed detached home** Highly efficient homes with low running costs** Private off-road parking or garage (where applicable)** Finished to high specification**Secure yours early for an opportunity to select your own kitchen, bathrooms and flooring!**Walking distance to village amenities** St Clear nr Carmarthen**Renowned & highly reputable local developer**Help To Buy Available on selected homes**Early reservations recommended** Exceptional build standard** Well thought out internal layouts** Wonderful woodland setting & landscape** Mains Gas Heating ** Electric car charging points** **these won’t be around long!* Plot 47 is a fantastic corner plot.
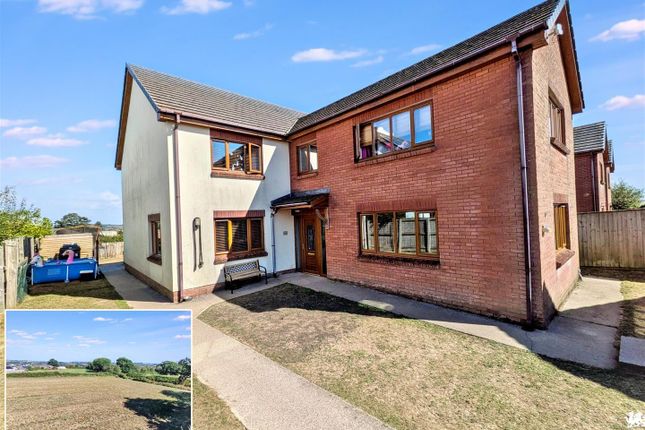
Plot 49 overlooks the open countryside.
Obsidian Property Obsidian Property Developments is a progressive, innovative developer whose three founders have a combined total of more than seven decades’ experience in the property industry.
We place an emphasis on integrity and excellence and are committed to creating distinctive, high-quality homes that are a joy to live in.
We have created a friendly, fun, thriving and effective work environment for our trusted team, who work with determination and attention to detail to deliver excellence for our discerning purchasers.
We do this at affordable prices, always striving to understand our clients’ needs, and we take huge pride in handing over the keys to the excited buyers on completion.
Our core commitment is to ensure that our buyers are completely satisfied, and we relentlessly strive to build on our solid reputation.
Location Discover the quaint charm and rich history of St Clears, a picturesque town nestled on the banks of the River Tâf in Carmarthenshire, Wales.
With roots dating back to ancient times, St Clears boasts landmarks such as the medieval St Clears Castle and the 12th-century church of Saint Mary, offering a captivating glimpse into its historical tapestry.
Centrally located at the crossroads of major roads, including the A40 and A477, the town has long served as a hub for trade and transportation.
Explore the scenic countryside with rolling hills, engage in outdoor activities, and partake in community events that celebrate local traditions.
St Clears invites you to experience its welcoming community, local businesses, and the timeless beauty of its surroundings, making it an ideal destination for those seeking a tranquil retreat in the heart of Wales.
Throughout the year, St Clears comes alive with community events, fairs, and festivals that showcase local traditions and br...
Build Specification Kitchen A comprehensive range of cabinets available within a Shaker Design. Possible upgrade design choices included on appliances, worktops, door colour and styles.
As standard each kitchen will include: - Ceramic hob, electric single oven, Chimney cooker hood. Bathroom features Contemporary sanitaryware will be installed throughout with chrome fittings.
Chrome radiators in all bathroom and En-suites. Tiles – Floor and wall tiles included as per scheduled areas. Additional tiling can be requested as a chargeable extra.
The purchaser will have a choice of tiles from our standard range. Cloakrooms will have splash back tiling above the basin only, no flooring.
Floors Bathroom & Ensuite – Floor tiles All other flooring – Buyers Responsibility Internal finishes Stairs with oak handrail and newels and spindles painted white. White finished internal doors.
Polished chrome ironmongery.... Kitchen 3.17m x 2.68m (10' 5" x 8' 10") Dining 2.13m x 3.88m (7' 0" x 12' 9") Lounge 3.31m x 4.94m (10' 10" x 16' 2") Utility 2.03m x 1.61m (6' 8" x 5' 3") W.C.
0.98m x 1.61m (3' 3" x 5' 3") Garage 3.00m x 5.91m (9' 10" x 19' 5") Master Bedroom 4.26m x 4.05m (14' 0" x 13' 3") En Suite 2.09m x 1.63m (6' 10" x 5' 4") Bedroom 2 3.10m x 3.91m (10' 2" x 12' 10") Bedroom 3 3.10m x 3.56m (10' 2" x 11' 8") Bedroom 4 3.28m x 2.98m (10' 9" x 9' 9") Family Bathroom 2.10m x 1.90m (6' 11" x 6' 3") Internal Floor Plans Internal floor plans may be subject to alteration.
Computer generated images are for illustrative purposes only.
* Dimensions listed are maximum Money Laundering Regulations The successful purchaser will be required to produce adequate identification to prove their identity within the terms of the Money Laundering Regulations.
Appropriate examples include: Passport/Photo Driving Licence and a recent Utility Bill. Proof of funds will also be required, or mortgage in principle papers if a mortgage is required.
Viewings Strictly by prior appointment only. Please contact our Aberaeron Office on or All properties are available to view on our Website – . Also on our facebook Page - .
Please 'like' our facebook Page for new listings, updates, property news and ‘Chat to Us’. To keep up to date please visit our Website, Facebook and Instagram Pages
Value & comps
No previous sales on record.
Returns
Set an offer; the calculator follows it.
We're still gathering serviced-accommodation data for this area.
Archie refurb estimate: a Pro feature
0.0% below asking
This is not financial or investment advice. Prop AI Deals is not authorised by the Financial Conduct Authority (FCA) to provide investment advice.
All investment calculators, property analyses, and AI-generated insights are for informational purposes only. Property investment carries risk and may result in financial loss. All calculations should be independently verified and you should consult with FCA-authorised financial advisors before making any investment decisions.
Past performance does not guarantee future results. Tax implications vary by individual circumstances.
Deal
Properties like this can earn 2–3x BTL yields when converted to HMO, with retrofit costs around £10k/room. Sign in to see the full tier, yield projection, and cost breakdown.
Commercial properties like this can earn 30-50% higher yields when converted to residential under Class MA / Q / P / PA, with prior approval costing ~GBP 96/unit. Sign in to see the recommended route, yield uplift, and cost breakdown.
BRRR-suited properties can recycle 80-100% of investor capital on refi, leaving a high-yielding rental with most of the money out. Sign in to see the refurb cost stack, ARV projection, and refinance maths.
Detached + large garden = sub-division play. Pro tier unlocks the tier badge, plot size, uplift estimate, and regional land benchmark.
Short-lease flats trade at deep discount, but extending under the 1993 Act often costs far less than the discount. Pro tier unlocks the tier badge, premium breakdown, long-lease ARV and arbitrage maths.
See projected short-stay revenue vs a vanilla BTL for this property.
See real sub-let margins (HMO room rates & SA nightly rates) vs the landlord rent.
Area
Agent & docs
FAQ
About PLOT 47, The Malvern, Priory Fields, St Clears
Explore nearby