4-bedroom house · SA33 4FF
For saleListed 323 days
Opportunity summary
See Archie’s verdict, returns by strategy and what to check before viewing.
About
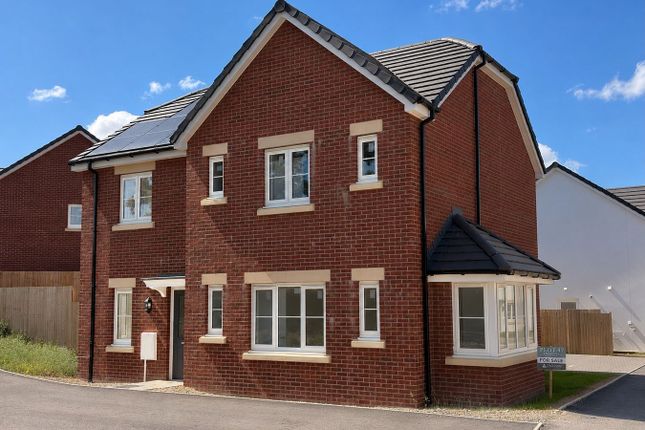
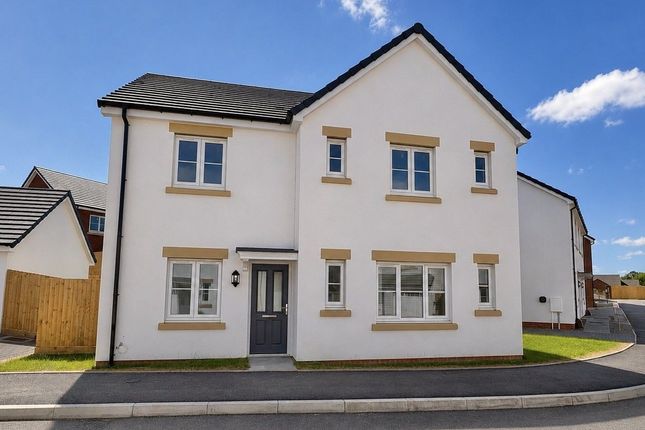
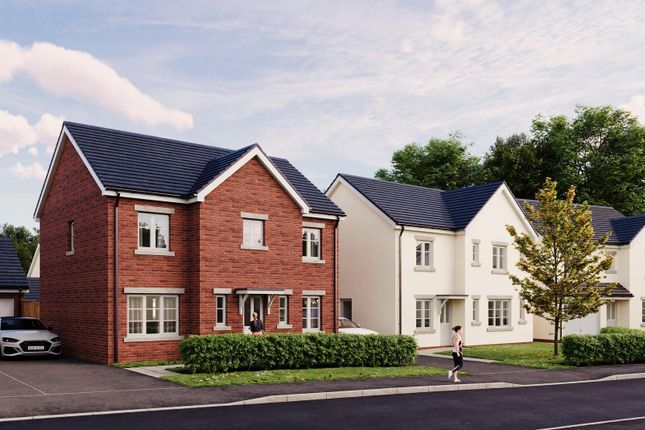
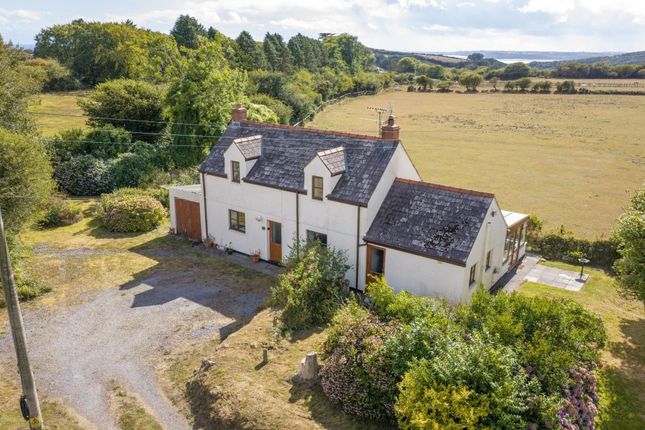
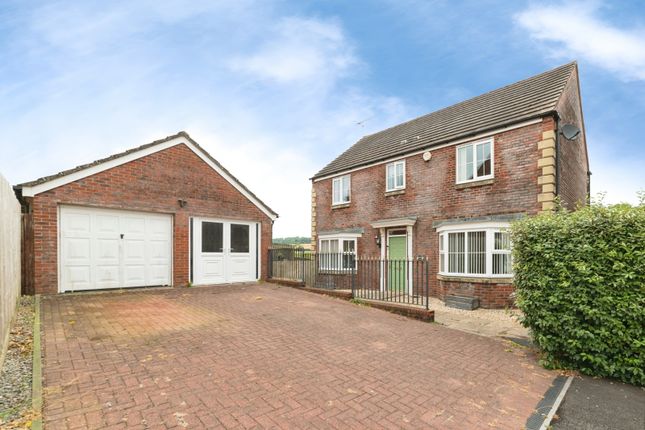
The Cleveland Blending traditional character with modern design, the Cleveland boasts an attractive cream exterior complemented by stone detailing and slate grey roof tiles.
A double driveway and integral garage provide ample parking, while inside the home is thoughtfully laid out to maximise space and comfort.
The ground floor includes a generous lounge alongside a spacious kitchen and dining area, ideal for social cooking and entertaining.
With the dining area opening directly onto the enclosed garden, indoor and outdoor living flow seamlessly on sunny days.
Upstairs, four well-proportioned double bedrooms are joined by a family bathroom, with the Master bedroom benefiting from its own ensuite · EPC Rating: A · Integrated solar roof panels · Battery storage system · EV car charging point · Centrally located for local amenities · 10-year structual icw warranty · Sprinkler system · Security lighting to front and rear · Smoke & carbon monoxide detectors · Plot 7 & 55 available Priory Fields is an exceptional new housing development, by Obsidian Homes.
Set in the welcoming town of St Clears these thoughtfully planned properties are to suit modern living, the development offers a range of homes to accommodate a variety of lifestyles, including well-proportioned two-bedroom houses alongside spacious three and four bedroom family homes.
The development is conveniently located within walking distance of St Clears’ high street, which provides a good selection of everyday amenities including a doctors’ surgery, chemist/pharmacy, public houses, a veterinary surgery and supermarkets.
Positioned just off the A40 dual carriageway, St Clears lies approximately 10 miles west of the county and market town of Carmarthen.
The nearby market town of Whitland, around 4 miles away, offers a mainline railway station, while the historic estuarial township of Laugharne is approximately 5 miles distant.
For those who enjoy the coast, the extensive sandy beach at Pendine is around 12 miles away, and the development benefits from easy access to the beautiful and varied West Wales coastline.
Contact us today to find out more and arrange a viewing. Combination of brick or smooth render. Dependent on plot. Marley tiles.
Fitted Lantern as standard to the front door and sensor light to rear patio door. 1.8m featheredge fence to surround the rear and side boundaries to the developer’s discretion.
Rear gardens to be top soiled. Outside tap. Services: We are advised all services will be mains connected.
Ground Floor Kitchen: (3.17m x 2.68m) A comprehensive range of cabinets available within a Shaker Design. Possible upgrade design choices included on appliances, worktops, door colour and styles.
As standard each kitchen will include: - Ceramic hob, electric single oven, Chimney cooker hood.
Integral Dishwasher Built-In Fridge Freezer (70:30) Dining Room: (2.13m x 3.88m) Lounge: (3.31m x 4.94m) WC: (0.98m x 1.61m) Garage: (3m x 5.91m) Internal Floor Plans Internal floor plans may be subject to alteration.
Computer generated images are for illustrative purposes only.
* Dimensions listed are maximum First Floor Master Bedroom: (4.26m x 4.05m) En-Suite: (2.09m x 1.63m) Bedroom 2: (3.1m x 3.91m) Bedroom 3: (3.1m x 3.56m) Bedroom 4 : (3.28m x 2.98m) Family Bathroom: (2.1m x 1.9m) Contemporary sanitaryware will be installed throughout with chrome fittings.
Chrome radiators in all bathroom and En-suites. Tiles – Floor and wall tiles included as per scheduled areas. Additional tiling can be requested as chargeable extra.
Note: The purchaser will have a choice of tiles from our standard range. Cloakrooms will have splash back tiling above the basin only, no flooring.
Floors Bathroom & Ensuite – Floor tiles All other flooring – Buyers Responsibility Internal finishes Stairs with oak handrail and newels and spindles painted white. White finished internal doors.
Polished chrome ironmongery. Skirting Board - 100mm Pencil round down & upstairs Architrave – 50mm Pencil round down & upstairs
Value & comps
No previous sales on record.
Returns
Set an offer; the calculator follows it.
Short-let licence or registration needed
We're still gathering serviced-accommodation data for this area.
Archie refurb estimate: a Pro feature
0.0% below asking
This is not financial or investment advice. Prop AI Deals is not authorised by the Financial Conduct Authority (FCA) to provide investment advice.
All investment calculators, property analyses, and AI-generated insights are for informational purposes only. Property investment carries risk and may result in financial loss. All calculations should be independently verified and you should consult with FCA-authorised financial advisers before making any investment decisions.
Past performance does not guarantee future results. Tax implications vary by individual circumstances.
Deal
Properties like this can earn 2–3x BTL yields when converted to HMO, with retrofit costs around £10k/room. Sign in to see the full tier, yield projection, and cost breakdown.
Commercial properties like this can earn 30-50% higher yields when converted to residential under Class MA / Q / P / PA, with prior approval costing ~GBP 96/unit. Sign in to see the recommended route, yield uplift, and cost breakdown.
BRRR-suited properties can recycle 80-100% of investor capital on refi, leaving a high-yielding rental with most of the money out. Sign in to see the refurb cost stack, ARV projection, and refinance maths.
Detached + large garden = sub-division play. Pro tier unlocks the tier badge, plot size, uplift estimate, and regional land benchmark.
Short-lease flats trade at deep discount, but extending under the 1993 Act often costs far less than the discount. Pro tier unlocks the tier badge, premium breakdown, long-lease ARV and arbitrage maths.
See projected short-stay revenue vs a vanilla BTL for this property.
See real sub-let margins (HMO room rates & SA nightly rates) vs the landlord rent.
Area
Agent & docs
FAQ
About The Cleveland, 40, Cwrt Y Priordy, Carmarthen
Explore nearby