We've tightened what earns a Pursue. A home now needs a published valuation, a strategy that still makes money after real running costs and lender stress tests, and no listing problems that would stop a mortgage. You'll see fewer Pursues, and each one has been checked harder.
See how verdicts work4-bedroom house · SA33 4EN
Listing removedListed 171 days
Opportunity summary
See Archie’s verdict, returns by strategy and what to check before viewing.
About
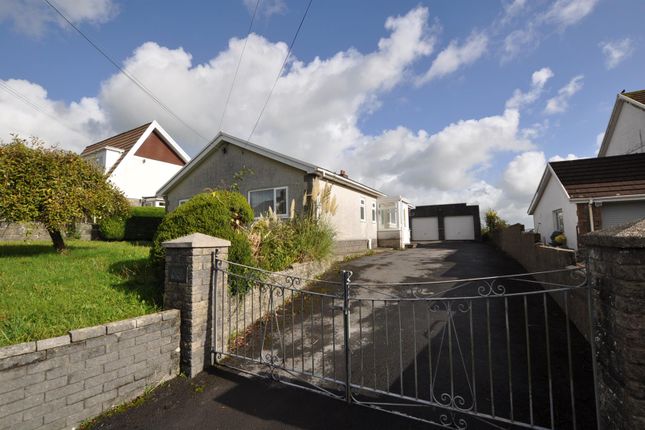
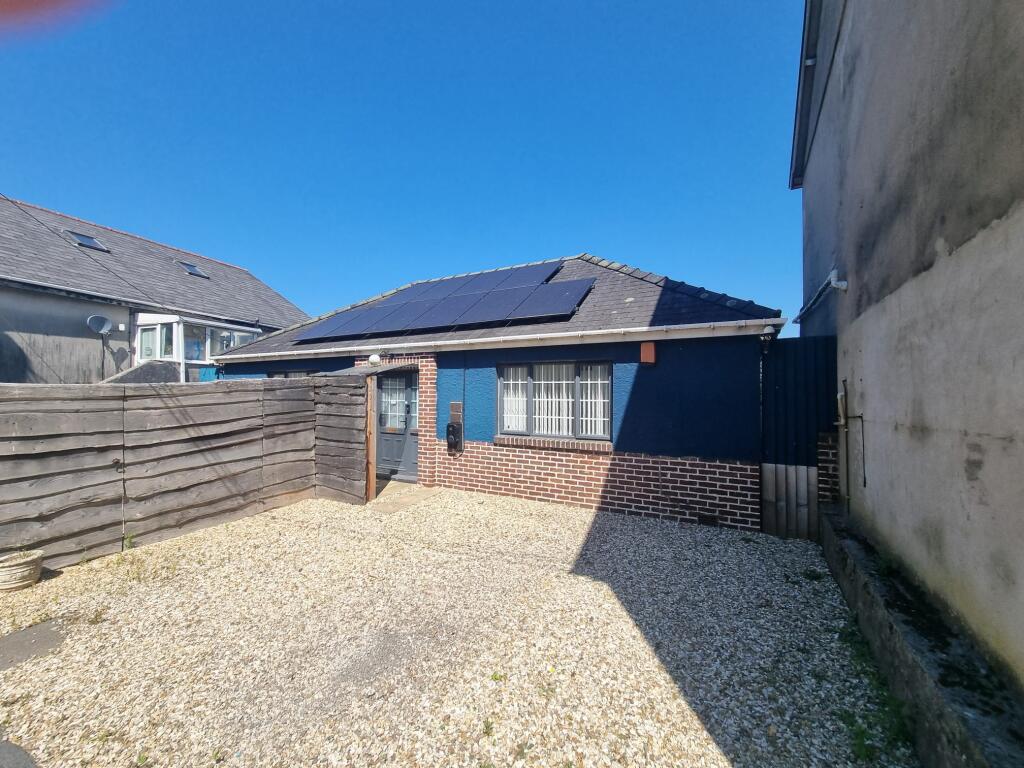
A well-presented four-bedroom detached bungalow, occupying a generous plot in an elevated position with attractive views over the River Taf, situated within the popular town of St Clears, Carmarthenshire.
The property enjoys a convenient yet semi-rural feel, being within easy reach of local amenities including shops, supermarkets, schooling and leisure facilities, whilst also offering excellent connectivity via the A40/A48, providing access to the county town of Carmarthen approximately nine miles away, along with wider transport links.
The accommodation briefly comprises four bedrooms, a kitchen, a spacious living/dining room, bathroom with shower, separate WC and a large utility room.
Externally, the property is set within extensive lawned gardens, with a detached garage and ample off-road parking to the fore, making it well suited to family occupation.
Built circa 1983, the property further benefits from double glazing throughout, mains gas central heating and falls within Council Tax Band ?E?. Chain free. Freehold.
A virtual tour is available, and viewings can be arranged through Swift Property Services on or .
Location: The property is situated within the popular town of St Clears, Carmarthenshire, which offers a good range of everyday amenities including local shops, supermarkets, primary schooling, public houses and leisure facilities.
The town benefits from excellent road connectivity via the A40 and A48, providing convenient access to the county town of Carmarthen (approximately nine miles away), which offers a wider range of retail, hospital and mainline rail services.
The location also provides easy access to the surrounding countryside and the Pembrokeshire coastline, making it well suited for both commuting and lifestyle purposes.
Entrance Hall: Wooden front door to fore, wood block flooring, radiator, smoke detector, doors leading to all principal rooms.
Living Room: 7.98m x 4.58m (26'2" x 15'0" approx.) A spacious main reception room featuring wood block flooring, two uPVC double glazed windows and patio doors opening out onto the garden, allowing for plenty of natural light.
Feature fireplace with gas hearth, door leading through to the hallway.
Kitchen: 4.04m x 3.67m (13'3" x 12'0" approx.) Fitted with a range of base and wall units with tiled flooring, electric hob and oven with extractor hood over, serving hatch and two built-in cupboards.
UPVC double glazed window to the side, radiator, doors leading through to the hallway and utility room.
Utility Room: 5.39m x 3.27m (17'8" x 10'9" approx.) Useful utility space fitted with sink unit and shelving, with door leading out to the garden.
Bedroom 1: 4.35m x 3.51m (14'3" x 11'6") Carpeted flooring, radiator, door to hallway and uPVC double-glazed window.
Bedroom 2: 4.37m x 4.22m (14'4" x 13'10") Carpeted flooring, radiator, door to hallway and uPVC double-glazed window.
Bedroom 3: 3.49m x 1.87m (11'5" x 6'1") Carpeted flooring, radiator, door to hallway and uPVC double-glazed window.
Bedroom 4: 4.37m x 2.38m (14'4" x 7'9") Carpeted flooring, radiator, feature fireplace, door to hallway and uPVC double-glazed window.
Bathroom: 2.35m x 2.41m (7'8" x 7'10") Tiled flooring, bath with shower over, WC, wash hand basin, radiator, extractor fan, uPVC double-glazed window and door to hallway.
Cloakroom: 1.21m x 1.20m (3'11" x 3'11") WC, wash hand basin, uPVC double-glazed window and door to hallway.
Externally: Situated in an elevated position on a generous plot of approximately 0.65 acres, enjoying views over the River Taf.
The property is set back from the road and benefits from a large driveway to the fore, side and rear, detached garage, enclosed mainly lawned gardens, patio seating areas and a west-facing sunny rear garden.
Construction: Construction Advised of traditional brick construction Further Details: Tenure : Freehold Services: Mains gas, electricity, water and drainage.
Electrics tested with eicr available December 2022. Gas tested with certificate available tested November 2025. (Previously rented) Council Tax: Band E ? Carmarthenshire County Council.
Viewings / Enquiries: A virtual tour is available. Viewings are strictly by appointment through Swift Property Services.
Please Note: These property particulars are intended as a guide only and do not constitute any part of an offer or contract.
All measurements, floor plans and virtual tours are approximate and for illustrative purposes only.
Interested parties should satisfy themselves as to the accuracy of all information, including condition, services, access and planning matters.
No services, systems or appliances have been tested by Swift Property Services and no guarantee is given as to their working order.
Photographs may have been taken using a wide-angle lens and may include items not included in the sale.
Value & comps
No previous sales on record.
Returns
Set an offer; the calculator follows it.
Short-let licence or registration needed
We're still gathering serviced-accommodation data for this area.
Archie refurb estimate: a Pro feature
0.0% below asking
This is not financial or investment advice. Prop AI Deals is not authorised by the Financial Conduct Authority (FCA) to provide investment advice.
All investment calculators, property analyses, and AI-generated insights are for informational purposes only. Property investment carries risk and may result in financial loss. All calculations should be independently verified and you should consult with FCA-authorised financial advisers before making any investment decisions.
Past performance does not guarantee future results. Tax implications vary by individual circumstances.
Deal
Properties like this can earn 2–3x BTL yields when converted to HMO, with retrofit costs around £10k/room. Sign in to see the full tier, yield projection, and cost breakdown.
Commercial properties like this can earn 30-50% higher yields when converted to residential under Class MA / Q / P / PA, with prior approval costing ~GBP 96/unit. Sign in to see the recommended route, yield uplift, and cost breakdown.
BRRR-suited properties can recycle 80-100% of investor capital on refi, leaving a high-yielding rental with most of the money out. Sign in to see the refurb cost stack, ARV projection, and refinance maths.
Detached + large garden = sub-division play. Pro tier unlocks the tier badge, plot size, uplift estimate, and regional land benchmark.
Short-lease flats trade at deep discount, but extending under the 1993 Act often costs far less than the discount. Pro tier unlocks the tier badge, premium breakdown, long-lease ARV and arbitrage maths.
See projected short-stay revenue vs a vanilla BTL for this property.
See real sub-let margins (HMO room rates & SA nightly rates) vs the landlord rent.
Area
Agent & docs
FAQ
About Bridge St, St Clears
Explore nearby