We've tightened what earns a Pursue. A home now needs a published valuation, a strategy that still makes money after real running costs and lender stress tests, and no listing problems that would stop a mortgage. You'll see fewer Pursues, and each one has been checked harder.
See how verdicts work4-bedroom house · SA33 4JP
Listing removedListed 158 days
Opportunity summary
See Archie’s verdict, returns by strategy and what to check before viewing.
About
● Characterful Traditional-Style Four-Bedroom Farmhouse ● Stone Barn with Scope for Conversion (stpc) ● Dutch Barn with Lean-To ● Lovely Gardens plus Vegetable Beds and Growing Area ● Pasture Paddocks and Young Woodland ● Long Frontage to the River Taf ● Approx.
42 Acres In All ● Fabulous Secluded Yet Accessible Location A wonderfully secluded traditional-style four-bedroom farmhouse, set in approx.
42 acres with outbuildings, pasture paddocks, young woodland and water meadows with long frontage to the River Taf, in a rural yet accessible location.
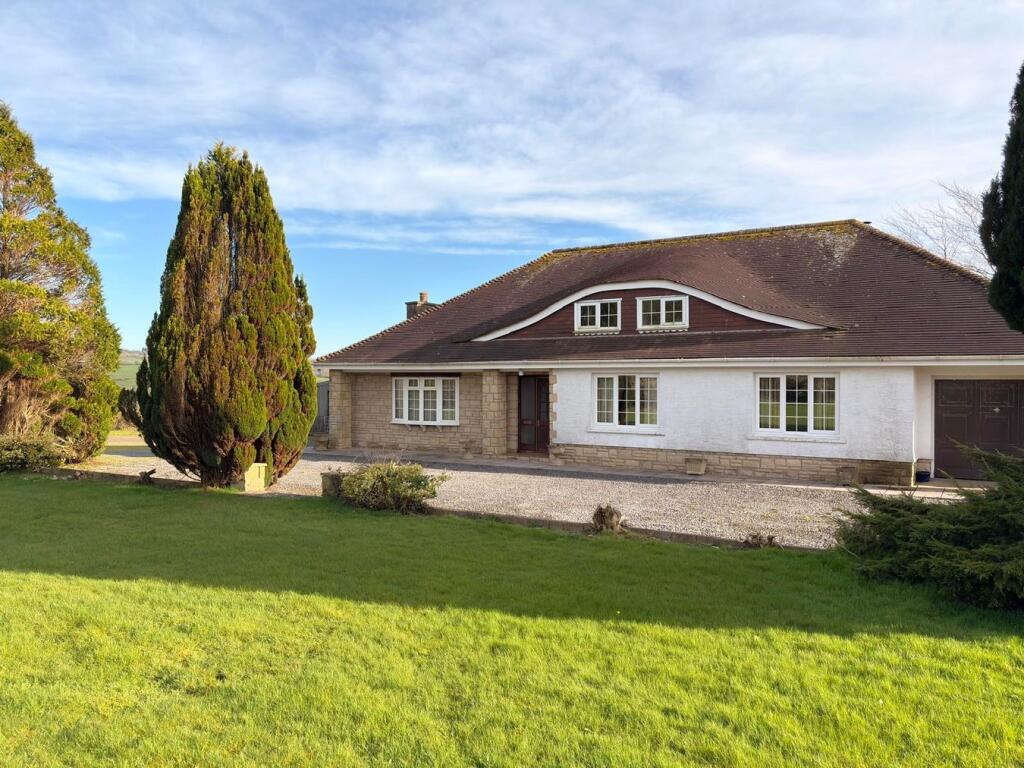
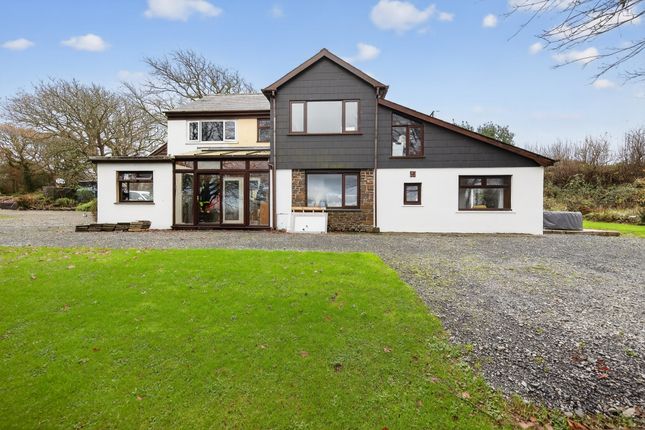
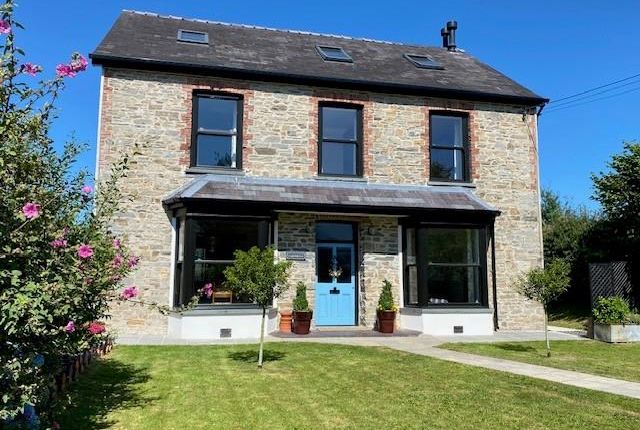
The farmhouse is a typical two-storey dwelling likely to date back to around 1810 or earlier with additions added more recently.
It has provided a fabulous home to the current owners since 1988 and in addition to renting the land out for livestock it was used it as a base for a specialist holly nursery business and the stock plants will remain.
The fields are ideally suited to grazing livestock or hay cropping, and, if desired, the former nursery site could be re-established as a business.
The property supports a huge variety of wildlife, with over 80 species of birds recorded, plus an abundance of wildflowers, species-rich hedgerows and some impressive mature oak trees.
Although in a secluded rural setting the property is just half a mile from St Clears with good access onto the main A477.
St Clears provides a range of local shops and amenities, as well as access onto the A40 dual carriageway, which provides a fast link to Carmarthen, Swansea and beyond.
A characterful detached traditional-style farmhouse with central heating provided by an oil boiler, plus some electric storage heaters and a logburner using home grown wood.
There are some sash windows, and most of the windows in the house have secondary double glazing. The accommodation in brief is as follows, please refer to the floor plan for approximate room sizes.
The Main Entrance, via an enclosed Porch, is through the Boot Room to the rear of the house from which a door opens into the Inner Hallway , with stairs rising to the First Floor and a quarry tiled floor.
A door to the right opens into the Kitchen which has a range of built-in units with granite worksurfaces, sink electric oven, four ring hob, integral dishwasher, integral fridge, quarry tiled flooring and a Pantry with plumbing for washing machine.
A door to the left opens into a cosy Snug , which has a fireplace with logburner and a door leading on through to a Ground Floor Bedroom ( currently utilised as a Studio/Office) which has slate flooring, a large storage cupboard housing the boiler, and an Ensuite Shower Room fitted with a cubicle with electric shower, WC and wash hand basin set on a slate shelf with cupboard below.
There is a Dining Room with a Victorian style fireplace, built-in shelving and pine floor.
The Sitting Room also has a traditional cast iron fireplace, and a door leading through to a Living Room which has a slate floor, an external door to the rear and further double doors opening through to a Conservatory.
On the First Floor there is a Landing with original timber wall panelling and Three Bedrooms; one of which is currently used as an Office and has a built-in cupboard plus an airing cupboard with immersion tank.
The Family Bathroom is fitted with a panelled bath, WC, wash hand basin and storage cupboards.
The property is approached along a farm drive, the first part of which is shared with a neighbour and is then private from a cattlegrid onwards.
There is a wonderful informal garden adjoining the farmhouse, rich with mixed flowering plants and perennials and a variety of mature shrubs and trees, giving a cottage garden feel.
At the top end of the garden there are several productive apple and pear trees and Two Wildlife Ponds.
The Outbuildings lie behind the farmhouse and include a Traditional-Style Barn providing plenty of storage areas and a Workshop In the Agent’s opinion this building has scope for conversion, subject to any necessary permissions.
Alongside the Traditional Barn there is a Dutch Barn which has an Adjoining Lean-To with vehicle inspection pit.
The very substantial Vegetable Garden provides numerous growing beds with Two Polytunnels plus the frame of a third tunnel.
This area was previously used as a small nursery specialising in holly trees.
There is a Second Entrance off the main road, with a private track giving access to the fields to the west and also to the farmstead.
The majority of the Land is gently-sloping Pasture Paddocks supporting a mass of wildflowers, bordered by mature species-rich hedges with a large number of impressive oak trees.
Mains water is supplied to three field troughs and there are three main Woodland Areas , one of which planted in about 1990, is mixed native species including cherry, alder, oak, willow, hazel, and hawthorn.
The lower area of land is Watermeadows , with long frontage to the River Taf. A Public Footpath crosses through the land, although we are informed it is very seldom used. in all approx.
42 acres (About 17 Hectares)
Value & comps
No previous sales on record.
Returns
Set an offer; the calculator follows it.
Short-let licence or registration needed
We're still gathering serviced-accommodation data for this area.
Archie refurb estimate: a Pro feature
0.0% below asking
This is not financial or investment advice. Prop AI Deals is not authorised by the Financial Conduct Authority (FCA) to provide investment advice.
All investment calculators, property analyses, and AI-generated insights are for informational purposes only. Property investment carries risk and may result in financial loss. All calculations should be independently verified and you should consult with FCA-authorised financial advisers before making any investment decisions.
Past performance does not guarantee future results. Tax implications vary by individual circumstances.
Deal
Properties like this can earn 2–3x BTL yields when converted to HMO, with retrofit costs around £10k/room. Sign in to see the full tier, yield projection, and cost breakdown.
Commercial properties like this can earn 30-50% higher yields when converted to residential under Class MA / Q / P / PA, with prior approval costing ~GBP 96/unit. Sign in to see the recommended route, yield uplift, and cost breakdown.
BRRR-suited properties can recycle 80-100% of investor capital on refi, leaving a high-yielding rental with most of the money out. Sign in to see the refurb cost stack, ARV projection, and refinance maths.
Detached + large garden = sub-division play. Pro tier unlocks the tier badge, plot size, uplift estimate, and regional land benchmark.
Short-lease flats trade at deep discount, but extending under the 1993 Act often costs far less than the discount. Pro tier unlocks the tier badge, premium breakdown, long-lease ARV and arbitrage maths.
See projected short-stay revenue vs a vanilla BTL for this property.
See real sub-let margins (HMO room rates & SA nightly rates) vs the landlord rent.
Area
Agent & docs

FAQ
About LLYNYGORS, ST CLEARS
Explore nearby