4-bedroom detached house · LE8 0US
Sold STCListed 379 days
Opportunity summary
See Archie’s verdict, returns by strategy and what to check before viewing.
About
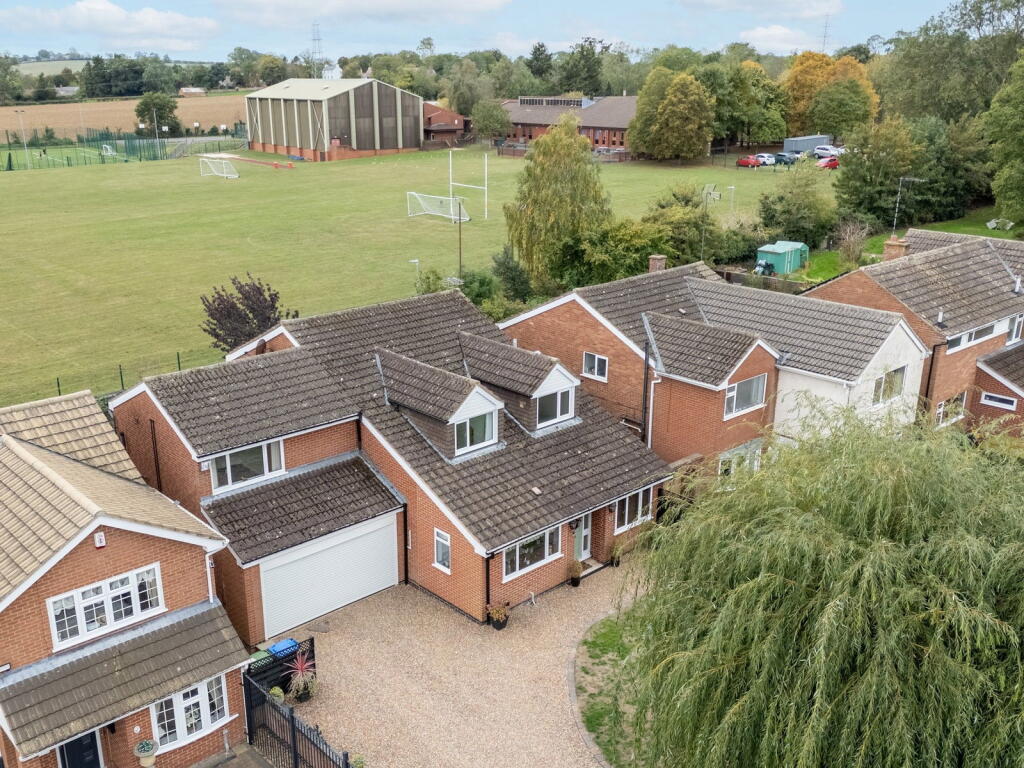
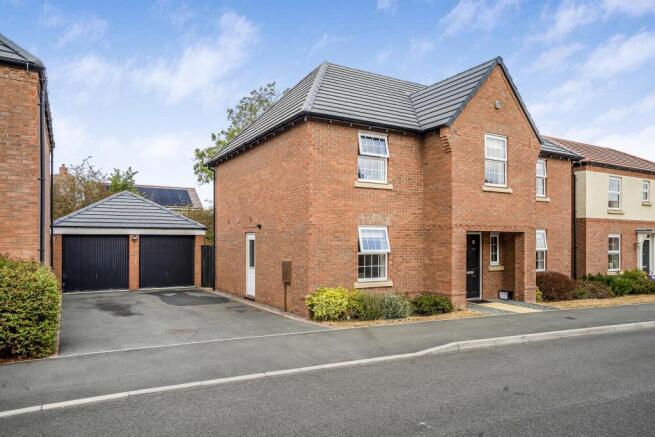
An exceptional four-bedroom detached new-build, tucked away at the head of a private cul-de-sac in Kibworth.
Designed and finished to the highest specification, the property boasts striking contemporary architecture, luxurious interiors, and generous living space complemented by landscaped south-facing gardens and a brick-built home office.
Offered with no upward chain. Accommodation - The property offers a superb balance of contemporary style and practical family living across two spacious floors.
On arrival, a striking reception hall with a contemporary front door and full-height side and overhead windows creates an immediate sense of light and space, enhanced by a beautifully crafted oak and glass return staircase.
The ground floor is orientated around a stunning open-plan living kitchen, dining and sitting area, featuring a vaulted ceiling, a cast-iron log burner, and bifold doors opening directly onto the patio.
The kitchen itself is a showpiece, fitted with quartz worktops, an excellent range of base and wall units, AEG appliances including twin combi ovens, induction hob, built-in fridge-freezer, drinks cooler and dishwasher, together with a breakfast bar it is ideal for entertaining.
A utility room provides additional storage and laundry facilities.
The ground floor also hosts two generously sized bedrooms, both benefiting from stylish en-suite shower rooms with white sanitaryware, sleek tiling, and contemporary finishes.
To the first floor, a striking reception room with a dramatic apex window forms a wonderful second living space, while two further bedrooms and a family shower room complete the accommodation, providing flexibility for guests, children, or home working.
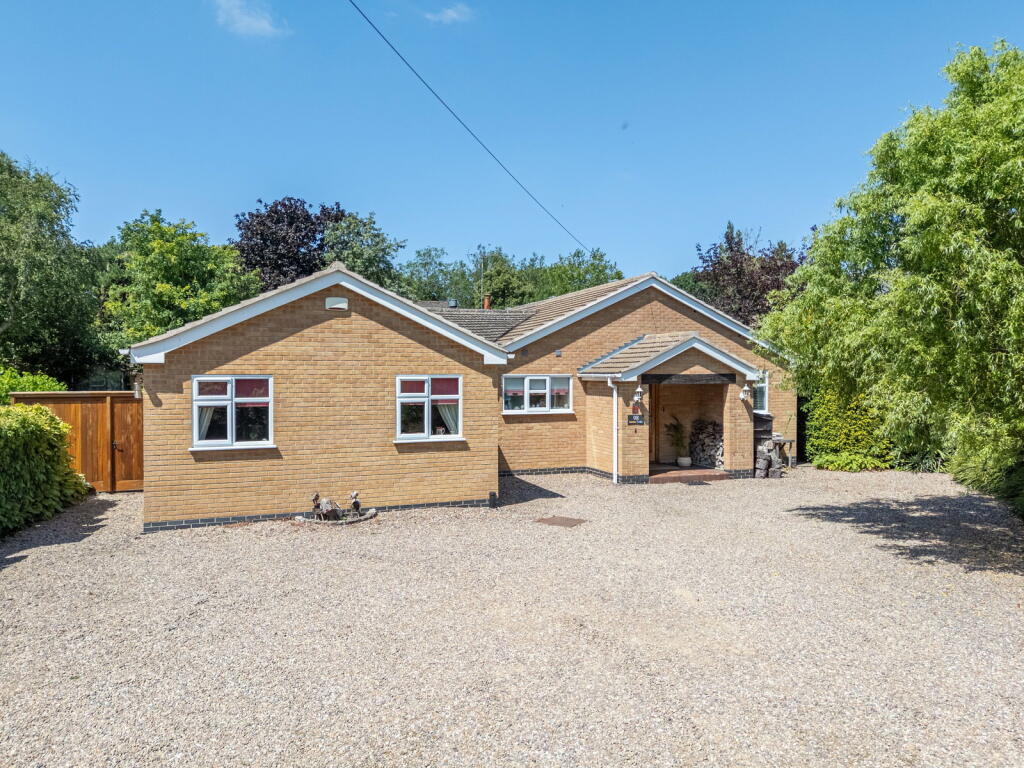
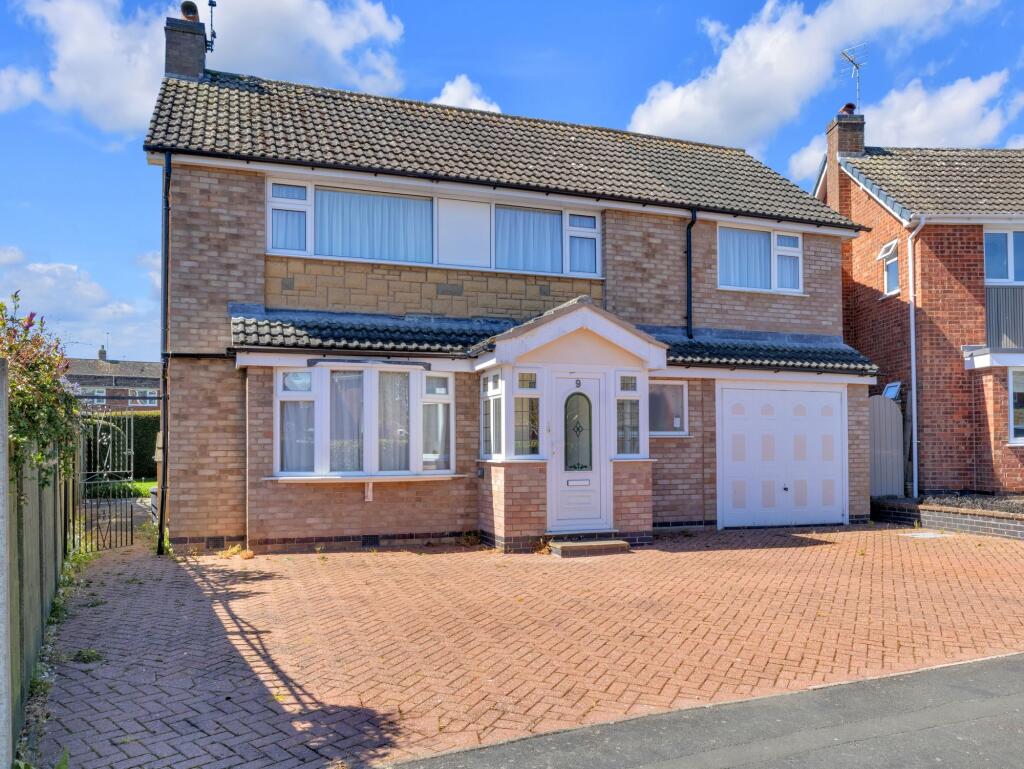
Outside - Externally, the property is set behind a brick boundary wall with a large block-paved driveway offering ample parking.
Wide gated side access leads to the south-facing rear gardens, thoughtfully landscaped with a sunken patio ideal for outdoor dining, a raised lawn bordered by sleeper beds, and a pathway extending to a brick-built home office.
This versatile outbuilding, complete with French doors and a separate WC, offers the perfect space for remote working, a studio, gym or hobbies room, whilst the gardens themselves enjoy excellent privacy and year-round sunshine.
Location - Kibworth Beauchamp is a popular south Leicestershire village of significant historical interest, that lies between Leicester and Market Harborough, (both with mainline access to London in approximately one hour).
It offers a wide range of facilities including shopping, health centre, restaurants and public houses.
Sporting amenities include an 18-hole golf course, cricket ground, tennis courts and a bowling green. Schooling - Families will find excellent education options close by.
Kibworth Primary School, rated Outstanding by Ofsted, sits at the heart of the community and flows through to Kibworth High School.
For those seeking private education, Stoneygate Preparatory in Great Glen, Leicester Grammar School, and Leicester High School are all within easy reach and are some of the most renowned schoolings within the county.
Other Information - Tenure: Freehold Local Authority: Harborough District Council Tax Band: New Build – Tax Band not yet available.
Listed Status: Not Listed Conservation Area: No Services: Offered to market with all mains services & heating provided via air-source heat pump.
Loft: Insulated Broadband delivered to the property: FTTP Non-standard construction: Believed to be of standard construction Wayleaves, Rights of Way & Covenants: None known Flooding issues in the last 5 years: N/A (new build) Accessibility: Two storey dwelling.
No modifications for accessibility Planning issues: None known Satnav Information: - The property’s postcode is LE8 0US, and house number 3.
Value & comps
No previous sales on record.
Returns
Set an offer; the calculator follows it.
We're still gathering serviced-accommodation data for this area.
Archie refurb estimate: a Pro feature
0.0% below asking
This is not financial or investment advice. Prop AI Deals is not authorised by the Financial Conduct Authority (FCA) to provide investment advice.
All investment calculators, property analyses, and AI-generated insights are for informational purposes only. Property investment carries risk and may result in financial loss. All calculations should be independently verified and you should consult with FCA-authorised financial advisors before making any investment decisions.
Past performance does not guarantee future results. Tax implications vary by individual circumstances.
Deal
Properties like this can earn 2–3x BTL yields when converted to HMO, with retrofit costs around £10k/room. Sign in to see the full tier, yield projection, and cost breakdown.
Commercial properties like this can earn 30-50% higher yields when converted to residential under Class MA / Q / P / PA, with prior approval costing ~GBP 96/unit. Sign in to see the recommended route, yield uplift, and cost breakdown.
BRRR-suited properties can recycle 80-100% of investor capital on refi, leaving a high-yielding rental with most of the money out. Sign in to see the refurb cost stack, ARV projection, and refinance maths.
Detached + large garden = sub-division play. Pro tier unlocks the tier badge, plot size, uplift estimate, and regional land benchmark.
Short-lease flats trade at deep discount, but extending under the 1993 Act often costs far less than the discount. Pro tier unlocks the tier badge, premium breakdown, long-lease ARV and arbitrage maths.
See projected short-stay revenue vs a vanilla BTL for this property.
See real sub-let margins (HMO room rates & SA nightly rates) vs the landlord rent.
Area
Agent & docs

FAQ
About Victoria Court, Kibworth Beauchamp
Explore nearby