We've tightened what earns a Pursue. A home now needs a published valuation, a strategy that still makes money after real running costs and lender stress tests, and no listing problems that would stop a mortgage. You'll see fewer Pursues, and each one has been checked harder.
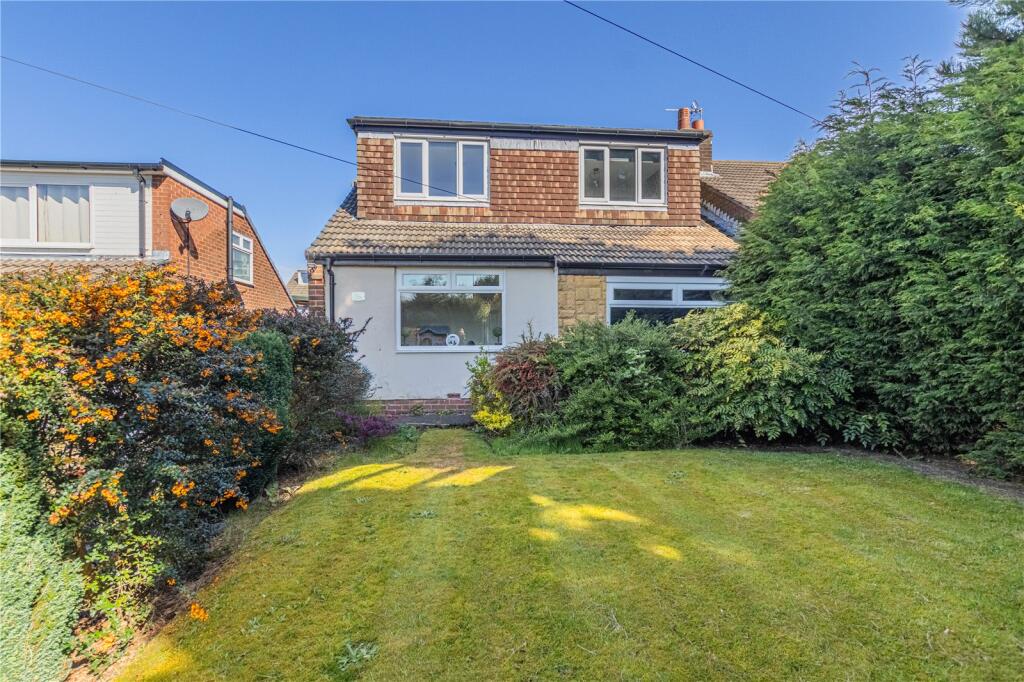
See how verdicts work4-bedroom semi-detached house · OL16 3RG
Listing removedListed 130 days
Opportunity summary
See Archie’s verdict, returns by strategy and what to check before viewing.
About
A FANTASTIC AND RARE OPPORTUNITY TO PURCHASE WITH NO CHAIN: A COMPLETELY REBUILT & RESTORED, IMMACULATELY PRESENTED FOUR-BEDROOM, TWO-BATHROOM, THREE-STOREY WEAVERS’ COTTAGE, BUILT CIRCA 1798.
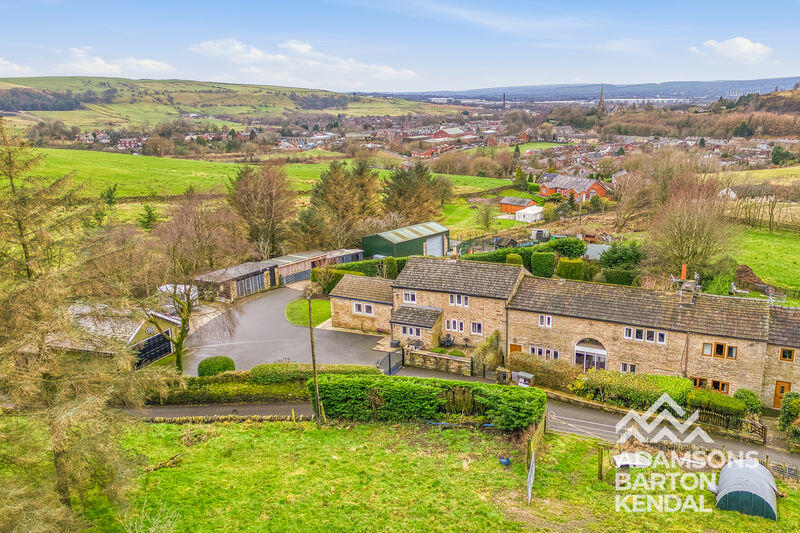
THIS STUNNING FAMILY HOME IS LOCATED IN A SUPERB SETTING, CLOSE TO OPEN COUNTRYSIDE, IN THE STUNNING SMALL HAMLET OF HAUGH SQUARE, NEAR PIETHORNE RESERVOIRS, WITHIN THE HIGHLY SOUGHT-AFTER AND PICTURESQUE VILLAGE OF NEWHEY.
Andrew Kelly & Associates are pleased to present a fantastic and rare opportunity to purchase with NO CHAIN: a completely rebuilt and tastefully restored, turnkey family home.
This immaculately presented four-bedroom, stone-built weavers’ cottage offers two family bathrooms and is spread across three floors.
Located in the rural hamlet of Haugh Square and built in 1798, this property has been tastefully rebuilt and restored throughout, with no expense spared, to offer a superb modern yet characterful family home while retaining the appearance and charm of the hamlet and neighbouring properties.
Situated on the border of Newhey and Saddleworth, the property is on the doorstep of open countryside, yet offers the convenience of village life.
Within easy reach of the M62 motorway network and Newhey Metrolink station, it provides convenient access to Manchester, Leeds, and Liverpool.
The property has been rebuilt and restored to create a contemporary design while successfully retaining many traditional features.
Internally, it comprises a welcoming lounge featuring original York stone flag flooring and a Stovax multi-fuel log-burning stove, creating a warm and inviting atmosphere throughout.
The kitchen/breakfast area is ideal for modern family living as well as entertaining and benefits from a premium fitted York Vale kitchen incorporating a Belfast sink and a Cuisine Master range cooker with a gas hob and extractor fan.
To the first floor are two large double bedrooms and a stunning Burlington three-piece shower room with a full-size pan-head shower, which continues the theme of the home and is presented to an exceptional standard.
To the second floor, there are two further generous double bedrooms together with another beautiful Burlington bathroom suite, featuring a free-standing roll-top bath, WC, and sink unit.
Externally, the property is set within beautifully landscaped tiered gardens and benefits from a south-facing aspect, enjoying a lawned garden with well-maintained, well-presented borders, as well as a brand-new commercial-grade tarmac driveway providing off-street parking for up to six vehicles.
VIEWINGS COME HIGHLY RECOMMENDED TO APPRECIATE THIS TRULY UNIQUE, TRADITIONAL WEAVERS’ COTTAGE WITH FOUR DOUBLE BEDROOMS AND TWO BATHROOMS, TASTEFULLY REBUILT AND RESTORED THROUGHOUT WITH NO EXPENSE SPARED AND PRESENTED TO AN EXCEPTIONAL STANDARD ACROSS THREE FLOORS.
Lounge 15' 7'' x 15' 4'' (4.75m x 4.67m) Entrance through to lounge by Rockdoor, front facing UPVC double glazed mullion windows, feature fireplace with an oak beam and a Stovax multi-fuel stove, TV point, beams to ceiling, spotlights to ceiling, York stone flagged floor and a a cast iron traditional radiator.
Kitchen 16' 2'' x 12' 6'' (4.92m x 3.81m) Rear facing stable design Rockdoor, rear facing UPVC double glazed mullion window, side facing UPVC double glazed mullion window, fitted kitchen with oak worktops, Belfast sink with mixer tap, Range Master cooker with gas hob and extractor fan over, plumbed for washing machine, beams to ceiling, spotlights to ceiling, York stone flagged floor, staircase to first floor and a cast iron traditional radiator.
First Floor Staircase to second floor and solid wood flooring.
Bedroom One 15' 5'' x 9' 0'' (4.70m x 2.74m) Front facing UPVC double glazed mullion windows, beams to ceiling, spotlights to ceiling, carpeted flooring and a cast iron traditional radiator.
Bedroom Two 13' 1'' x 12' 3'' (3.98m x 3.73m) Rear facing UPVC double glazed mullion windows, beams to ceiling, spotlights to ceiling, carpeted flooring and a cast iron traditional radiator.
Bathroom 5' 9'' x 5' 9'' (1.75m x 1.75m) Three piece bathroom comprising of a w/c, wash hand basin, walk in shower cubicle with glass shower screen, part tiled walls, solid wood flooring and wall mounted heated towel rail.
Second Floor Side facing UPVC double glazed window, solid wood flooring.
Bedroom Three 15' 6'' x 12' 3'' (4.72m x 3.73m) Front facing UPVC double glazed mullion windows, beams to ceiling, spotlights to ceiling, carpeted flooring and a cast iron traditional radiator.
Bedroom Four 13' 9'' x 7' 8'' (4.19m x 2.34m) Rear facing UPVC double glazed mullion windows, beams to ceiling, spotlights to ceiling, access to loft space, carpeted flooring and a cast iron traditional radiator.
Bathroom 10' 3'' x 7' 4'' (3.12m x 2.23m) Rear facing UPVC double glazed mullion windows, three piece bathroom suite comprising of a w/c, wash hand basin and a free standing roll top bath with mixer tap, decorative wood panelling to the walls, beams to ceiling, spotlights to the ceiling, and a wall mounted heated towel rail.
Loft Space The loft space is boarded with power and electricity and accessed from the fourth bedroom.
Externally To the front and side of the property there is a brand-new commercial-grade tarmac driveway providing off-street parking for up to six vehicles.
A raised landscaped garden wraps around the rear and side of the property with brand new fencing around the boundary. Information Tenure: Leasehold, 999 years from 1 May 1798, £1.05 per year.
Council Tax Band : D EPC Rating : C Double Glazed Heritage windows throughout and Rockdoors to front & rear. Gas Central Heating powered by a Vaillant comb-boiler. CCTV ( Hikvision ) and Alarmed.
Wired Smoke Alarms. Thermal plasterboard system throughout.
Value & comps
No previous sales on record.
Returns
Set an offer; the calculator follows it.
We're still gathering serviced-accommodation data for this area.
Archie refurb estimate: a Pro feature
0.0% below asking
This is not financial or investment advice. Prop AI Deals is not authorised by the Financial Conduct Authority (FCA) to provide investment advice.
All investment calculators, property analyses, and AI-generated insights are for informational purposes only. Property investment carries risk and may result in financial loss. All calculations should be independently verified and you should consult with FCA-authorised financial advisers before making any investment decisions.
Past performance does not guarantee future results. Tax implications vary by individual circumstances.
Deal
Properties like this can earn 2–3x BTL yields when converted to HMO, with retrofit costs around £10k/room. Sign in to see the full tier, yield projection, and cost breakdown.
Commercial properties like this can earn 30-50% higher yields when converted to residential under Class MA / Q / P / PA, with prior approval costing ~GBP 96/unit. Sign in to see the recommended route, yield uplift, and cost breakdown.
BRRR-suited properties can recycle 80-100% of investor capital on refi, leaving a high-yielding rental with most of the money out. Sign in to see the refurb cost stack, ARV projection, and refinance maths.
Detached + large garden = sub-division play. Pro tier unlocks the tier badge, plot size, uplift estimate, and regional land benchmark.
Short-lease flats trade at deep discount, but extending under the 1993 Act often costs far less than the discount. Pro tier unlocks the tier badge, premium breakdown, long-lease ARV and arbitrage maths.
See projected short-stay revenue vs a vanilla BTL for this property.
See real sub-let margins (HMO room rates & SA nightly rates) vs the landlord rent.
Area
Agent & docs

FAQ
About Kiln Garden, Haugh Square, Newhey OL16 3RG
Explore nearby