We've tightened what earns a Pursue. A home now needs a published valuation, a strategy that still makes money after real running costs and lender stress tests, and no listing problems that would stop a mortgage. You'll see fewer Pursues, and each one has been checked harder.
See how verdicts work4-bedroom house · DE72 2WE
Opportunity summary
See Archie’s verdict, returns by strategy and what to check before viewing.
About
Detailed Description Chain free and ready for immediate sale A charming Grade II listed former mill, converted in 1992 to a high award-winning standard within an exclusive conservation area.
Located in the very popular village of Shardlow - just a few miles from Derby, this highly desirable location offers a wide range of local inns, restaurants, village deli and excellent primary school.
Recently awarded the heritage status of Inland Port. It also offers fast and convenient access to the M1, M42, A50 and A38 trunk roads, East Midlands Airport and East Midlands Parkway Railway Station.
No Upwards Chain. This property is presented in immaculate order with wonderful outlooks and a garden that is an Oasis of calm and charm.
For those enjoying leisure pursuits, there are attractive walks along the nearby canal, riverside and wharf and many other places of interest within easy travelling distance such as Elvaston Castle Country Park with delightful walks and scenery all within walking distance.
As part of an award- winning mill conversion; this three/four bedroomed property offers contemporary living accommodation which has been maintained to a very high standard and decorated throughout with high end fixtures and fittings and Farrow and Ball paint.
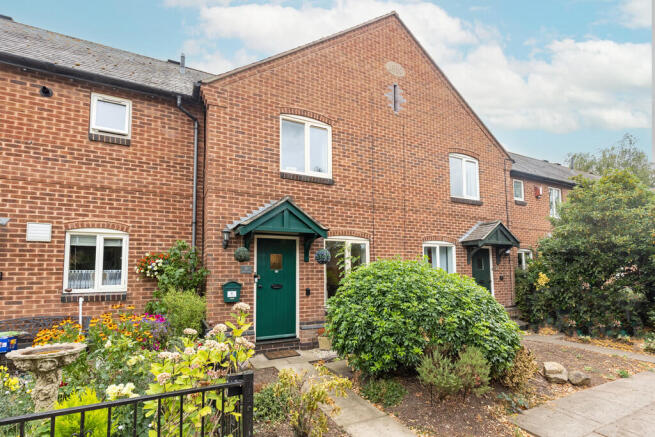
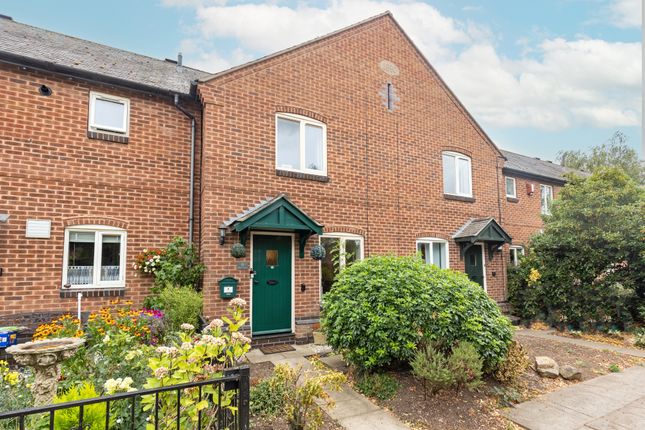
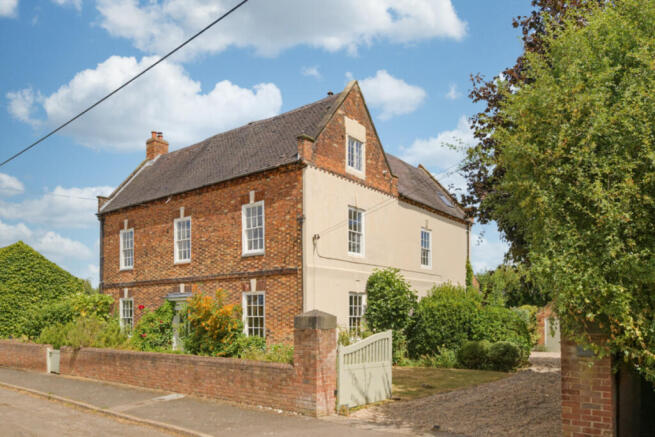
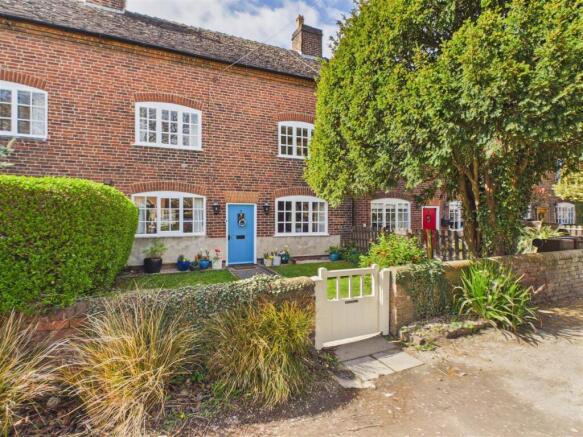
The property is constructed of brick beneath a roof of slate with the main elevation relieved by hardwood double glazed windows.
Internally the property offers well-appointed four storey accommodation comprising: - Ground Floor Entrance Entrance Hall Access is via well maintained hardwood steps from the front of the property and through a hardwood front door leading to boot room/study, lounge and staircase to all floors.
The entrance hallway has solid oak floor, single panel radiator and spot lights to the ceiling.
Boot Room/Study/Bedroom Four (Dimensions : 8' 8" x 7' 6") A dual-purpose room as the current owners have added a large cloaks storage cupboard for de robing outerwear and boots and a convenient sink for dirty paws.
The space has been cleverly combined as a front of house study with built in desk. Double glazed window with views of the village green, park and open countryside. Could easily be the fourth bedroom.
Single panelled radiator, several power points, oak engineered flooring.
Ground Floor Lounge Lounge (Dimensions : 12' 6" x 17' 0") A perfect place to sit and relax and enjoy views of the garden and marina beyond from the large aluminium patio doors which open onto a Juliet style balcony.
Solid oak wood floor, two double panelled radiators, wall lights, down lights, and TV point.
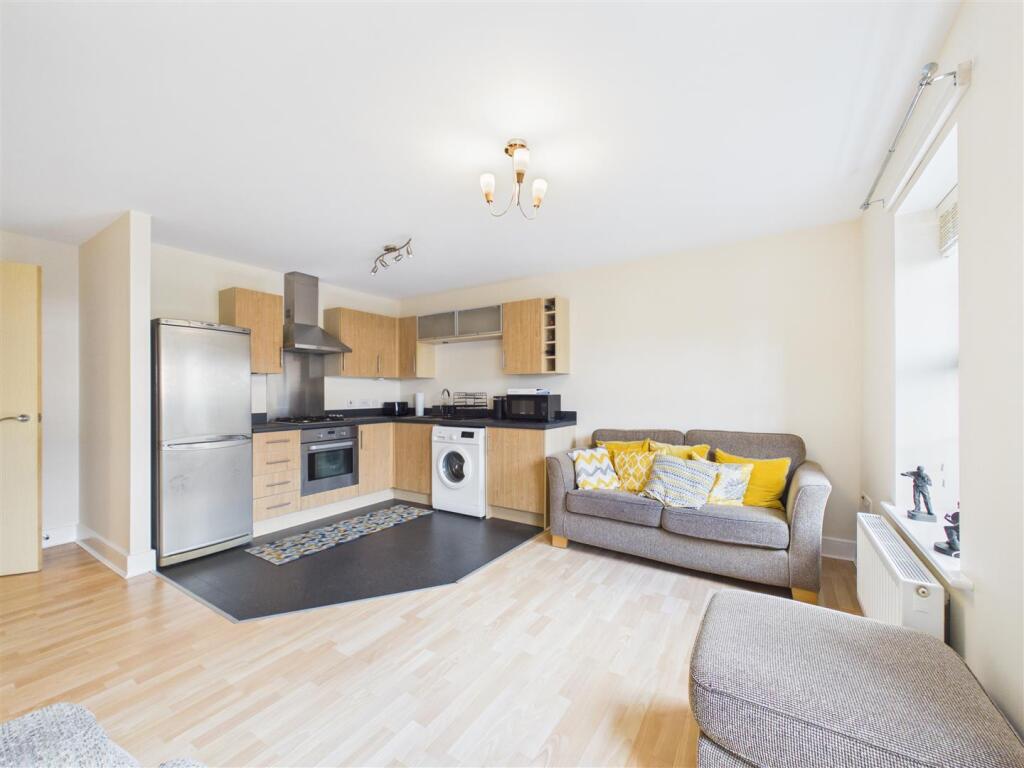
Lower Ground Floor Superb Kitchen/Dining Area (Dimensions : 27' 9" x 12' 6") A professionally designed elegant and spacious kitchen/diner with Italian marbled tiled floor in the kitchen area and carpeted dining area, granite work surfaces and cream shaker style base and wall units, a classic Belfast porcelain sink with steel mixer tap, integrated Bosch dishwasher and concealed central heating boiler.
There is a 'Stove' five ring gas hob and double Delongi gas ovens with electric fans.
One side of the kitchen is utilised as the utility area with both the Bosch washing machine and tumble dryer integrated under the counter top and included with the sale.
A feature peninsular island allows for breakfast seating with co-ordinating granite work surface, spotlights to ceiling, double panelled radiator, feature double glazed windows to the rear garden.
There is a small lobby area that give access to the rear garden through a hardwood door. The Boiler housed in the kitchen is under three years old and has had annual servicing.
There is a Vaillent Thermostat with sensor comfort control for both water and heating; located in the lounge.
(App is available for control from phone) First Floor Bedroom Two (Dimensions : 12' 6" x 8' 9") Double panel radiator, several power points, double glazed hardwood window to the rear elevation of the property with outstanding views of the canal and marina.
Bedroom Three (Dimensions : 12' 5" x 7' 11") Double panelled radiator, several power points, double glazed hardwood window with picturesque views of the village green, park and open countryside Family Bathroom (Dimensions): 5'.25'' x 9') A recently refurbished family bathroom that offers a luxury three-piece suite comprising of a feature panelled bath with mains fed rain shower over, low flush W.C.
And designer vanity unit with stylish hand wash basin. Floor and part tiled walls of Italian Mable, wooden dado rail, ladder style chrome radiator/towel rail, shaver point and extractor fan.
Second Floor Master Bedroom (Dimensions : 16' 5" x 12' 8") A delightful large master bedroom with fitted twin wardrobes with both hanging and shelving facilities, large Velux window with remote controlled black-out blind included, stunning views of canal and marina, several power points, TV aerial, double panelled radiator.
The central ceiling light fitting is also a ceiling fan and is remote controlled. Quality carpeting.
En-Suite Shower Room (Dimensions : 12'.46'' x 4' 7") High quality recently refitted designer shower-room, large shower enclosure, contemporary vanity basin with granite surround and chrome mixer tap, Italian marble tiled floor and complimenting wall tiles, a ladder style chrome radiator, spot lights to ceiling, shaver point, extractor fan and twin airing cupboard with deep storage.
Loft Accessed through master bedroom the loft has a fitted pull down ladder, lighting and flooring to give additional storage facilities, Outside To the front of the property is a well maintained garden area enclosed with a private hedge.
There is a gravelled driveway providing a two-car allocated parking space. The garden space could easily be given up for an extra parking area and the drop curb is already in place.
There are convenient outside power point and cold water tap to the front of the property. A very pleasant frontage overlooking the village green.
Rear Garden A must see oasis of beautifully landscaped low maintenance garden with seating area and dining area, raised flower beds, mature trees, stone features, large timber shed, power point and outside cold-water tap.
The garden has a four-channel remote-controlled hard-wired ambient lighting installation; designed to give cosy warm lighting to enhance all your entertaining.
Gated access to the rear and side of the property takes you to the front.
Value & comps
No previous sales on record.
Returns
Set an offer; the calculator follows it.
We're still gathering serviced-accommodation data for this area.
Archie refurb estimate: a Pro feature
0.0% below asking
This is not financial or investment advice. Prop AI Deals is not authorised by the Financial Conduct Authority (FCA) to provide investment advice.
All investment calculators, property analyses, and AI-generated insights are for informational purposes only. Property investment carries risk and may result in financial loss. All calculations should be independently verified and you should consult with FCA-authorised financial advisers before making any investment decisions.
Past performance does not guarantee future results. Tax implications vary by individual circumstances.
Deal
Properties like this can earn 2–3x BTL yields when converted to HMO, with retrofit costs around £10k/room. Sign in to see the full tier, yield projection, and cost breakdown.
Commercial properties like this can earn 30-50% higher yields when converted to residential under Class MA / Q / P / PA, with prior approval costing ~GBP 96/unit. Sign in to see the recommended route, yield uplift, and cost breakdown.
BRRR-suited properties can recycle 80-100% of investor capital on refi, leaving a high-yielding rental with most of the money out. Sign in to see the refurb cost stack, ARV projection, and refinance maths.
Detached + large garden = sub-division play. Pro tier unlocks the tier badge, plot size, uplift estimate, and regional land benchmark.
Short-lease flats trade at deep discount, but extending under the 1993 Act often costs far less than the discount. Pro tier unlocks the tier badge, premium breakdown, long-lease ARV and arbitrage maths.
See projected short-stay revenue vs a vanilla BTL for this property.
See real sub-let margins (HMO room rates & SA nightly rates) vs the landlord rent.
Area
Agent & docs

FAQ
About 16, Mill Green, Shardlow
Explore nearby