3-bedroom house · DN9 2HY
Listing removedListed 185 days
Opportunity summary
See Archie’s verdict, returns by strategy and what to check before viewing.
About
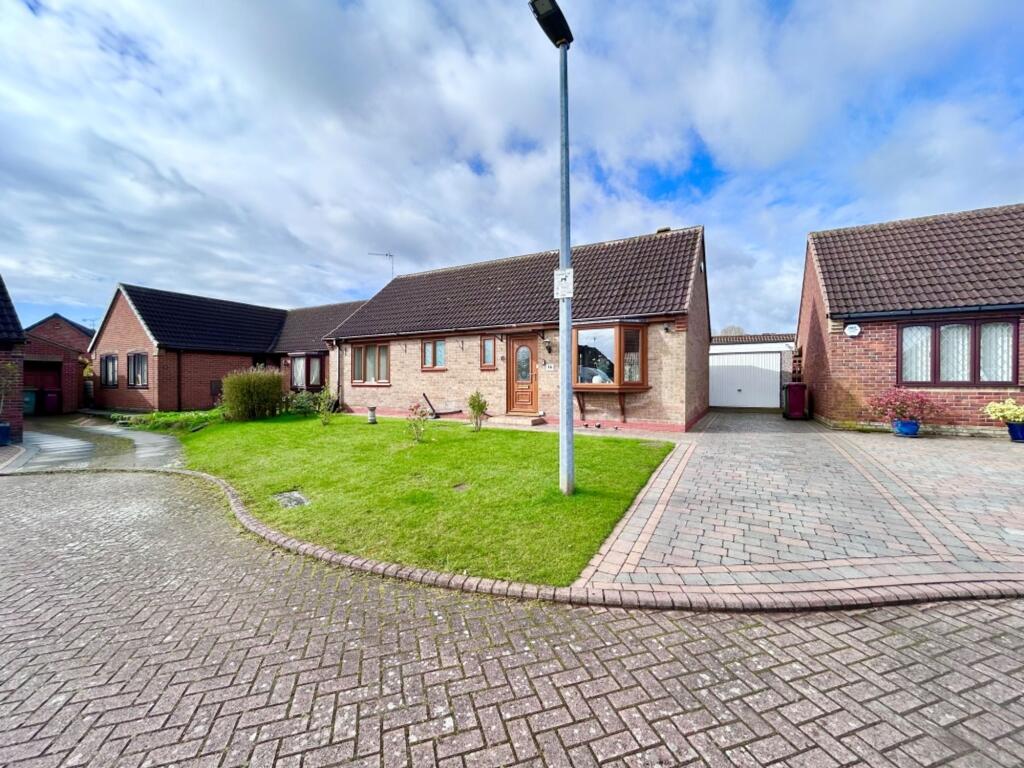
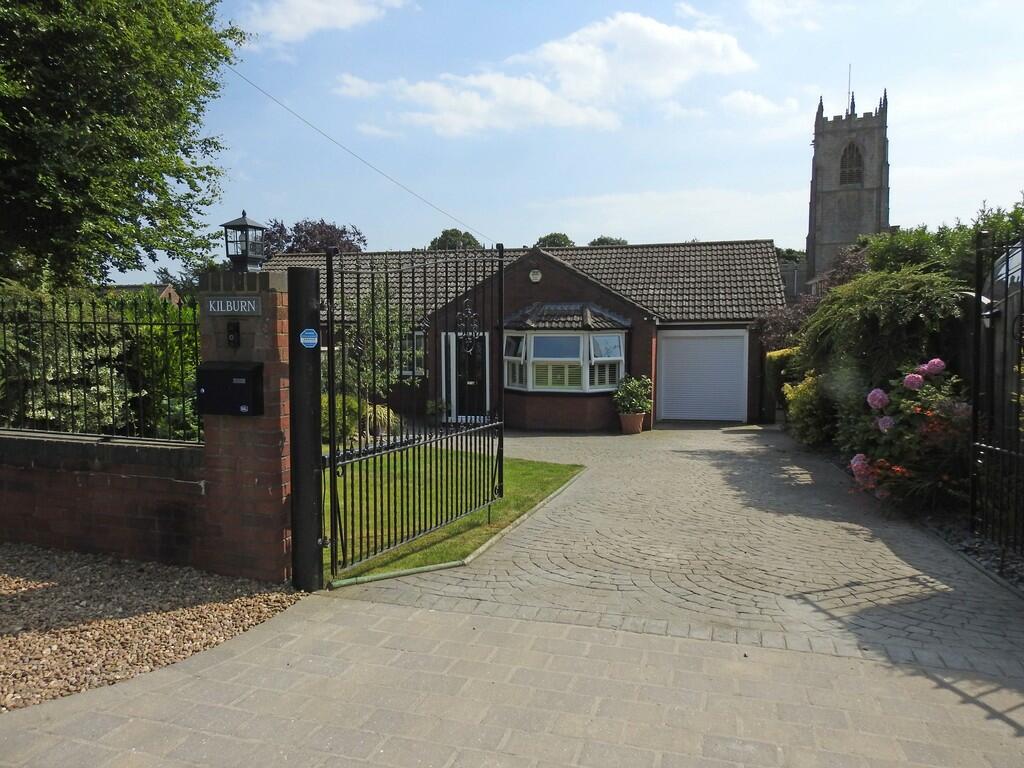
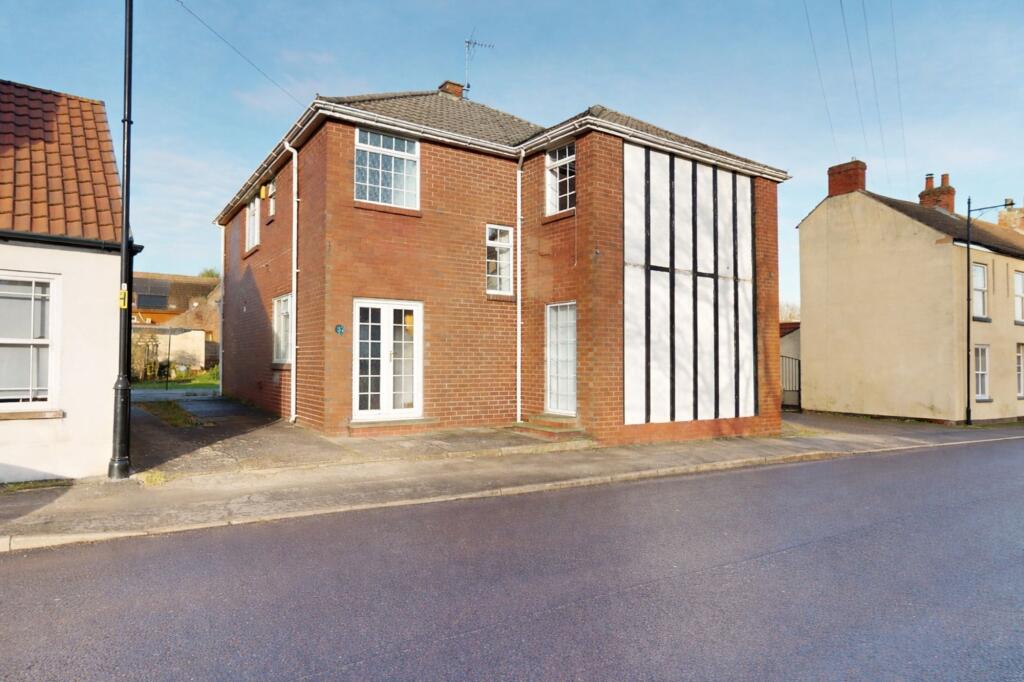
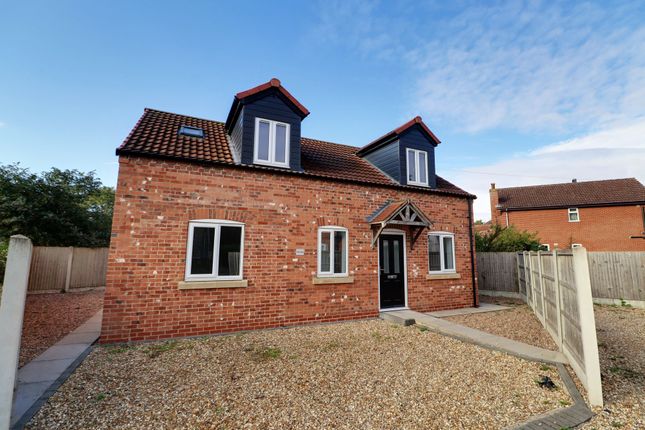
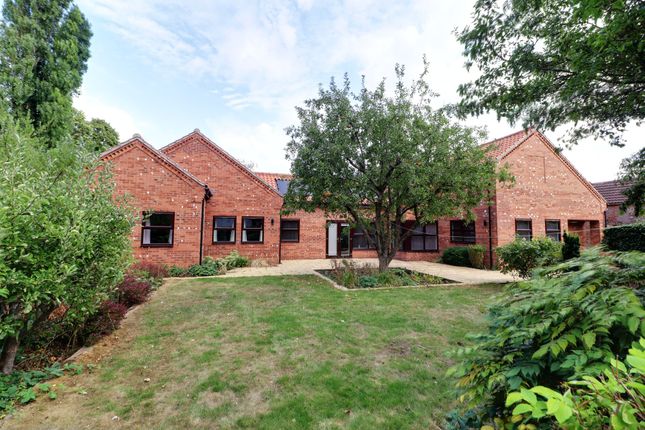
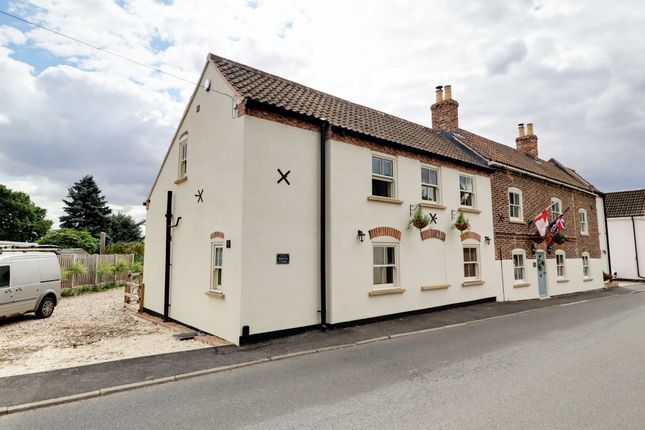
Church Street, Haxey, Doncaster, Lincolnshire, Dn9 2Hy Positioned privately off Church Street in the ever-popular village of Haxey, this beautifully reimagined three-bedroom detached barn conversion offers a perfect balance of character, space and modern design.
Having been fully renovated and extended by the current owners, the home now delivers versatile living with a high-quality finish throughout, whilst still retaining its original charm through features such as exposed beams and internal barn doors.
Kitchen / Dining Room Step inside via a feature barn door into a striking open-plan kitchen/dining space.
Finished with warm oak flooring that flows across the entire ground floor, the space feels both cohesive and inviting.
The kitchen is styled with navy shaker units, gold fittings and marble quartz worktops, paired with a range of integrated appliances including a double oven, gas hob, extractor, dishwasher and a Belfast sink with brushed gold mixer tap.
A central island and multiple pantry cupboards provide excellent storage, while the dining area comfortably accommodates a large table for family living or entertaining.
The staircase to the first floor is also accessed from here.
Utility Room & WC A spacious and practical addition, the utility room mirrors the kitchen’s finish with matching cabinetry and quartz surfaces, alongside space for laundry appliances.
A downstairs WC sits just off this room.
Additional Reception / Bar Room A flexible space currently utilised as a bar, offering potential as a home office, snug, playroom or formal dining area depending on your needs.
Living Room Set to the rear of the property, the living room is a generous and light-filled space, with large anthracite bifold doors opening out to the garden.
A multi-fuel log burner creates a cosy focal point, complemented by modern styling.
Master Bedroom with Dressing Area & En-Suite The extended master suite is a standout feature, offering a spacious bedroom with exposed beams and a Juliet balcony overlooking the garden.
A separate dressing area provides excellent wardrobe space, while the en-suite is accessed directly from the bedroom.
The en-suite is finished with white subway tiled walls and patterned flooring, and includes a double shower with waterfall fittings, traditional basin and WC, and a black heated towel radiator.
Bedrooms Two & Three Both are well-sized double rooms, each benefiting from character beams and front-facing windows.
Family Bathroom A generous and well-designed space featuring a freestanding roll-top bath, corner shower with waterfall fittings, traditional basin and WC.
Finished with a combination of subway tiling, patterned floor tiles and a feature beam, tying in with the home’s overall aesthetic.
Outside The property is approached via a private access, offering a sense of seclusion.
To the front, there is off-road parking and a large storage shed, alongside a low-maintenance slate front garden which wraps around to the rear.
The rear garden is a fantastic size, featuring an Indian stone patio area ideal for entertaining, with steps leading up to a spacious lawn.
Beyond this, additional parking for three or more vehicles is accessed via a rear lane and secured with timber gates.
The garden backs onto open fields, providing a peaceful outlook and direct access to countryside walks.
Value & comps
No previous sales on record.
Returns
Set an offer; the calculator follows it.
We're still gathering serviced-accommodation data for this area.
Archie refurb estimate: a Pro feature
0.0% below asking
This is not financial or investment advice. Prop AI Deals is not authorised by the Financial Conduct Authority (FCA) to provide investment advice.
All investment calculators, property analyses, and AI-generated insights are for informational purposes only. Property investment carries risk and may result in financial loss. All calculations should be independently verified and you should consult with FCA-authorised financial advisers before making any investment decisions.
Past performance does not guarantee future results. Tax implications vary by individual circumstances.
Deal
Properties like this can earn 2–3x BTL yields when converted to HMO, with retrofit costs around £10k/room. Sign in to see the full tier, yield projection, and cost breakdown.
Commercial properties like this can earn 30-50% higher yields when converted to residential under Class MA / Q / P / PA, with prior approval costing ~GBP 96/unit. Sign in to see the recommended route, yield uplift, and cost breakdown.
BRRR-suited properties can recycle 80-100% of investor capital on refi, leaving a high-yielding rental with most of the money out. Sign in to see the refurb cost stack, ARV projection, and refinance maths.
Detached + large garden = sub-division play. Pro tier unlocks the tier badge, plot size, uplift estimate, and regional land benchmark.
Short-lease flats trade at deep discount, but extending under the 1993 Act often costs far less than the discount. Pro tier unlocks the tier badge, premium breakdown, long-lease ARV and arbitrage maths.
See projected short-stay revenue vs a vanilla BTL for this property.
See real sub-let margins (HMO room rates & SA nightly rates) vs the landlord rent.
Area
Agent & docs
FAQ
About 21 Church Street, Haxey, Lincolnshire
Explore nearby