2-bedroom bungalow · DN36 4HR
Listing removedListed 302 days
Opportunity summary
See Archie’s verdict, returns by strategy and what to check before viewing.
About
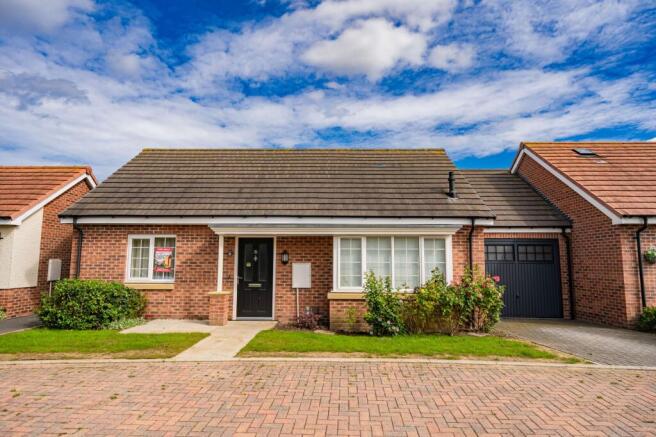
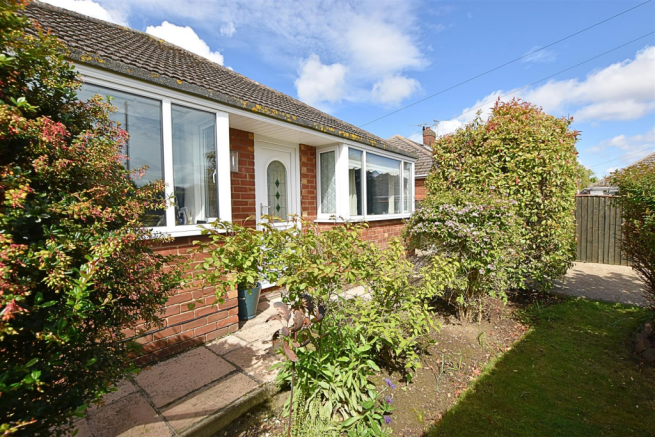
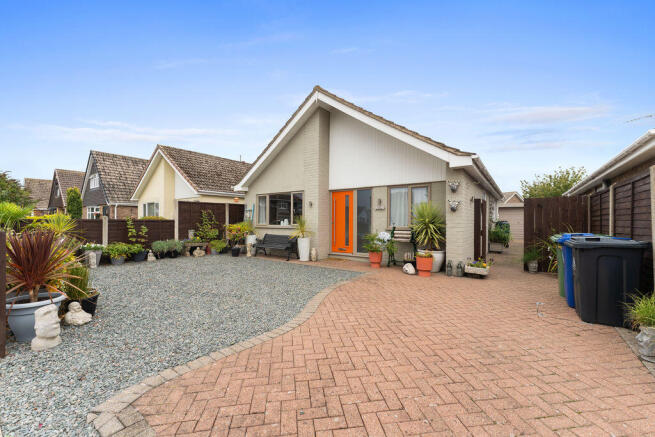
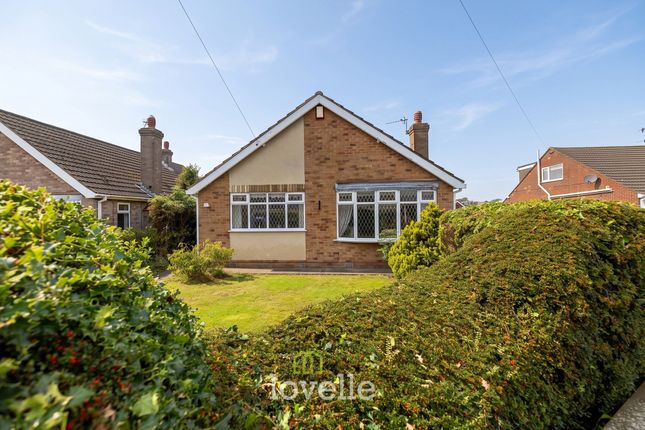
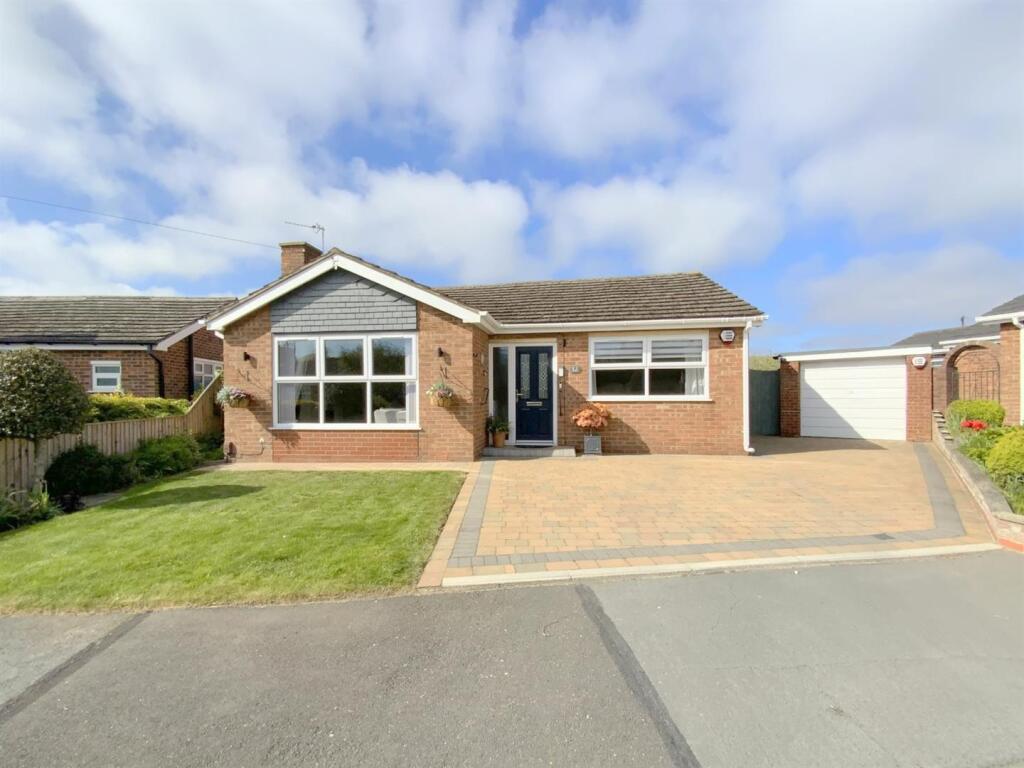
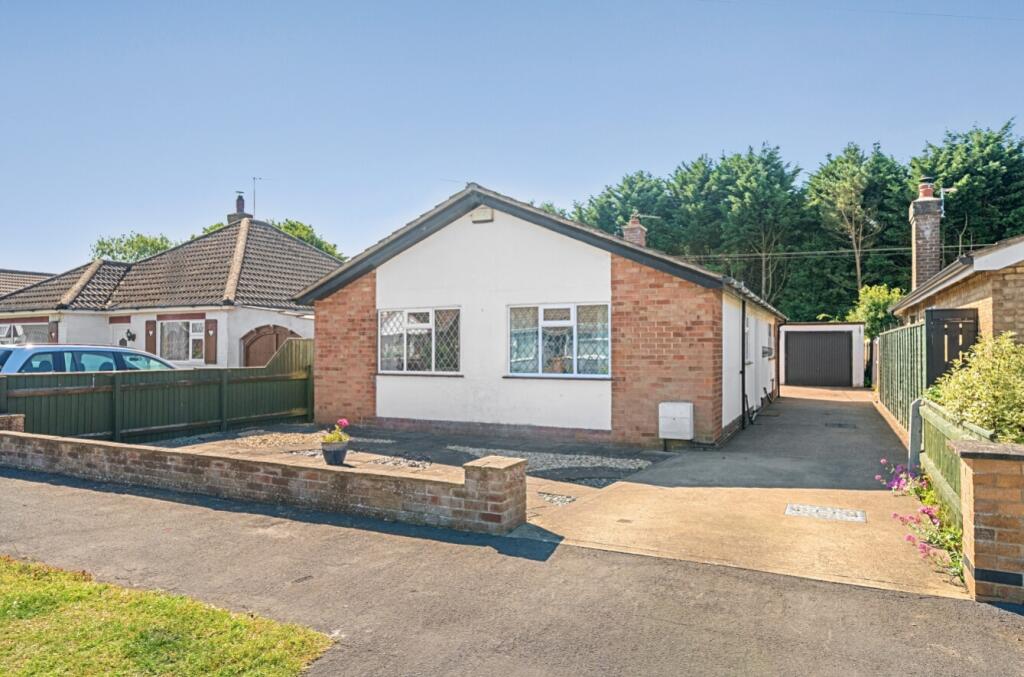
Occupying a sought-after residential position close to St Peter’s Church and within the catchment of highly regarded local schools, this well-presented detached bungalow offers thoughtfully arranged single-storey accommodation, ideal for a wide range of buyers.
The property is tastefully maintained throughout and benefits from uPVC double glazing and a gas central heating system.
The accommodation is arranged around a central entrance hall, leading to a bright and spacious front-facing living room and a separate dining room, which also offers flexibility as an additional bedroom if required.
The modern fitted kitchen is positioned to the rear and provides ample storage and worktop space, opening through to a useful utility room and onward to a pleasant sun room overlooking the rear garden.
There are two well-proportioned bedrooms, with the main bedroom featuring fitted wardrobes, along with a centrally located modern bathroom fitted with a modern white suite including a bath and separate shower.
There is a boarded lost with electric with pulldown ladder.
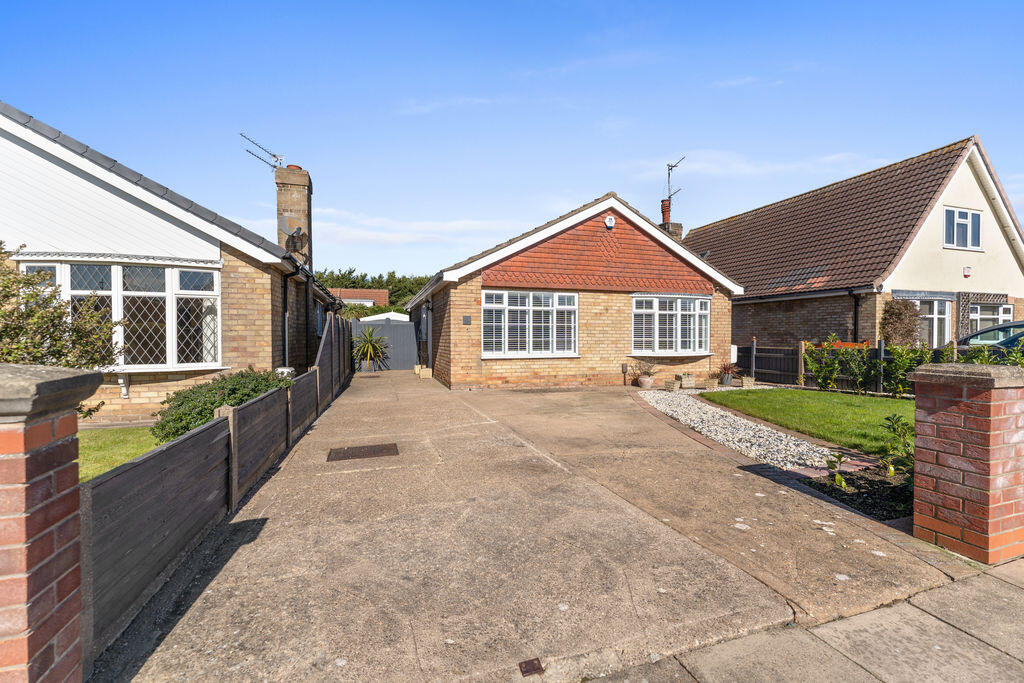
Standing on a good-sized plot, the property enjoys a long block-paved driveway providing secure off-road parking for several vehicles and leading to a detached garage, making it ideal for those with a motorhome or boat.
The front garden is attractively arranged with a central pathway, gravel and slate areas and well-stocked planted borders, while the secure rear garden is laid mainly to lawn with a block-paved patio, offering an ideal space for outdoor seating and entertaining.
Offered for sale with no forward chain, this is a fantastic opportunity to purchase a comfortable and well-located bungalow in one of the area’s most popular residential settings. EPC rating: D.
Tenure: Freehold, Mobile signal information: Indoor - Good Outdoor - Good EE 3 Vodafone 02 Entrance Hall Living Room 4.82m x 3.66m (15'10" x 12'0") Dining Room/Bedroom 2 3.62m x 3.37m (11'11" x 11'1") Kitchen 2.74m x 2.92m (9'0" x 9'7") Utility Room 1.31m x 1.74m (4'4" x 5'9") Sun Room 2.29m x 2.92m (7'6" x 9'7") Bedroom 3.34m x 3.36m (10'11" x 11'0") Bathroom 2.24m x 2.35m (7'4" x 7'9") Garage 5.76m x 2.87m (18'11" x 9'5") Location Humberston is a sought after village with its ever popular Comprehensive School and a wide range of facilities including several public houses, supermarkets, newsagents etc.
Regular bus services provide easy access to both Grimsby and Cleethorpes Town Centres, together with an abundance of leisure activities including the nearby Humberston Country Club with its golf course and Cleethorpes seafront.
Broadband Type Standard- 17 Mbps (download speed), 1 Mbps (upload speed), Superfast - 80 Mbps (download speed), 20 Mbps (upload speed).
Ultrafast - 1000 Mbps (download speed), 100 Mbps (upload speed). Agents Note These particulars are for guidance only.
Lovelle Estate Agency, their clients and any joint agents give notice that:- They have no authority to give or make representation/warranties regarding the property, or comment on the SERVICES, TENURE and RIGHT OF WAY of any property.
These particulars do not form part of any contract and must not be relied upon as statements or representation of fact. All measurements/areas are approximate.
The particulars including photographs and plans are for guidance only and are not necessarily comprehensive.
Compliance & ID Verification As part of our legal obligations under Anti-Money Laundering Regulations, we are required to verify the identity of all parties involved in a transaction.
Once an offer has been agreed, we will undertake the appropriate ID checks. A fee of £20 + VAT per person is payable for this service.
Value & comps
No previous sales on record.
Returns
Set an offer; the calculator follows it.
We're still gathering serviced-accommodation data for this area.
Archie refurb estimate: a Pro feature
0.0% below asking
This is not financial or investment advice. Prop AI Deals is not authorised by the Financial Conduct Authority (FCA) to provide investment advice.
All investment calculators, property analyses, and AI-generated insights are for informational purposes only. Property investment carries risk and may result in financial loss. All calculations should be independently verified and you should consult with FCA-authorised financial advisers before making any investment decisions.
Past performance does not guarantee future results. Tax implications vary by individual circumstances.
Deal
Properties like this can earn 2–3x BTL yields when converted to HMO, with retrofit costs around £10k/room. Sign in to see the full tier, yield projection, and cost breakdown.
Commercial properties like this can earn 30-50% higher yields when converted to residential under Class MA / Q / P / PA, with prior approval costing ~GBP 96/unit. Sign in to see the recommended route, yield uplift, and cost breakdown.
BRRR-suited properties can recycle 80-100% of investor capital on refi, leaving a high-yielding rental with most of the money out. Sign in to see the refurb cost stack, ARV projection, and refinance maths.
Detached + large garden = sub-division play. Pro tier unlocks the tier badge, plot size, uplift estimate, and regional land benchmark.
Short-lease flats trade at deep discount, but extending under the 1993 Act often costs far less than the discount. Pro tier unlocks the tier badge, premium breakdown, long-lease ARV and arbitrage maths.
See projected short-stay revenue vs a vanilla BTL for this property.
See real sub-let margins (HMO room rates & SA nightly rates) vs the landlord rent.
Area
Agent & docs
FAQ
About Church Avenue, Humberston, DN36
Explore nearby