We've tightened what earns a Pursue. A home now needs a published valuation, a strategy that still makes money after real running costs and lender stress tests, and no listing problems that would stop a mortgage. You'll see fewer Pursues, and each one has been checked harder.
See how verdicts work7-bedroom semi-detached house · LL38 2NX
For saleListed 369 days
Opportunity summary
See Archie’s verdict, returns by strategy and what to check before viewing.
About
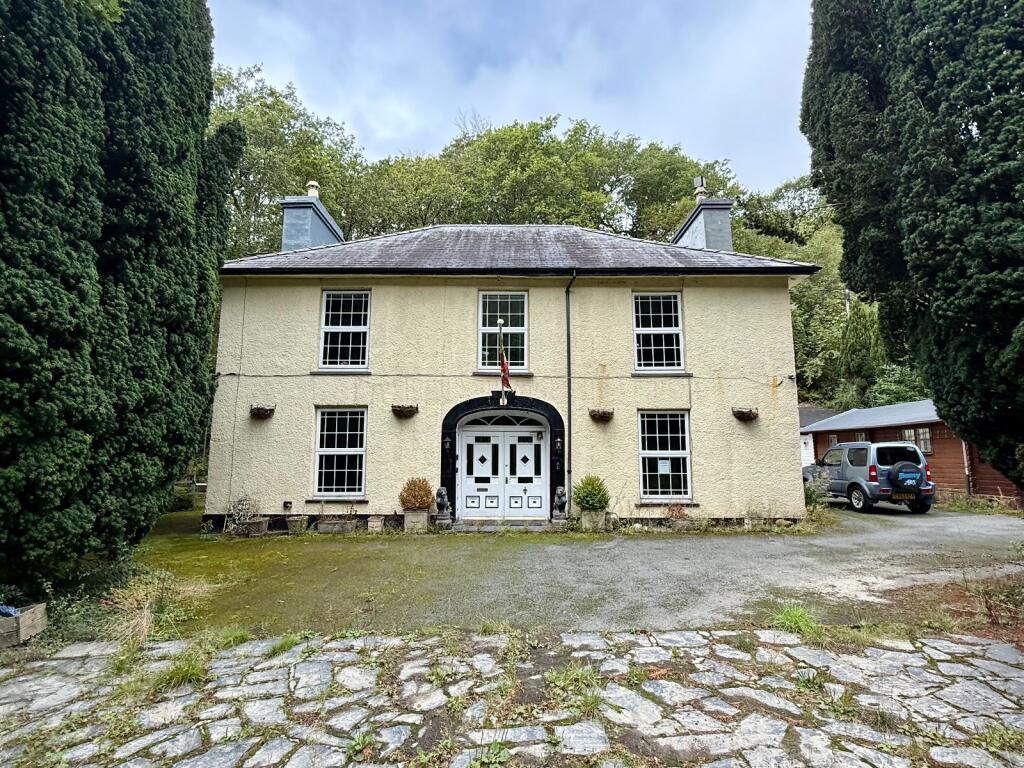
Einion House is an impressive four-storey property, currently operating as a successful bed and breakfast with 7 letting rooms, 6 of which are en-suite.
Situated in the heart of the picturesque village of Friog, the property enjoys outstanding rear views over open countryside towards Barmouth and the Llyn Peninsula.
Beautifully maintained and presented in excellent condition, the accommodation is highly versatile, offering the option to continue running as a full B&B or adapt the layout to suit personal requirements.
The current owners use the lower ground floor studio as their private living space.
Awarded a 4* rating by Visit Wales, this substantial 18th-century property features well-appointed guest rooms, most with sea views, and high-quality facilities throughout.
Its location is ideal, with the coast at Fairbourne just a short walk away, offering additional amenities including a mainline railway station, convenience store, fish and chip shop, and cafés.
Accommodation Ground Floor - Entrance hallway, cloakroom/WC, dining room, kitchen, and a sitting room with bar.
Lower Ground Floor - Accessible from the rear or via an internal staircase, comprising hallway, sitting room leading to bedroom, bathroom, workroom, and laundry room.
First Floor - Landing, three en-suite bedrooms, and a further bedroom/laundry room. Second Floor - Landing, three additional en-suite bedrooms.
This property offers a ready to run business set in an excellent location, early viewing is strongly recommended to appreciate all that Einion House has to offer.
The vendors would be willing to discuss the business element of the property with any interested parties, during a viewing.
Council Tax Band: A - £1,534.13 Tenure: Freehold Status: Commercial Entrance Hallway 2.07m x 2.86m Door to front, 2 windows to front, 2 windows to side, ceiling downlights, radiator, quarry tiled floor.
Cloakroom/WC 1.43m x 0.94m Window to front, low level W.C., wash hand basin, radiator, quarry tiled floor.
Dining Room 4.15m x 5.37m Window to front, window to rear with far distant views towards Barmouth, door to rear, exposed beams, picture rail, wall lights, open feature fireplace with exposed slate lintel housing a multifuel stove on a slate hearth, radiator, carpet.
Kitchen 2.61m x 3.48m Window to rear, 9 wall units, 7 base units under worktops, tiled splash backs, 1 1/4 stainless steel sink and drainer, circular stainless steel sink, integral double oven with ceramic hob and extractor hood above, space for dishwasher, space for undercounter freezer and 2 under counter fridge's, radiator, cushion flooring.
Inner Hallway 1.8m x 3.52m Window to front, understairs storage, door leading to lower ground floor accommodation, staircase to first floor landing, radiator, carpet.
Sitting Room 5.23m x 5.86m Window to front, 2 windows to rear with views towards Barmouth, coved ceiling, picture rail, open feature fireplace with multifuel stove with a slate hearth.
Bar Area with counter space with 1 base unit below and space for under counter fridge, enamel sink and drainer, 2 radiators, carpet.
First Floor Landing 1.78m x 3.53m Window to front, radiator, carpet. Bedroom 1 3.19m x 2.61m Window to front, coved ceiling, radiator, cushion floor.
Bedroom 2 3.22m x 2.94m Window to rear with views towards Barmouth and Llyn Peninsular, coved ceiling, radiator, carpet.
En-suite 1.82m x 1.71m Window to rear, fully tiled shower cubicle with mains shower, extractor fan, low level W.C., pedestal wash hand basin, mirror and shaver with lights and socket above, built-in wardrobes, radiator, cushion floor.
Inner Landing 2.72m x 0.7m Carpet. Bedroom Entrance Vestibule 2.72m x 1.45m Radiator, carpet.
Opening into: Bedroom 4.1m x 2.68m Two windows to rear with views towards Barmouth and Llyn Peninsula, radiator, carpet.
En-suite 2.73m x 1.39m Window to rear, fully tiled shower cubicle with mains shower, extractor fan, low level W.C., pedestal wash hand basin, mirror with shaver socket and light above, radiator, cushion flooring.
Bedroom 4 4.05m x 2.38m Two windows to front, built-in wardrobe, radiator, carpet.
En-suite 2.65m x 1.47m Window to front, fully tiled shower enclosure with mains shower and shower curtain, low level W.C., pedestal wash hand basin, mirror with shaver socket and light above, radiator, cushion flooring.
Second Floor Landing 3.77m x 0.78m Two windows to the front, access to loft, radiator, carpet.
Bedroom 5 Entrance Vestibule 3.22m x 2.52m Carpet Room 1 3.22m x 2.52m Window to front, radiator, carpet.
Room 2 3.23m x 2.77m Window to rear with sea views and views towards Barmouth and Llyn Peninsula, radiator carpet.
En-suite 1.85m x 1.82m Window to rear, fully tiled shower cubicle with electric shower, extractor fan, pedestal wash hand basin, low level W.C, mirror with shaver socker and light above, radiator, cushion flooring.
Bedroom 6 3.0m x 4.44m Window to rear with sea views and views towards Barmouth and Llyn Peninsula, radiator, carpet.
En-suite 1.12m x 1.92m Fully tiled shower cubicle with electric shower, extractor fan, pedestal wash hand basin, low level W.C, mirror with shaver socker and light above, radiator, cushion flooring.
Bedroom 7 3.71m x 5.76m Two windows to rear, with sea views and views towards Barmouth and Llyn Peninsula, access to loft, radiator, carpet.
En-suite 2.68m x 1.71m Window to front, panelled bath with tiled splash backs, with electric shower above, extractor fan, pedestal wash hand basin, low level W.C., mirror with shaver socket and light above, radiator, carpet.
Lower Ground Floor Entrance Hallway 2.2m x 2.48m Door to rear, radiator, laminate flooring. Steps up to Inner Hallway.
Studio Snug 3.15m x 2.75m French doors, to rear leading to garden, shelving, radiator, laminate flooring, cupboard housing central heating boiler, opening into:- Bedroom 8 2.9m x 2.26m Exposed beam, radiator, carpet.
En-suite 1.44m x 1.99m Panelled bath with fully tiled walls with mains shower and mixer shower attachment, pedestal wash hand basin with mirror and shaver socket above, low level WC, wall unit, radiator, cushion flooring.
Utility Room 2.09m x 2.55m Window to rear, corner stainless steel sink, space for washing machine and tumble dryer, 2 wall units, space for freezers, radiator, laminate flooring.
Workroom 3.42m x 2.01m Window to rear, exposed beams, radiator, carpet.
Outside To the rear of the property lies a generous lawned garden, complemented by well-stocked borders featuring a variety of plants.
A raised decking area offers attractive views over the open fields beyond, while additional raised patio and gravelled seating areas provide further space for relaxation and outdoor entertaining.
Within the garden, there is also a practical insulated storage shed/workshop with power and lighting, together with the oil tank.
Value & comps
No previous sales on record.
Returns
Set an offer; the calculator follows it.
Short-let licence or registration needed
We're still gathering serviced-accommodation data for this area.
Archie refurb estimate: a Pro feature
0.0% below asking
This is not financial or investment advice. Prop AI Deals is not authorised by the Financial Conduct Authority (FCA) to provide investment advice.
All investment calculators, property analyses, and AI-generated insights are for informational purposes only. Property investment carries risk and may result in financial loss. All calculations should be independently verified and you should consult with FCA-authorised financial advisers before making any investment decisions.
Past performance does not guarantee future results. Tax implications vary by individual circumstances.
Deal
Properties like this can earn 2–3x BTL yields when converted to HMO, with retrofit costs around £10k/room. Sign in to see the full tier, yield projection, and cost breakdown.
Commercial properties like this can earn 30-50% higher yields when converted to residential under Class MA / Q / P / PA, with prior approval costing ~GBP 96/unit. Sign in to see the recommended route, yield uplift, and cost breakdown.
BRRR-suited properties can recycle 80-100% of investor capital on refi, leaving a high-yielding rental with most of the money out. Sign in to see the refurb cost stack, ARV projection, and refinance maths.
Detached + large garden = sub-division play. Pro tier unlocks the tier badge, plot size, uplift estimate, and regional land benchmark.
Short-lease flats trade at deep discount, but extending under the 1993 Act often costs far less than the discount. Pro tier unlocks the tier badge, premium breakdown, long-lease ARV and arbitrage maths.
See projected short-stay revenue vs a vanilla BTL for this property.
See real sub-let margins (HMO room rates & SA nightly rates) vs the landlord rent.
Area
Agent & docs

FAQ
About Einion House, Friog, LL38 2NX
Explore nearby