We've tightened what earns a Pursue. A home now needs a published valuation, a strategy that still makes money after real running costs and lender stress tests, and no listing problems that would stop a mortgage. You'll see fewer Pursues, and each one has been checked harder.
See how verdicts work11-bedroom detached house · LL38 2TJ
For saleListed 50 days
Opportunity summary
See Archie’s verdict, returns by strategy and what to check before viewing.
About
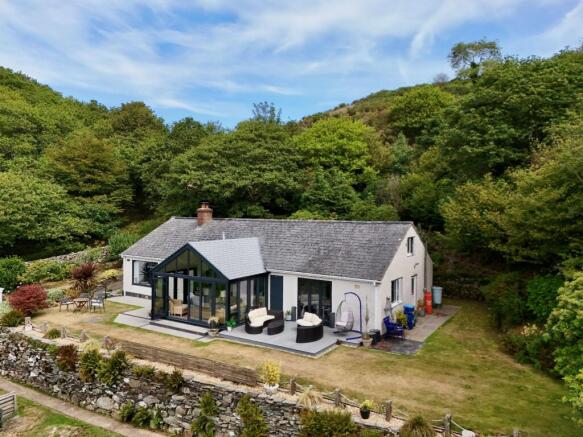
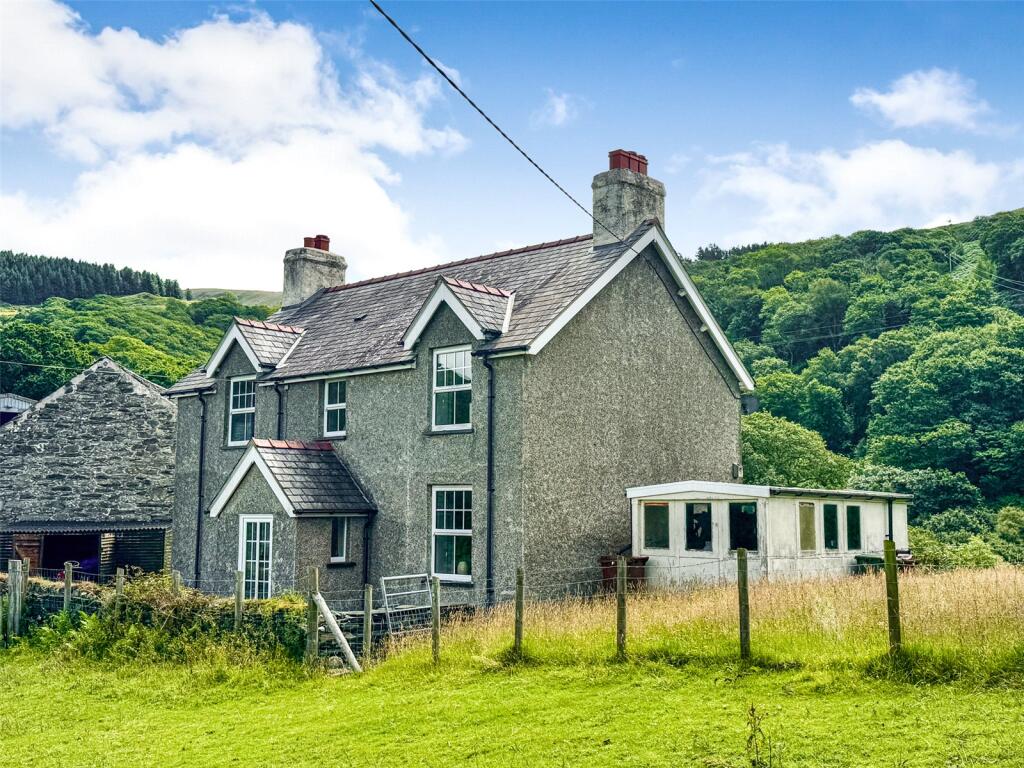
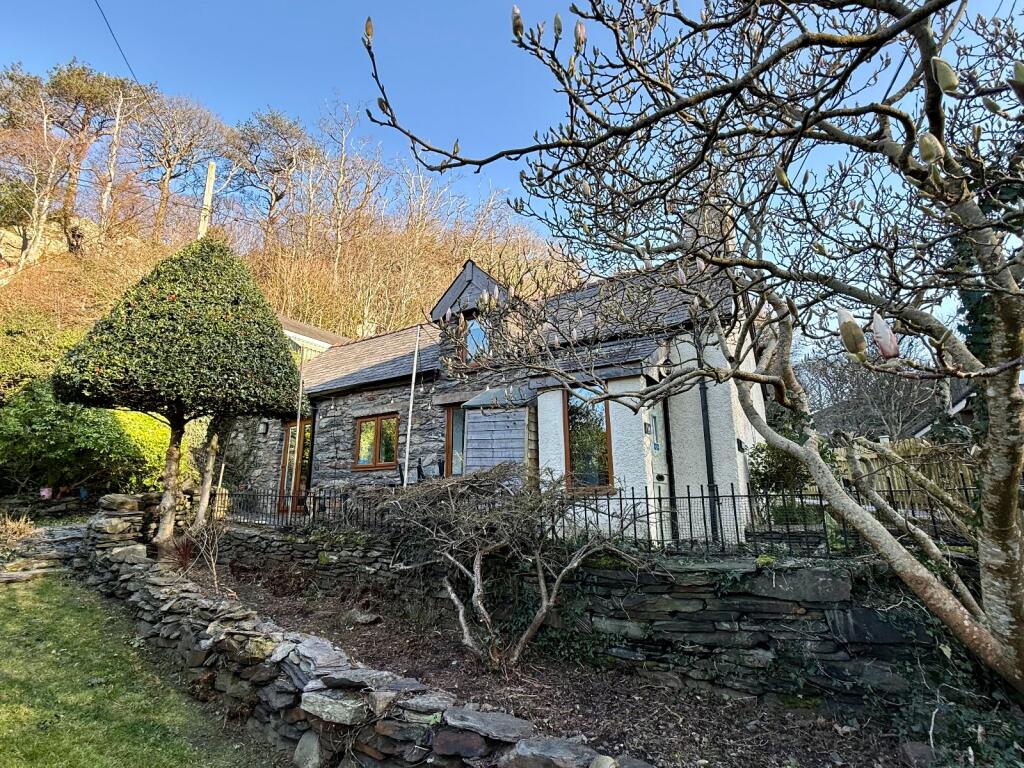
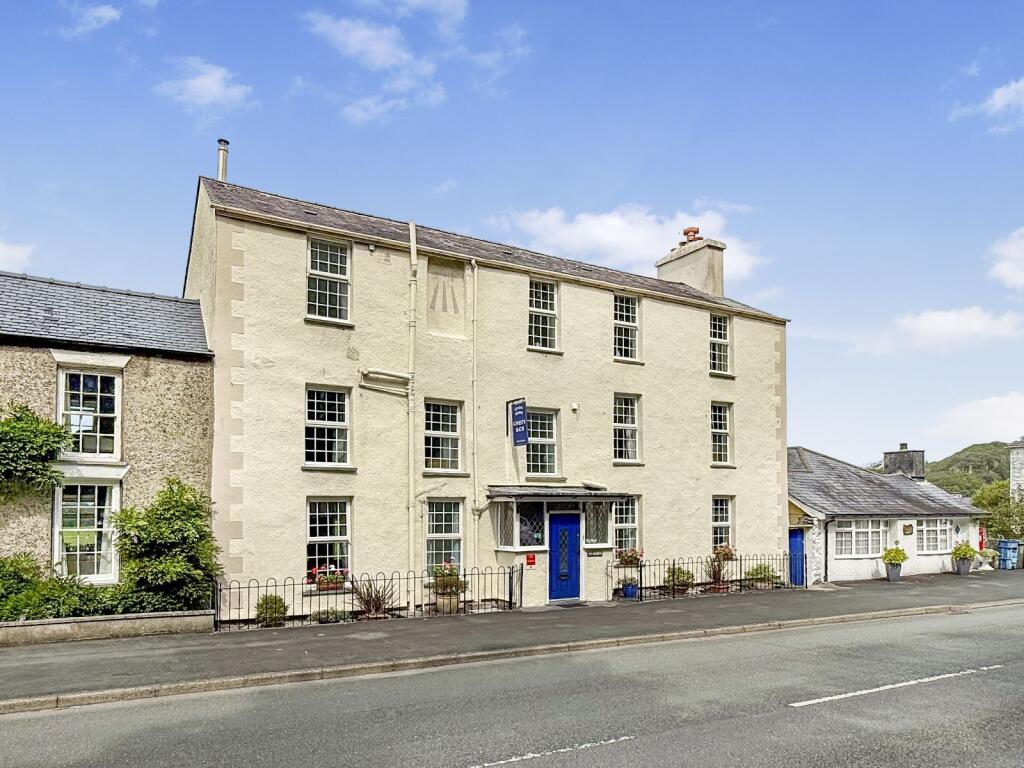
Panteinion Hall is a substantial unique 17th Century property dating back to 1630's, standing in an elevated position within its own grounds of approximately 1.3 acres, with a large lawn garden surrounded by glorious woodland being a haven for wildlife in a private and tranquil setting, sitting opposite the Panteinion falls within the Eryri National Park.
The property is located within close proximity to the Welsh Coastal Path, Fairbourne Beach, Local Amenities and the Cambrian Coast Railway Line.
The current owner has enhanced the main part of the property to provide a comfortable family home, creating a spacious second reception room, bathroom and access to the kitchen area.
The property still retains many period, characterful features, including, decorative coving, wood panelling, open fireplace and original slate flagged flooring Within the grounds of the property there is a detached cabin, which could very easily be let out for holiday use to gain an income, if desired.
Panteinion Hall (main house): Sitting Room, Dining Room, Kitchen, Utility/Store Room, Laundry Room, 10 Bedrooms - 5 en-suite, together with additional separate (*toilets ground floor) and first floor and a (* shower room) (*not currently used).
The Cabin: Sitting Room/Bedroom, Kitchen Area and Shower Room. Viewing is highly recommended to appreciate the potential available.
Finance available and only a low deposit subject to status, via the company selling the property.
Location Friog is a charming hamlet on the outskirts of Fairbourne which is a village on the coast of Barmouth Bay to the south of the estuary of the River Mawddach in Gwynedd, surrounded by the Snowdonia National Park.
The 2 mile stretch of the sandy beach at Fairbourne to Friog is backed by steep pebble banks and at the northern end joins the Mawddach Estuary, while at the southern end the beach is squeezed between sheer cliffs and the sea.
There are local shops, a post office in the village, a main line railway station and Barmouth with its greater variety of shops, harbour and Leisure Centre can be reached by train across the viaduct.
Council Tax Band: H - £4,859.70 Tenure: Freehold Entrance Hall 2.0m x 6.97m Double doors to front, architrave, dado rail, under stairs cupboard, carpet.
Sitting Room 4.13m x 6.64m Window to front with window seat, with original wood panelling, coved ceiling, exposed chimney breast with open fireplace on a slate hearth, bar area, carpet.
Sliding doors into: Dining Room 4.86m x 7.22m Doors to the side, window to front, bay window to side, tongue & groove ceiling, wall lights, dado rail, electric radiator, stripped flooring.
Door into two toilet areas: Snug 4.1m x 4.95m Large inglenook fireplace (unused), store cupboard, quarry tiled floor.
Door into: Kitchen/ Breakfast Room 3.84m x 8.07m Window to side, 5 wall units, 10 base units under a marble effect worktop, stainless steel work station with shelving, fully tiled walls, pantry, space for electric oven, extractor hood, built in double oven, space for a fridge, cushion flooring.
Steps and door into: Inner Hallway 1.43m x 1.01m Ceiling downlights, tiled flooring.
Door into: Laundry 2.63m x 2.78m Access to roof, water filtration system, space and plumbing for a washing machine, space for a tumble dryer, tiled flooring.
Rear Hallway 6.08m x 1.11m Door to front, 2 windows to front, ceiling downlights, laminate flooring.
Bedroom 1 2.83m x 3.21m Velux window, access to roof space, ceiling down lights, electric radiator, laminate flooring.
Bedroom 2 3.84m x 2.56m Ceiling downlights, carpet.
Jack & Jill Shower Room 2.45m x 1.04m Quadrant shower cubicle with mains shower and wet wall panelling, pedestal wash hand basin, extractor fan, low level WC, heated towel rail radiator, tiled floor.
From Kitchen Breakfast room door into: Inner Hallway 1.28m x 2.37m Ceiling downlights, partly tiled walls, concrete flooring.
Bathroom 2.14m x 2.56m Window to side and front, freestanding roll top bath with mixer shower attachments, shower screen, partly tiled walls, wall lights, extractor fan, pedestal wash hand basin with tiled splash back, low level WC, porcelain tiled flooring.
Door into: 2nd Reception 4.12m x 6.89m Door to side, window to front, coved ceiling, ceiling downlights, part slate flagged floor part carpet.
Stairs to: First Floor Landing 2.0m x 10.5m Dado rail, electric radiator, 4 airing cupboards, carpet.
Door to rear leading out to fire escape: Bedroom 3 3.89m x 3.79m Window to front with wood panelling, coved ceiling, carpet.
Study 2.0m x 2.26m Window to front overlooking the garden, original wood panelling, wash hand basin, electric radiator, carpet.
Bedroom 4 4.12m x 3.81m Window to front, coved ceiling, wooden panelling, pedestal wash hand basin, carpet.
Bedroom 5 4.1m x 2.93m Window to side, coved ceiling, wash hand basin, shaver light, electric radiator, carpet.
Bedroom 6 4.79m x 3.44m Window to side, window to front, electric radiator, carpet.
En-suite 1 2.25m x 1.02m Wet wall panel shower cubicle with electric shower, pedestal wash hand basin, splash back, mirror and shaver socket light, low level WC, cushion flooring.
Bedroom 7 4.91m x 3.54m Window to side, carpet.
En-suite 2 2.25m x 1.01m Wet wall panel shower cubicle with electric shower, pedestal wash hand basin, splash back, extractor fan, mirror and shover socket light, low level WC, cushion flooring.
Inner Landing 3.77m x 2.15m T shaped. Bedroom 8 3.67m x 5.13m Window to side and rear, carpet.
En-suite 3 1.45m x 1.4m Wet wall panel shower cubicle with electric shower, pedestal wash hand basin, splash back, extractor fan, mirror and shover socket light, low level WC, cushion flooring.
Bedroom 9 3.81m x 3.46m Window to side and front, carpet.
En-Suite 4 1.15m x 2.55m Wet wall panel shower cubicle with electric shower, pedestal wash hand basin, splash back, mirror and shover socket light, low level WC, cushion flooring.
W.C. - Toilet 1 1.3m x 1.16m Access to roof, low level WC, pedestal wash hand basin, cushion flooring. W.C.
- Toilet 2 1.33m x 1.22m Low level WC, pedestal wash hand basin, cushion flooring.
Bedroom 10 4.13m x 3.09m Window to side, access to roof, circular wash hand basin on a timber shelf, carpet. Shower Room Fully tiled walls, 2 mains showers, non-slip flooring.
Bathroom Former bathroom with facility for a bath, fully tiled walls, electric shower.
Cabin Bedroom 3.7m x 3.61m Door and window to front, two windows to side, tongue & groove ceiling, ceiling downlights, electric radiator, carpet.
Kitchen 2.32m x 3.16m 2 window to side, timber workstation, composite stone sink and drainer, extractor fan, fold down breakfast bar, cupboard housing electric water heater, laminate flooring.
Shower Room 1.16m x 3.15m Window to side, large shower cubicle with mains shower and wet wall panelling, pedestal wash hand basin, low level WC, non slip floor.
Outside The property is approached via a gate leading to the front of Panteinion Hall with parking to the front and side.
The garden is mainly lawned to the front with variety of shrubs and trees with a small woodland area to the rear. Services MAINS:- Electricity. PRIVATE:- Drainage and water.
Value & comps
No previous sales on record.
Returns
Set an offer; the calculator follows it.
Short-let licence or registration needed
We're still gathering serviced-accommodation data for this area.
Archie refurb estimate: a Pro feature
0.0% below asking
This is not financial or investment advice. Prop AI Deals is not authorised by the Financial Conduct Authority (FCA) to provide investment advice.
All investment calculators, property analyses, and AI-generated insights are for informational purposes only. Property investment carries risk and may result in financial loss. All calculations should be independently verified and you should consult with FCA-authorised financial advisers before making any investment decisions.
Past performance does not guarantee future results. Tax implications vary by individual circumstances.
Deal
Properties like this can earn 2–3x BTL yields when converted to HMO, with retrofit costs around £10k/room. Sign in to see the full tier, yield projection, and cost breakdown.
Commercial properties like this can earn 30-50% higher yields when converted to residential under Class MA / Q / P / PA, with prior approval costing ~GBP 96/unit. Sign in to see the recommended route, yield uplift, and cost breakdown.
BRRR-suited properties can recycle 80-100% of investor capital on refi, leaving a high-yielding rental with most of the money out. Sign in to see the refurb cost stack, ARV projection, and refinance maths.
Detached + large garden = sub-division play. Pro tier unlocks the tier badge, plot size, uplift estimate, and regional land benchmark.
Short-lease flats trade at deep discount, but extending under the 1993 Act often costs far less than the discount. Pro tier unlocks the tier badge, premium breakdown, long-lease ARV and arbitrage maths.
See projected short-stay revenue vs a vanilla BTL for this property.
See real sub-let margins (HMO room rates & SA nightly rates) vs the landlord rent.
Area
Agent & docs

FAQ
About Panteinion Hall, Ffordd Panteinion, Friog, LL38 2TJ
Explore nearby