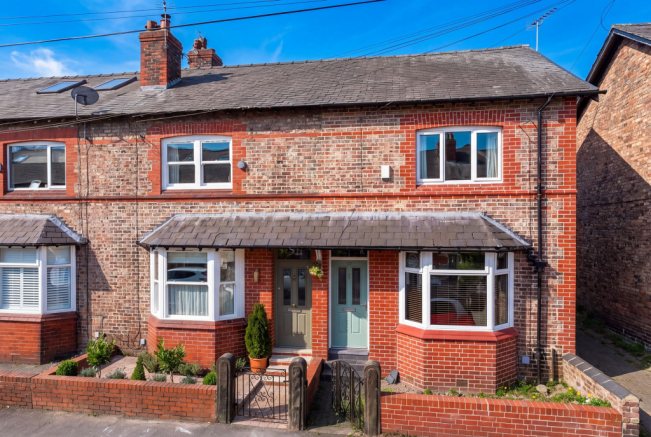
2-bedroom terraced house · WA15 0NR
For saleListed 2 days
Opportunity summary
See Archie’s verdict, returns by strategy and what to check before viewing.
About
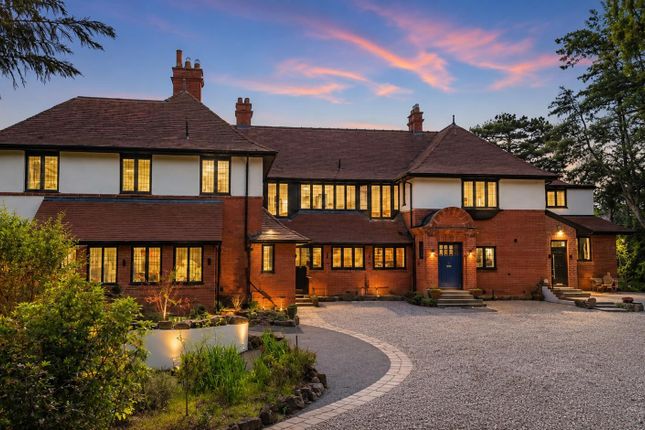
***open house Saturday 24th and Sunday 25th October 11AM until 3PM no appointment neccessary just turn up*** A magnificent arts and crafts period conversion, forming part of an exclusive development of just seven distinctive homes, set within approximately 1.5 acres of beautifully landscaped south facing communal gardens.
Ideally positioned in a prestigious Hale location, close to Hale Golf Course and within walking distance of Hale Village and its excellent range of amenities.
Each individual home benefits from its own private entrance, patio or courtyard garden and two reserved parking spaces.
The superb accommodation includes impressive Open Plan Living/Dining/Kitchen spaces, two or three Bedrooms, En Suite facilities to the Principal Bedroom and, to selected properties, South facing First Floor Balconies.
***open house Saturday 24th and Sunday 25th October 11AM until 3PM no appointment neccessary just turn up*** A wonderful conversion of a magnificent Arts and Crafts period property, Halliwell House comprises six distinctive individual homes set within a magnificent garden plot extending to approximately 1.5 acres The development is superbly located on one of Hale's most desirable and prestigious roads, with Hale Golf Course on the doorstep and within walking distance of Hale Village, with its excellent range of shops, restaurants and bars.
The original property is beautifully designed in keeping with the classic Arts and Crafts theme, with attractive part-rendered and brick gabled elevations, and enjoys an elevated position from the road, approached via a long, sweeping gated driveway leading to an extensive parking area serving the properties.
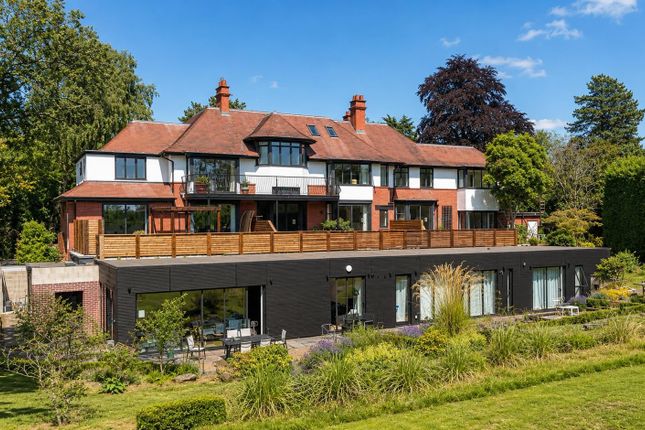
Perhaps one of the principal features of Halliwell House is its truly magnificent communal gardens, laid predominantly to the south side of the building.
The elevated nature of the plot ensures wonderful views are enjoyed from the ground floor rear of the properties and, from the first floor.
Particularly impressive far-reaching views can be enjoyed from the elevated balconies provided with selected homes.
There are four distinctively designed houses being offered for sale within the original property - not apartments - three of which are positioned to the rear and enjoy the magnificent south-facing views.
The homes will range from approximately 1100 to 2220 square feet. Each property benefits from its own private front door and entrance, rather than access via a communal hallway.
In particular, the largest home, Number Two, enjoys the original principal entrance and wood panelled hall of the house, providing an especially impressive sense of arrival.
Numbers Three and Four have access to their own Cellars providing extensive storage.
In addition to the wonderful communal garden areas, each property has its own private terrace and/or courtyard garden.
This really is a wonderful conversion of a truly distinctive landmark property, set within one of the most desirable locations in Hale.
The development will appeal to a wide variety of purchasers, including professional singles and couples, as well as those looking to downsize locally from a larger family home without compromising on character, quality, setting or outdoor space.
Comprising: Entrance Hall features an opening leading into the main Living Accommodation and a staircase descending to the Lower Ground Floor Cellars, providing excellent storage space.
Open-Plan Living Rom & Dining Kitchen: A fantastic, 600 square foot open-plan space. The Living Area features a deep bay window, while the Dining Kitchen area includes two additional windows.
The space benefits from decorative lvt wood-effect flooring throughout, an Art Deco fireplace surround with an inset log burner, and a staircase leading to the upper floors.
The Kitchen Area is fitted with a range of units arranged around a central island with a Corian worktop.
It includes integrated appliances including Gaggenau double ovens, microwave, induction hob, Neff dishwasher, and an integrated fridge freezer.
The First Floor Landing features flush wood-finished doors leading to the Bedrooms. Principal Bedroom One includes two windows facing two elevations and is served by a spacious En Suite Bathroom.
Bedroom Two is a Double Room served by an adjacent Shower Room. A large South East facing Courtyard Garden, estimated at approximately 500 square feet, incorporates patios and stocked borders.
There are Two reserved Parking spaces situated within a gravelled parking area.
Value & comps
No previous sales on record.
Returns
Set an offer; the calculator follows it.
We're still gathering serviced-accommodation data for this area.
Archie refurb estimate: a Pro feature
0.0% below asking
This is not financial or investment advice. Prop AI Deals is not authorised by the Financial Conduct Authority (FCA) to provide investment advice.
All investment calculators, property analyses, and AI-generated insights are for informational purposes only. Property investment carries risk and may result in financial loss. All calculations should be independently verified and you should consult with FCA-authorised financial advisors before making any investment decisions.
Past performance does not guarantee future results. Tax implications vary by individual circumstances.
Deal
Properties like this can earn 2–3x BTL yields when converted to HMO, with retrofit costs around £10k/room. Sign in to see the full tier, yield projection, and cost breakdown.
Commercial properties like this can earn 30-50% higher yields when converted to residential under Class MA / Q / P / PA, with prior approval costing ~GBP 96/unit. Sign in to see the recommended route, yield uplift, and cost breakdown.
BRRR-suited properties can recycle 80-100% of investor capital on refi, leaving a high-yielding rental with most of the money out. Sign in to see the refurb cost stack, ARV projection, and refinance maths.
Detached + large garden = sub-division play. Pro tier unlocks the tier badge, plot size, uplift estimate, and regional land benchmark.
Short-lease flats trade at deep discount, but extending under the 1993 Act often costs far less than the discount. Pro tier unlocks the tier badge, premium breakdown, long-lease ARV and arbitrage maths.
See projected short-stay revenue vs a vanilla BTL for this property.
See real sub-let margins (HMO room rates & SA nightly rates) vs the landlord rent.
Area
Agent & docs
FAQ
About Rappax Road, Altrincham
Explore nearby