We've tightened what earns a Pursue. A home now needs a published valuation, a strategy that still makes money after real running costs and lender stress tests, and no listing problems that would stop a mortgage. You'll see fewer Pursues, and each one has been checked harder.
See how verdicts work3-bedroom semi-detached house · L39 1PE
Sold STCListed 149 days
Opportunity summary
See Archie’s verdict, returns by strategy and what to check before viewing.
About
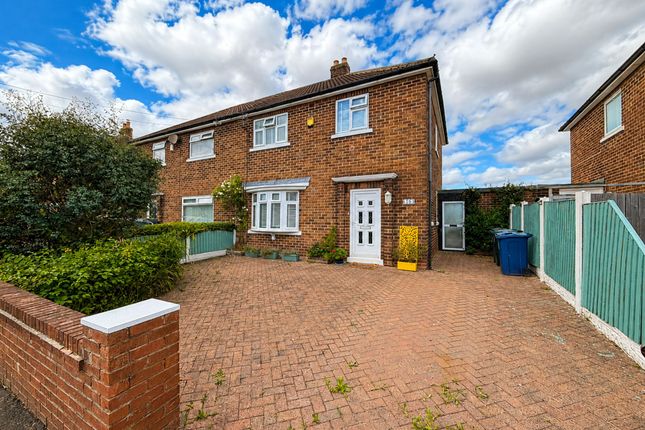
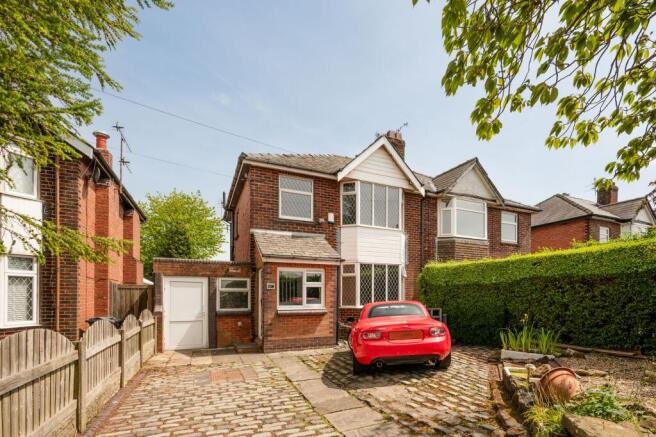
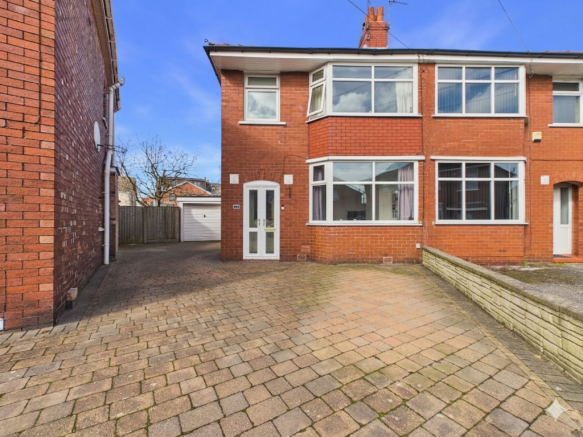
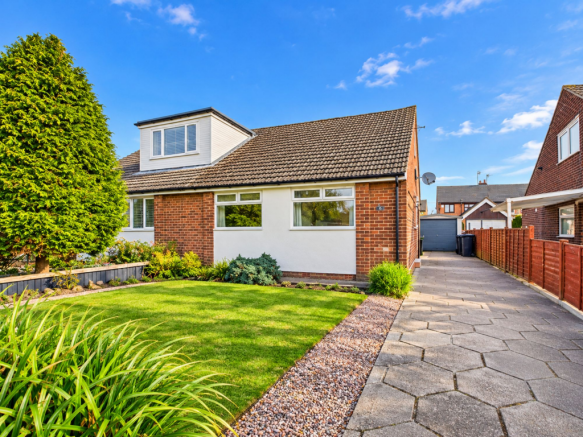
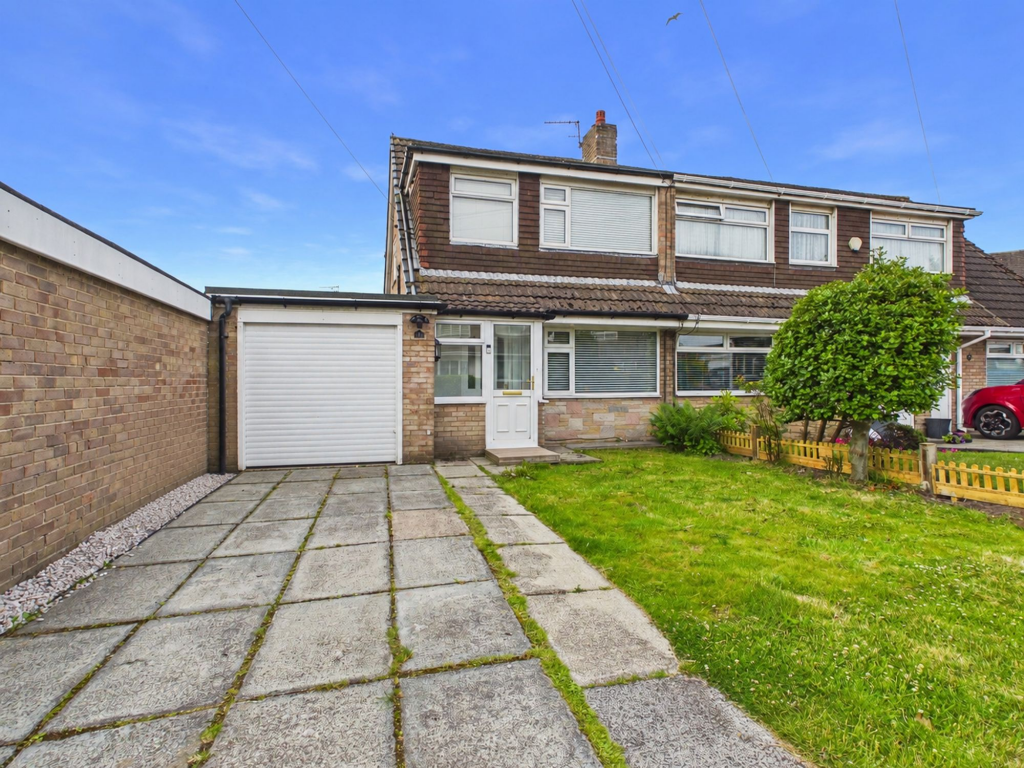
Occupying a desirable position on Grimshaw Lane, this beautifully extended three-bedroom family home has been lovingly enhanced by the current owners to create a spacious and versatile property perfectly suited to modern family life.
A home filled with warmth, style, and character, it is clear throughout that this property has been treasured over many years.
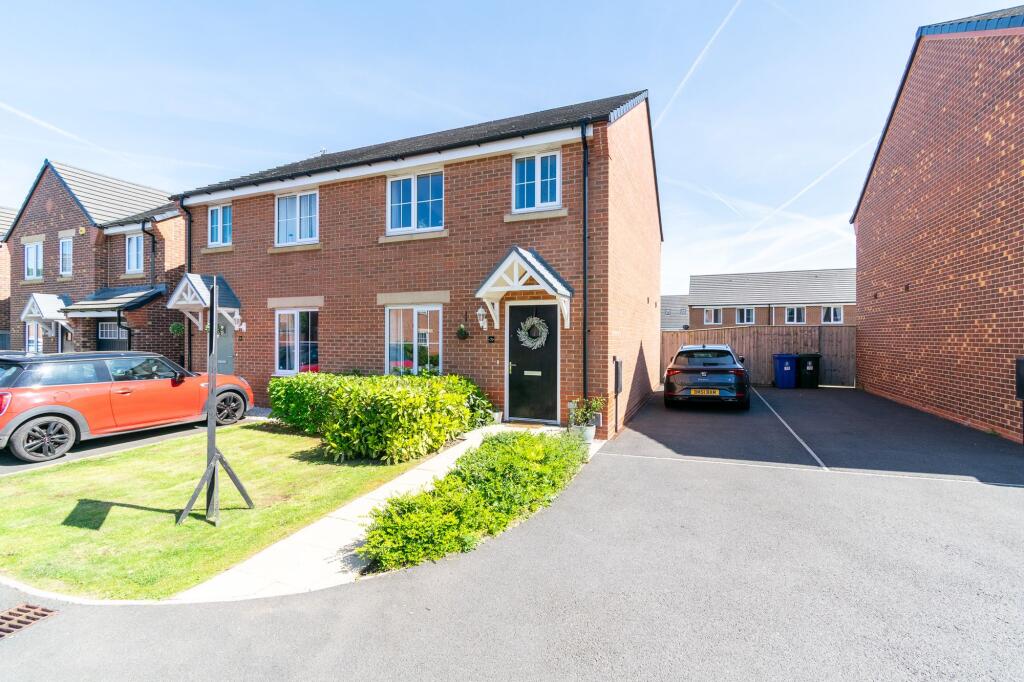
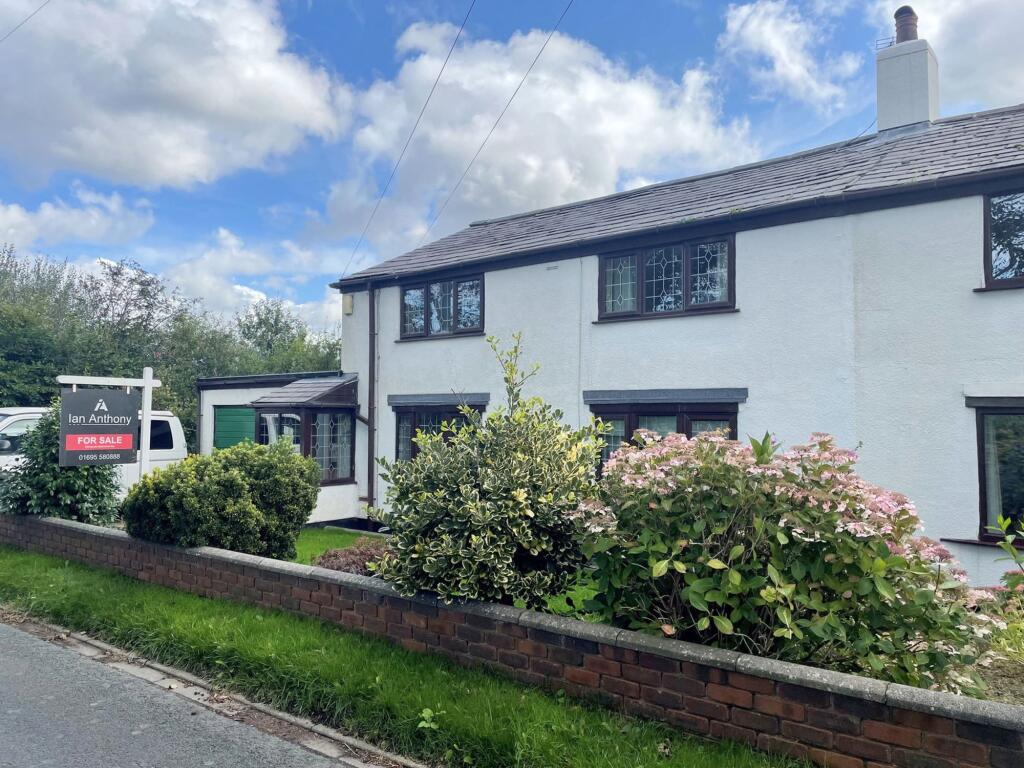
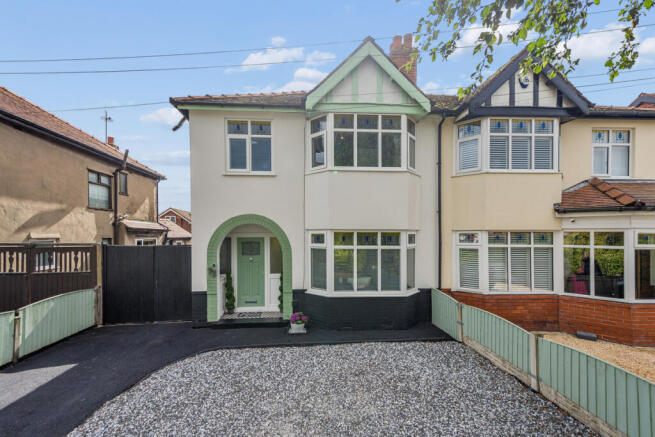
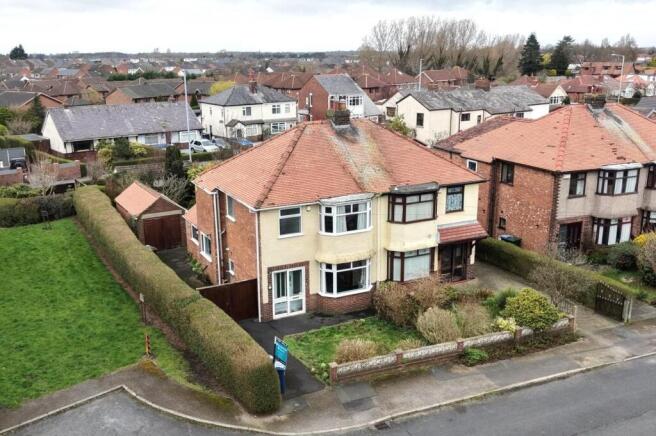
The property is approached via a pressed concrete driveway with mature planted borders and attractive bay-fronted window, creating excellent kerb appeal.
In addition, the property benefits from a garage with up-and-over door, providing excellent storage or secure parking facilities.
A welcoming front porch leads into the tiled hallway, complete with useful under-stairs storage.
To the front aspect, the elegant living room enjoys a beautiful bay window and centres around a charming open fireplace featuring a wood surround, cast iron insert, and traditional tiled hearth, creating a cosy and inviting atmosphere.
The ground floor shower room is finished to a high standard with full tiling, WC, walk-in wet room style shower area, chrome heated towel rail, and feature spotlighting.
The true heart of the home is the impressive open plan kitchen family room, designed perfectly for both everyday living and entertaining.
Flooded with natural light from large skylights and French doors opening onto the garden, this bright and airy space benefits from underfloor heating throughout and direct side access to the driveway area.
The kitchen itself boasts a stylish high gloss cream finish with contrasting darker tones and sleek Corian work surfaces with matching upstands and clean-lined detailing, giving the room a luxurious contemporary feel.
Integrated appliances include a dishwasher, fridge freezer, double oven, microwave, induction hob, and extractor fan.
A breakfast bar provides additional seating and an ideal social hub for family life. Leading off the kitchen family room is a separate dining room featuring a contemporary electric fire.
To the first floor, the property offers two generous bedrooms.
The front bedroom benefits from a range of classic style fitted wardrobes with matching bedside cupboards and drawers, while the rear double bedroom enjoys delightful views across the garden and open countryside beyond.
The landing has been thoughtfully designed to include a fantastic built-in office area with fitted workstation, making it ideal for those working from home, studying, or pursuing hobbies.
There is also a handy storage cupboard. The spacious family bathroom comprises bath, WC, hand basin, tiled walls and flooring, and chrome heated towel rail.
To the second floor, a superb double bedroom enjoys elevated open views across surrounding fields and benefits from useful under-eaves storage.
This floor is further complemented by its own bathroom comprising shower, WC, and wash hand basin, all finished with tiled flooring and walls.
Externally, the rear garden is a true feature of the home and a reflection of the pride and care invested by the current owners over the years.
A pressed concrete patio area with dwarf wall leads onto a well-maintained lawn bordered by mature hedging and planting, offering privacy and colour throughout the seasons.
A second patio seating area provides additional entertaining space, while there is also room for a garden shed and access into the garage via a rear door.
This outstanding home combines character, modern family living, and beautifully maintained outdoor space, offering a rare opportunity to acquire a truly cherished property in a highly regarded location.
Early viewing is highly recommended to appreciate the quality, space, and lifestyle on offer.
SERVICES (NOT TESTED) No tests have been made of mains services, heating systems or associated appliances and neither has confirmation been obtained from the statutory bodies of the presence of these services.
We cannot therefore confirm that they are in working order and any prospective purchaser is advised to obtain verification from their solicitor or surveyor.
Sent from my iPhone Living Room 4.2m x 3.89m Dining Room 3.49m x 4.23m Kitchen Family Room 3.33m x 6.34m WC Shower Room 1.11m x 3.54m Bathroom 1.48m x 2.23m Bedroom 3.04m x 4.25m Bedroom 3.54m x 3.0m Office Space 2.26m x 4.69m Bedroom 3.36m x 4.32m Bathroom 1.89m x 2.3m Garage 2.76m x 5.87m Garden Externally, the rear garden is a true feature of the home and a reflection of the pride and care invested by the current owners over the years.
A pressed concrete patio area with dwarf wall leads onto a well-maintained lawn bordered by mature hedging and planting, offering privacy and colour throughout the seasons.
A second patio seating area provides additional entertaining space, while there is also room for a garden shed and access into the garage via a rear door.
Value & comps
No previous sales on record.
Returns
Set an offer; the calculator follows it.
We're still gathering serviced-accommodation data for this area.
Archie refurb estimate: a Pro feature
0.0% below asking
This is not financial or investment advice. Prop AI Deals is not authorised by the Financial Conduct Authority (FCA) to provide investment advice.
All investment calculators, property analyses, and AI-generated insights are for informational purposes only. Property investment carries risk and may result in financial loss. All calculations should be independently verified and you should consult with FCA-authorised financial advisers before making any investment decisions.
Past performance does not guarantee future results. Tax implications vary by individual circumstances.
Deal
Properties like this can earn 2–3x BTL yields when converted to HMO, with retrofit costs around £10k/room. Sign in to see the full tier, yield projection, and cost breakdown.
Commercial properties like this can earn 30-50% higher yields when converted to residential under Class MA / Q / P / PA, with prior approval costing ~GBP 96/unit. Sign in to see the recommended route, yield uplift, and cost breakdown.
BRRR-suited properties can recycle 80-100% of investor capital on refi, leaving a high-yielding rental with most of the money out. Sign in to see the refurb cost stack, ARV projection, and refinance maths.
Detached + large garden = sub-division play. Pro tier unlocks the tier badge, plot size, uplift estimate, and regional land benchmark.
Short-lease flats trade at deep discount, but extending under the 1993 Act often costs far less than the discount. Pro tier unlocks the tier badge, premium breakdown, long-lease ARV and arbitrage maths.
See projected short-stay revenue vs a vanilla BTL for this property.
See real sub-let margins (HMO room rates & SA nightly rates) vs the landlord rent.
Area
Agent & docs

FAQ
About Grimshaw Lane, Ormskirk, L39
Explore nearby