4-bedroom terraced house · LS12 1NF
Sold STCListed 113 days
Opportunity summary
See Archie’s verdict, returns by strategy and what to check before viewing.
About
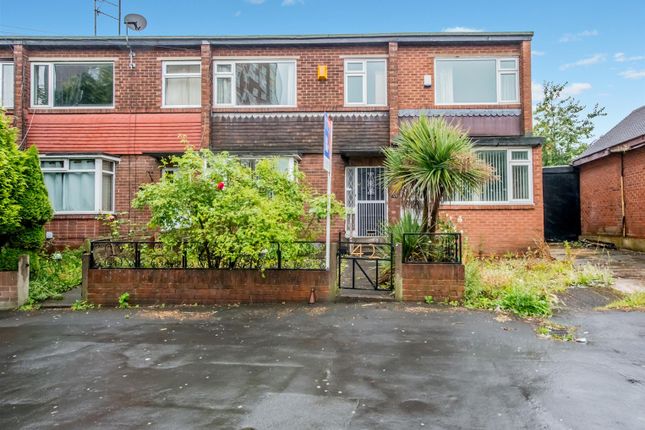
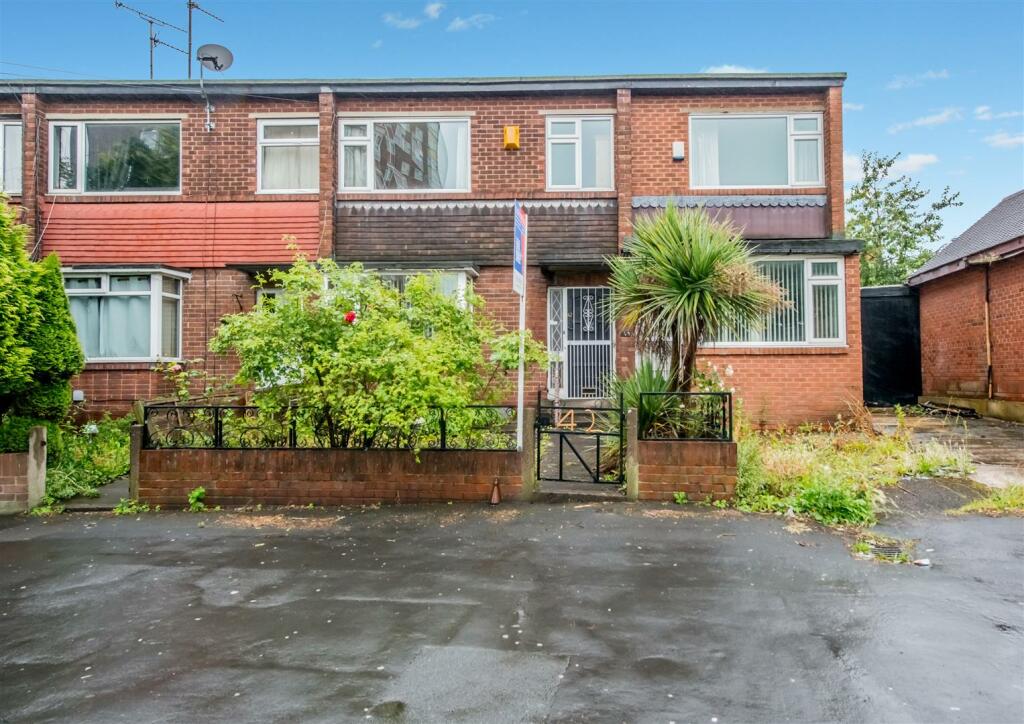
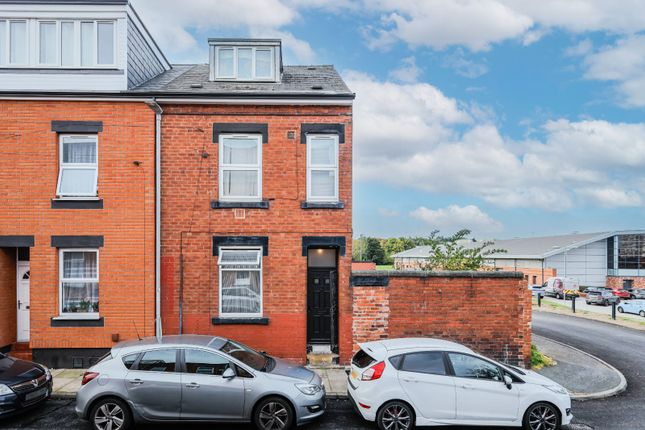
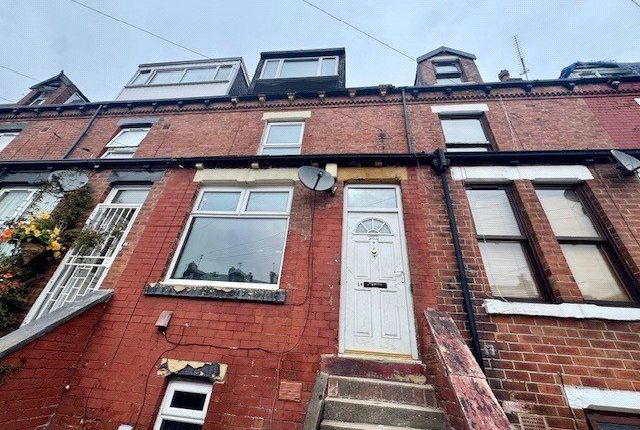
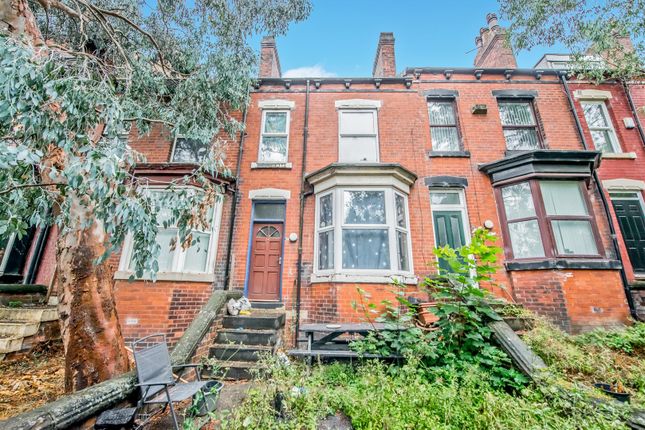
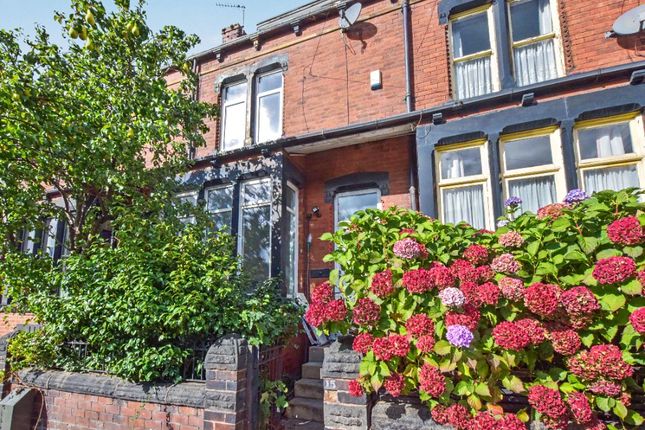
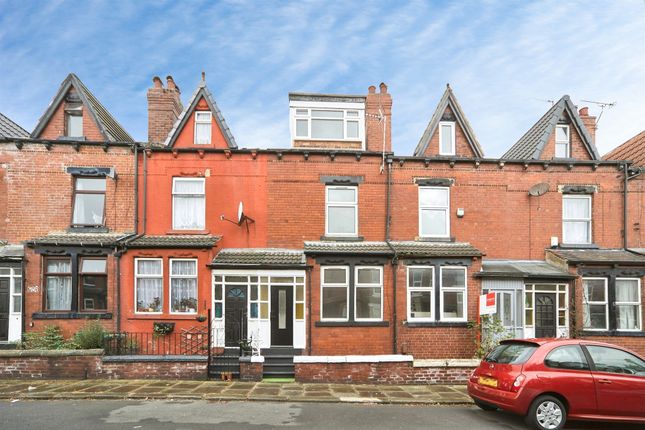
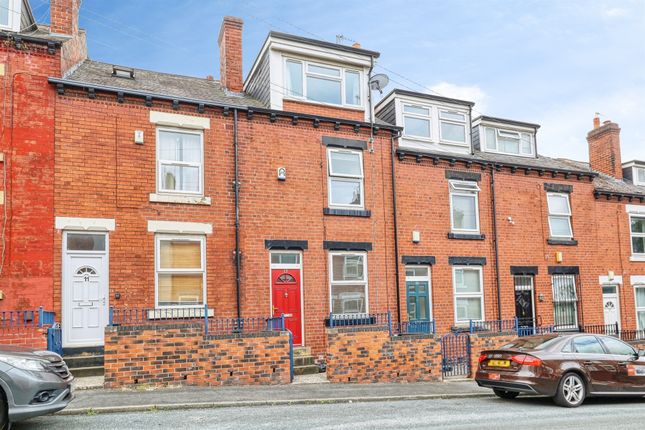
Dwell is delighted to present to the market this beautifully renovated, four-bedroom mid-terrace home, perfectly positioned in a popular pocket of Armley.
Finished to a high standard throughout, the property briefly compromises a living room, kitchen-diner, four well-proportioned bedrooms, and two bathrooms.
Complete with an enclosed, low-maintenance rear yard and offered with no onward chain; this property is ready to move straight into.
Mitford Road is situated within a popular area in Armley, within easy walking distance of the bustling Town Street where residents can enjoy an array of independent shops, supermarkets, cafes, and eateries.
For outdoor enthusiasts, the scenic Armley Park and the historic Leeds & Liverpool Canal are a short stroll away, boasting beautiful waterside walks.
Commuters are perfectly catered for with excellent local bus routes just minutes away, providing frequent and direct links straight into Leeds City Centre.
Excellent road links via Stanningley Bypass also provide access to the motorway network, while a great choice of well-regarded local schools makes the area exceptionally popular amongst first-time buyers and growing families alike.
INTERIOR Ground Floor (Leading to Cellar) Upon entering, you’re welcomed by a spacious and inviting hallway that leads seamlessly into the bright, airy living room.
This impressive space benefits from a large front-facing window that floods the room with natural light, while an exposed brick display nook creates a characterful focal point.
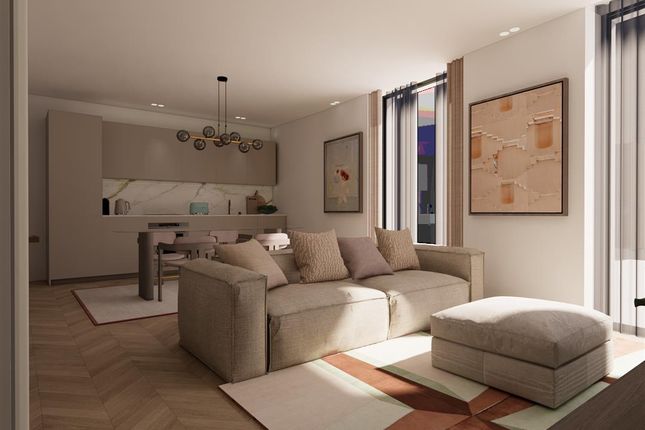
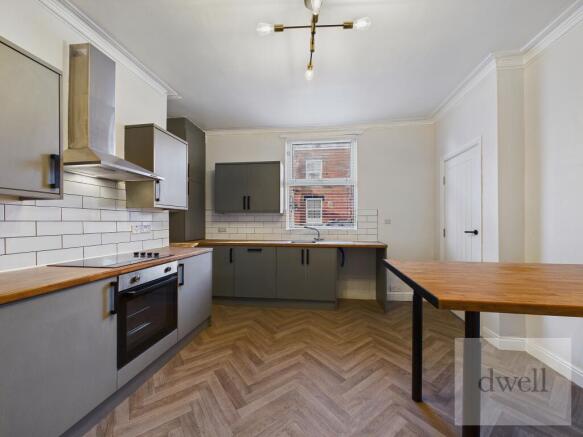
The kitchen is beautifully finished with stylish grey wall and base units accented by gold hardware.
This is perfectly complimented by contrasting worktops and a full suite of integrated appliances, including an oven, hob, dishwasher and fridge/freezer.
The space is further elevated by striking herringbone flooring and offers ample room to comfortably accommodate a family dining table, making it a fantastic space for entertaining.
A door from the kitchen provides access to a practical cellar, which has power and drainage for a washing machine/ tumble dryer.
Providing great versatility, this space could easily be utilised for additional storage space. First Floor Continuing to the first floor, the landing leads to two bedrooms and the family bathroom.
The principal bedroom is a true standout feature of the property; exceptionally spacious, it comfortably accommodates a king-size bed and additional furniture, while boasting both a practical walk-in wardrobe and a private en-suite.
Bedroom four sits across the landing, offering great versatility as a double bedroom, this space could also be used as a nursery or dedicated home office.
The family bathroom features a contemporary three-piece suite, including a bath with an overhead shower, hand basin, heated towel rail, and WC, finished with complementary neutral tiling.
Second Floor The second floor houses bedrooms two and three, both of which are generously sized double rooms offering ample space for wardrobes and freestanding furniture.
As a final premium touch, the entire property benefits from newly laid flooring and plush carpets throughout, ensuring a fresh and move-in-ready finish.
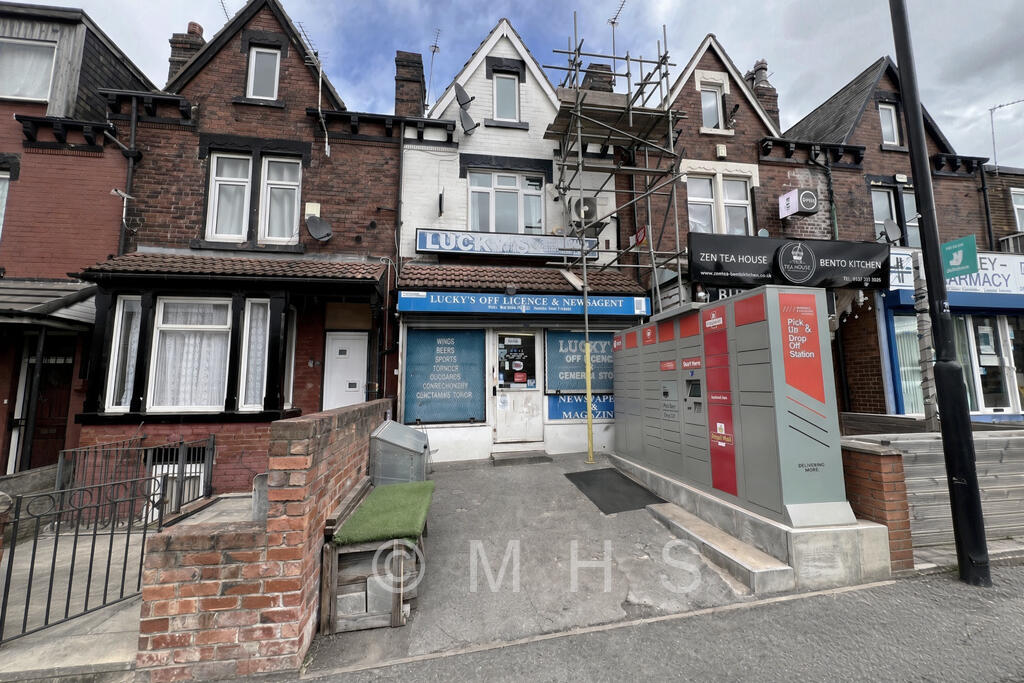
EXTERIOR To the front of the property, convenient on-street parking is available.
To the rear, the home has an enclosed and low-maintenance yard framed by high fencing; offering a perfect area for enjoying a morning coffee or alfresco dining.
DISCLAIMER These particulars are intended to give a fair description of the property but are for general guidance only.
The accuracy of all details, including measurements, floor plans, and descriptions, is not guaranteed.
Interested parties are advised to verify the information independently, and no responsibility can be accepted for any inaccuracies or omissions.
All properties are subject to availability and may be withdrawn or sold prior to confirmation of sale.
References to appliances, services, and systems do not imply that they are in working order or have been tested. Please contact us for further information or to arrange a viewing. EPC rating: D.
Tenure: Freehold,
Value & comps
No previous sales on record.
Returns
Set an offer; the calculator follows it.
We're still gathering serviced-accommodation data for this area.
Archie refurb estimate: a Pro feature
0.0% below asking
This is not financial or investment advice. Prop AI Deals is not authorised by the Financial Conduct Authority (FCA) to provide investment advice.
All investment calculators, property analyses, and AI-generated insights are for informational purposes only. Property investment carries risk and may result in financial loss. All calculations should be independently verified and you should consult with FCA-authorised financial advisors before making any investment decisions.
Past performance does not guarantee future results. Tax implications vary by individual circumstances.
Deal
Properties like this can earn 2–3x BTL yields when converted to HMO, with retrofit costs around £10k/room. Sign in to see the full tier, yield projection, and cost breakdown.
Commercial properties like this can earn 30-50% higher yields when converted to residential under Class MA / Q / P / PA, with prior approval costing ~GBP 96/unit. Sign in to see the recommended route, yield uplift, and cost breakdown.
BRRR-suited properties can recycle 80-100% of investor capital on refi, leaving a high-yielding rental with most of the money out. Sign in to see the refurb cost stack, ARV projection, and refinance maths.
Detached + large garden = sub-division play. Pro tier unlocks the tier badge, plot size, uplift estimate, and regional land benchmark.
Short-lease flats trade at deep discount, but extending under the 1993 Act often costs far less than the discount. Pro tier unlocks the tier badge, premium breakdown, long-lease ARV and arbitrage maths.
See projected short-stay revenue vs a vanilla BTL for this property.
See real sub-let margins (HMO room rates & SA nightly rates) vs the landlord rent.
Area
Agent & docs

FAQ
About Mitford Road, Armley, LS12 1NF
Explore nearby