4-bedroom terraced house · LS12 3SB
Sold STCListed 255 days
Opportunity summary
See Archie’s verdict, returns by strategy and what to check before viewing.
About
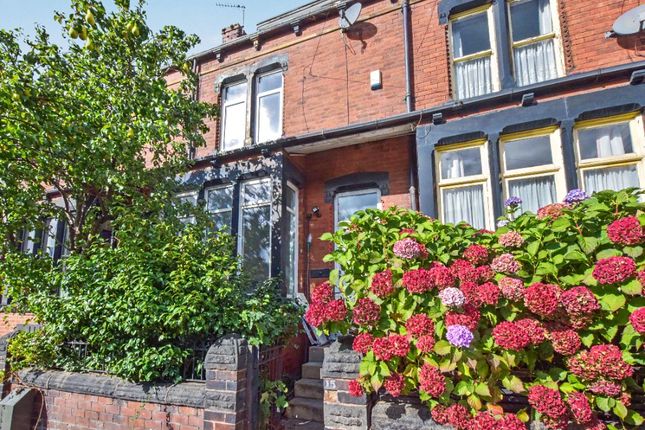
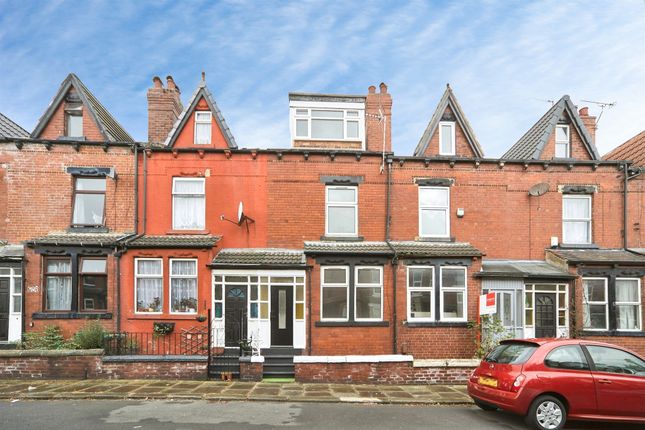
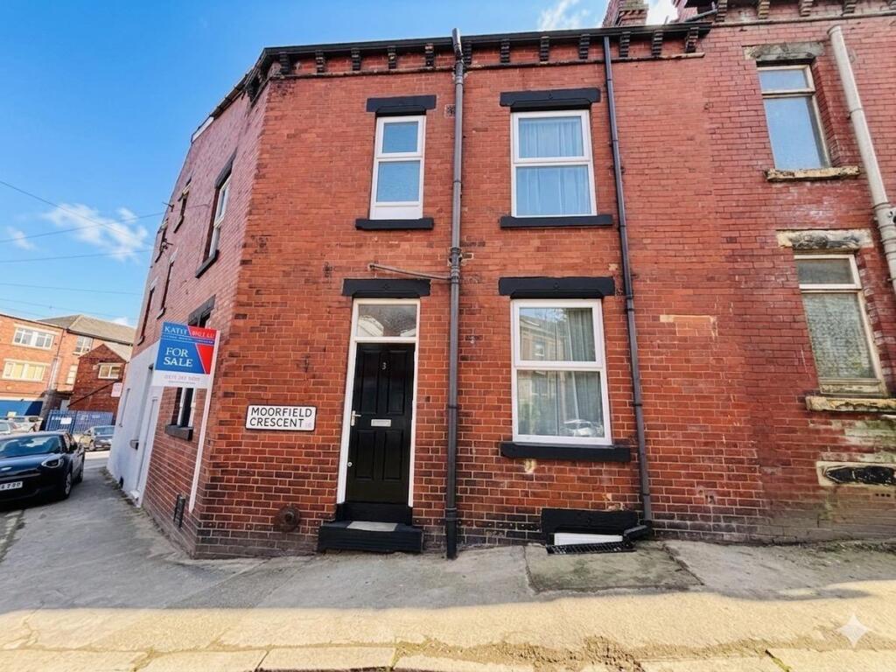
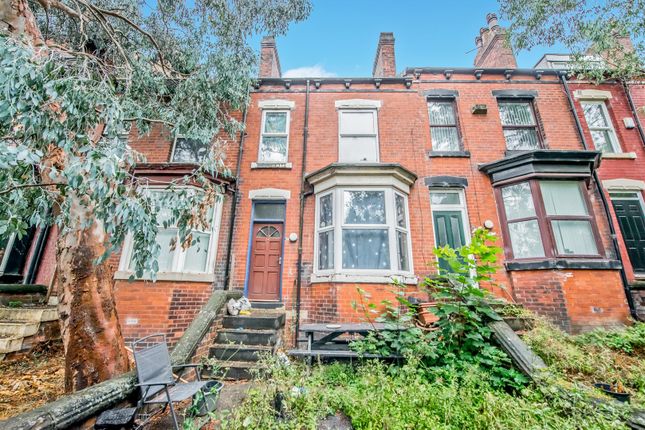
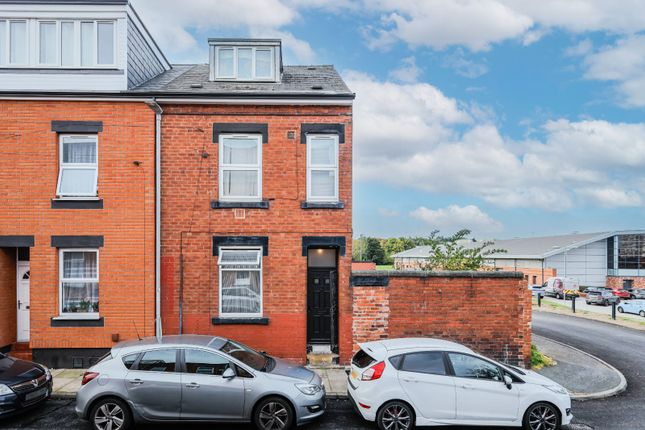
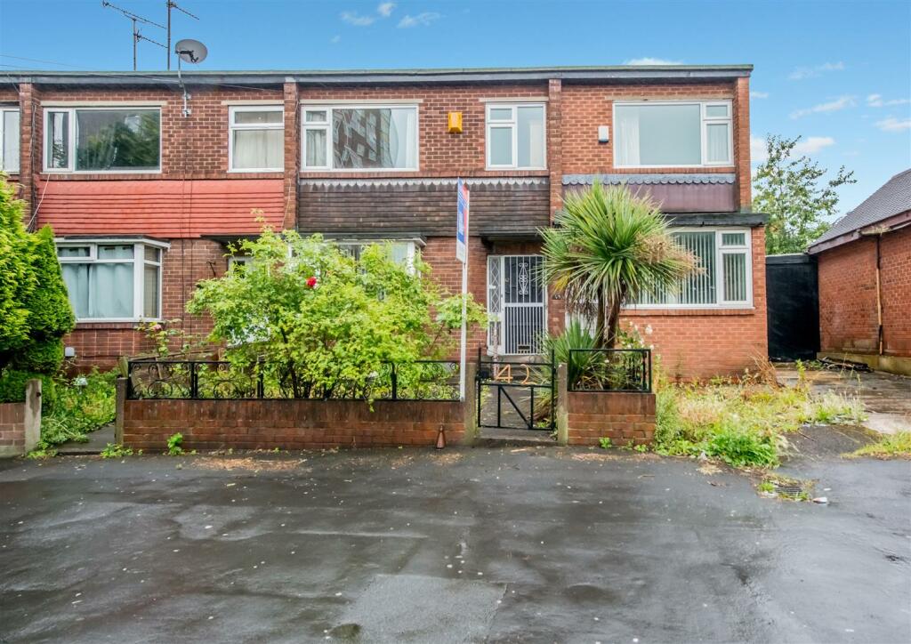
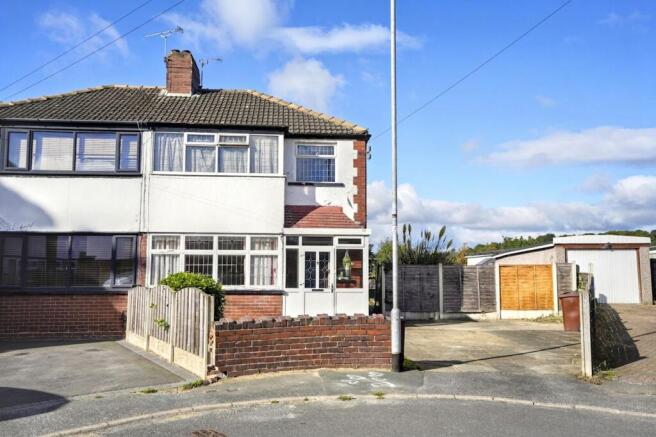
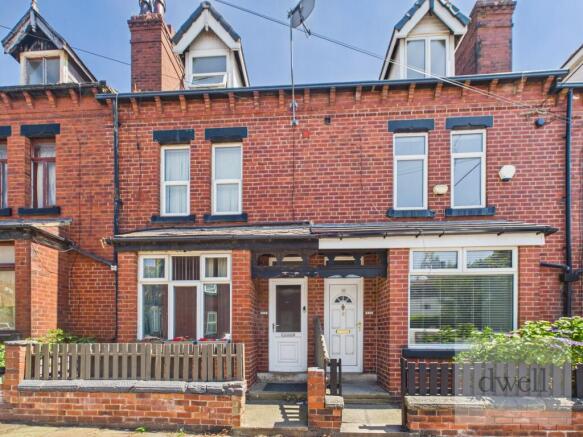
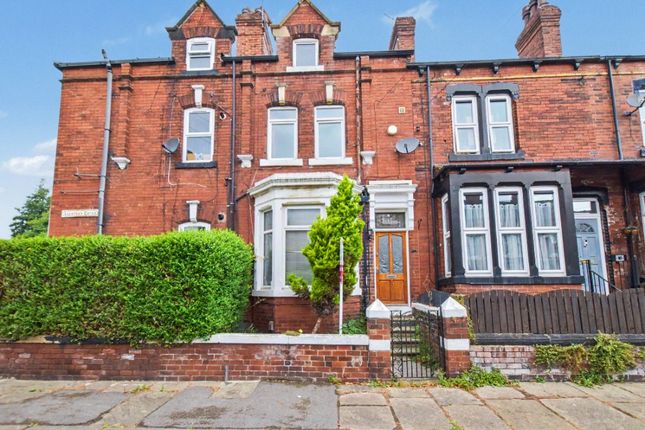
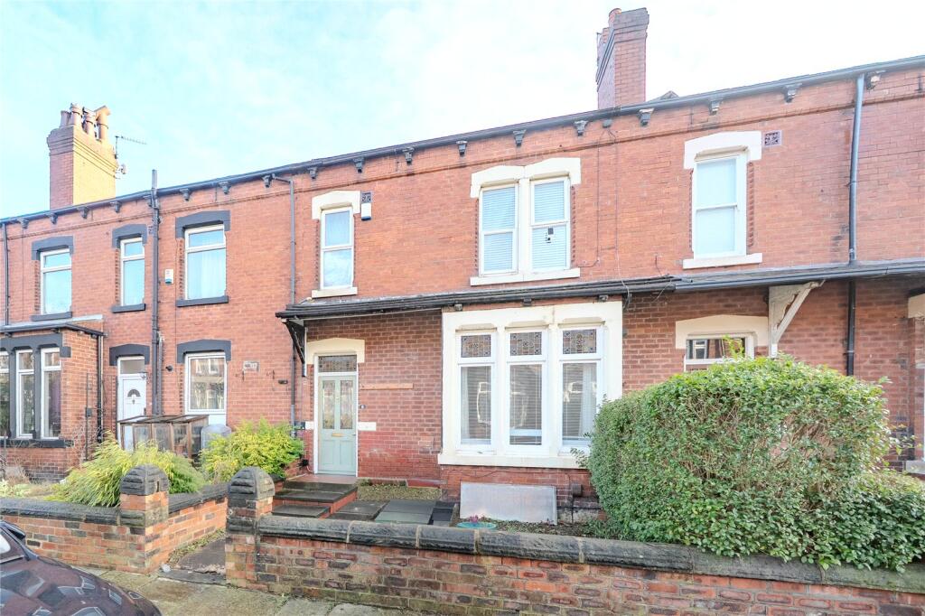
Dwell are very pleased to offer this newly refurbished 4 double bedroom, 3 bathroom double fronted end of terrace to the market.
Sold with immediate vacant possession this excellent property has just been extensively improved throughout making this an ideal turn-key investment that is out-of-box-ready.
Newly completed works include the addition of 2 new en suite bathrooms, fully re-plastered walls, the installation of fire doors, an automatic fire detection system, carpets and flooring, and a stylish kitchen.
C4 (HMO) planning permission has been obtained to allow for immediate letting to 4 unrelated tenants as a HMO.
The property would make an excellent single/family let HMO licensing is not required as it falls beneath the threshold of 5 tenants.
Our estimated rent as a 4 bedroom HMO is in the region of £2,270pcm or £27,240pa (including bills and council tax), giving an attractive gross yield of 13.0 % on Asking Price.
Our estimated rent as a single let is in the region of £1400pcm or £16,800pa giving an attractive yield of 8.0% on Asking Price.
This lovely home won't just appeal to investors and landlords however - it will also make an ideal home for many homeowners looking to move straight in without having the hassle and additional costs of making improvements.
Aberdeen Walk is located in a residential position on the western side of Armley, which is a popular suburb of Leeds with both tenants and investors, primarily due to its convenient proximity to the Leeds city centre (which is just 3 miles away).
Armley’s Town Street is within minutes walk from the doorstep where a range of local amenities can be found, along with a regular bus service to the city centre and beyond.
Also within a short drive are Kirkstall, Headingley, Bramley, Pudsey, and Horsforth. The property briefly comprises of the following.
To the ground floor Entrance hall which leads to both a spacious living area and an ample-sized kitchen diner.
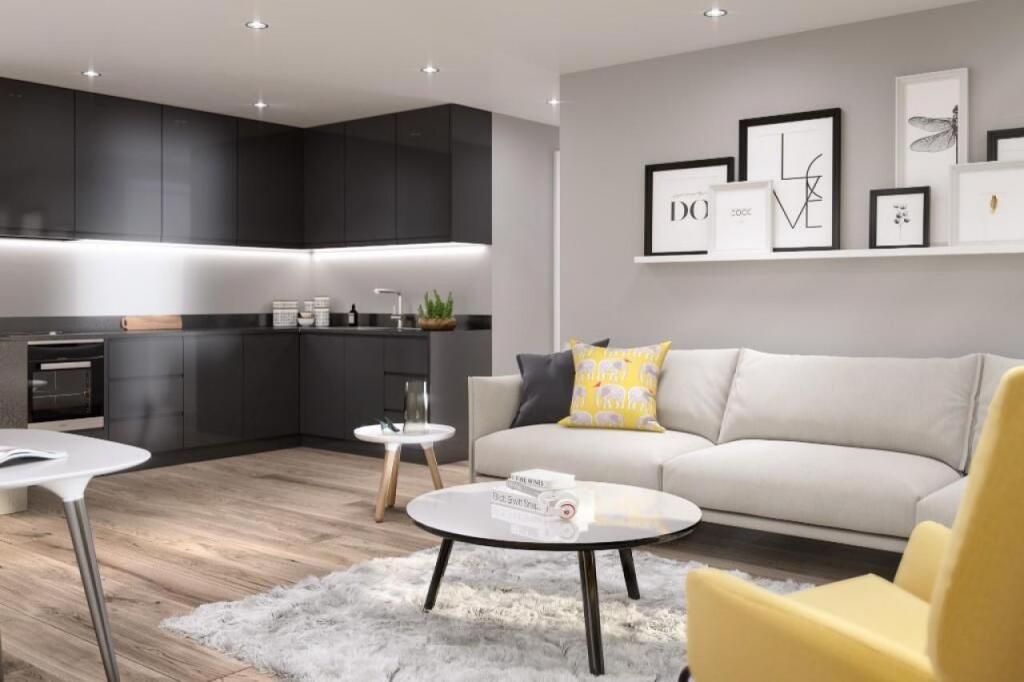
The newly installed kitchen is finished in a contemporary grey matt units, white Metro splash-back tiles and an oak-effect laminate flooring laid in herringbone. Fitted dining wooden dining table.
Integrated appliances include electric cooker and hob, extractor fan, dishwasher, fridge and freezer. Gas combination boiler.
The lower ground floor Includes useful 2-room storage cellar containing a newly installed consumer unit and a free standing washing machine as well as the gas and electric meters.
The cellar has possible scope to develop subject to the usual consents.
To the first floor You will find a good-sized double bedroom at the end elevation complete with a newly installed contemporary en suite shower having an oversized curved shower enclosure, electric shower, fitted vanity unit and mirrored bathroom cabinet finished in oak, WC, heated towel rail, and a striking patterned tile effect flooring.
A second generously proportioned double bedroom also with a newly fitted en suite shower room which also includes a curved shower enclosure, electric shower, fitted vanity unit and mirrored bathroom cabinet finished in oak, WC, heated towel rail, and a patterned tiled effect flooring.
The second floor Incorporates 2 spacious attic-style bedrooms of over 18 square metres and nearly 16 square metres respectively, into and including the eaves.
uPVC double glazed windows Gas central heating Parking is on street EPC rating: D. Tenure: Freehold,
Value & comps
No previous sales on record.
Returns
Set an offer; the calculator follows it.
We're still gathering serviced-accommodation data for this area.
Archie refurb estimate: a Pro feature
0.0% below asking
This is not financial or investment advice. Prop AI Deals is not authorised by the Financial Conduct Authority (FCA) to provide investment advice.
All investment calculators, property analyses, and AI-generated insights are for informational purposes only. Property investment carries risk and may result in financial loss. All calculations should be independently verified and you should consult with FCA-authorised financial advisors before making any investment decisions.
Past performance does not guarantee future results. Tax implications vary by individual circumstances.
Deal
Properties like this can earn 2–3x BTL yields when converted to HMO, with retrofit costs around £10k/room. Sign in to see the full tier, yield projection, and cost breakdown.
Commercial properties like this can earn 30-50% higher yields when converted to residential under Class MA / Q / P / PA, with prior approval costing ~GBP 96/unit. Sign in to see the recommended route, yield uplift, and cost breakdown.
BRRR-suited properties can recycle 80-100% of investor capital on refi, leaving a high-yielding rental with most of the money out. Sign in to see the refurb cost stack, ARV projection, and refinance maths.
Detached + large garden = sub-division play. Pro tier unlocks the tier badge, plot size, uplift estimate, and regional land benchmark.
Short-lease flats trade at deep discount, but extending under the 1993 Act often costs far less than the discount. Pro tier unlocks the tier badge, premium breakdown, long-lease ARV and arbitrage maths.
See projected short-stay revenue vs a vanilla BTL for this property.
See real sub-let margins (HMO room rates & SA nightly rates) vs the landlord rent.
Area
Agent & docs

FAQ
About Aberdeen Walk, Armley, Leeds, LS12
Explore nearby