We've tightened what earns a Pursue. A home now needs a published valuation, a strategy that still makes money after real running costs and lender stress tests, and no listing problems that would stop a mortgage. You'll see fewer Pursues, and each one has been checked harder.
See how verdicts work3-bedroom flat · TN40 1JG
For saleReduced £10k (−3.8%) on 1 JulListed 193 days
Opportunity summary
See Archie’s verdict, returns by strategy and what to check before viewing.
About
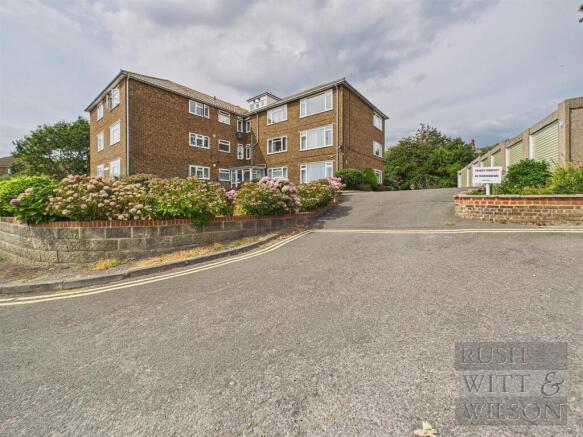
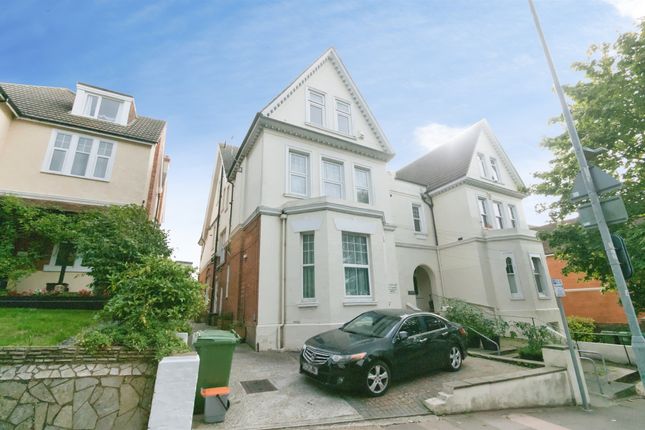
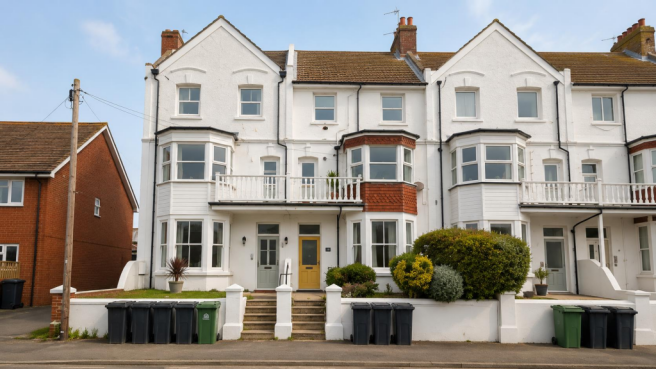
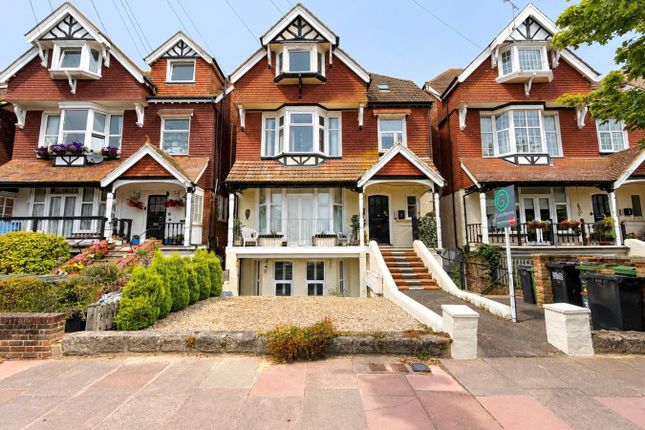
Occupying the entire top floor of an attractive character building, this well‐presented two/three bedroom penthouse‐style apartment enjoys a highly sought‐after position on the outskirts of Bexhill Town Centre, with the seafront and mainline railway station just a short walk away.
Offering bright, spacious and versatile accommodation, the property is ideal for those seeking generous living space in a convenient coastal location.
The private first‐floor entrance features an inner staircase rising to the second floor, where the accommodation comprises a large south‐facing lounge with pleasant views towards the sea, a modern fitted kitchen with built‐in appliances, a separate dining room that can also serve as a third bedroom, two further spacious double bedrooms and a modern bathroom.
As shown on the floor plan, the layout lends itself perfectly to either a three‐bedroom arrangement or a two‐bed/two‐reception configuration depending on lifestyle needs.
Additional benefits include neutral décor throughout, gas‐fired central heating, double glazing, and well‐maintained communal areas.
With its generous proportions, flexible layout and prime location close to the town centre, seafront and station, this apartment is highly recommended for internal viewing.
For further details or to arrange an appointment, please contact our Bexhill sales team on .
Building Safety Building Safety - The property has no known structural/building safety concerns to the best of the seller's knowledge.
However, we would recommend that you instruct a ric’s qualified surveyor to survey the property & report you accordingly Mobile Signal Mobile Signal - The Bexhill and Little Common areas have an excellent mobile phone signal with both 4G & 5G available in most locations.
There are no known issues that we are aware of at this location, however we strongly recommend that you refer to your mobile phone network provider for more analytical information.
Existing Planning Permission Existing planning permission - As far as we are aware, there are no current planning applications which have either been applied for or indeed granted on this property, however expansion could be possible subject to getting the relevant permissions.
Coalfield Or Mining Coalfield & Mining There are no known coal fields or mining within this location.
However we will always recommend that you instruct a qualified solicitor to apply for the relevant land searches held by the local authority Communal Entrance Door Leading To; Communal Entrance Hall Carpet as fitted.
Stairs leading to first floor and flat door. Entrance Hall Inner carpeted stairs leading to the entrance hall. Skylight window. Access to loft. Radiator with decorative cover. Access to all rooms.
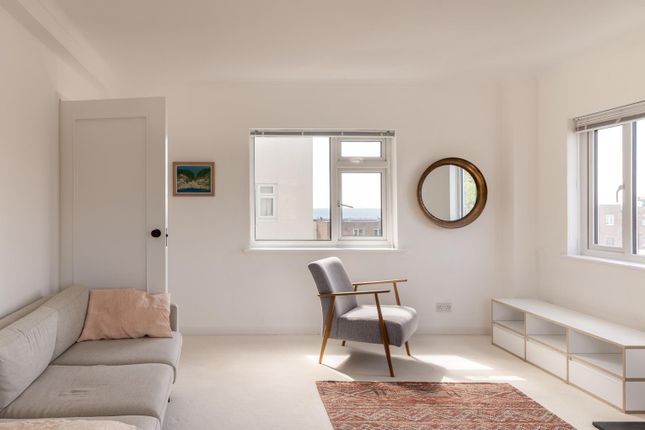
Lounge (Reception) 17' 10" x 13' 3" (5.44m x 4.04m). Double-glazed window to rear offering pleasant views across the bowling green. Eaved ceilings. Carpet as fitted. Two single radiators.
Feature exposed brick recessed fireplace. Satellite T.V. Aerial point. Door leading to dining room/bedroom 3. Door to; Dining Room/Bedroom 3 17' 7" x 12' 7" (5.36m x 3.84m).
Double-glazed window to rear. Carpet as fitted. Single radiator. Eaved ceilings. Door to lounge. Kitchen 15' 9" x 6' 9" extending to 10' 2" (4.80m extending to 3.10m x 2.06m).
Double-glazed window to rear. Modern fitted kitchen with a range of wall and base units. 1.5 bowl sink unit with mixer taps and drainer. Wall mounted central heating boiler.
Plumbing for washing machine. Vinyl floor covering. Locally tiled walls. Space for fridge/freezer. Double radiator. Eaved ceilings. Airing cupboard housing hot water cylinder. Space for gas cooker.
Door leading to lounge. Bedroom 1 17' 3" extending to 20'7" (5.26m x 6.27m) x 13' 4" (4.06m) Double-glazed window to front and side. Two single radiators. Carpet as fitted. Picture rail.
Pedestal wash hand basin. Eaved ceilings. Bedroom 2 15' 5" x 11' 9" (4.70m x 3.58m). Double-glazed window to front. Double radiator. Telephone point. Carpet as fitted. Eaved ceilings. T.V.
Aerial point. Bathroom Double-glazed frosted window to side. Textured ceiling. Suite comprising; Panelled bath with shower attachment. Low level W.C. Vanity unit with inset wash hand basin. Light.
Vinyl floor covering. Single radiator. Part tiled walls. Single radiator.
Value & comps
No previous sales on record.
Returns
Set an offer; the calculator follows it.
We're still gathering serviced-accommodation data for this area.
Archie refurb estimate: a Pro feature
0.0% below asking
This is not financial or investment advice. Prop AI Deals is not authorised by the Financial Conduct Authority (FCA) to provide investment advice.
All investment calculators, property analyses, and AI-generated insights are for informational purposes only. Property investment carries risk and may result in financial loss. All calculations should be independently verified and you should consult with FCA-authorised financial advisers before making any investment decisions.
Past performance does not guarantee future results. Tax implications vary by individual circumstances.
Deal
Properties like this can earn 2–3x BTL yields when converted to HMO, with retrofit costs around £10k/room. Sign in to see the full tier, yield projection, and cost breakdown.
Commercial properties like this can earn 30-50% higher yields when converted to residential under Class MA / Q / P / PA, with prior approval costing ~GBP 96/unit. Sign in to see the recommended route, yield uplift, and cost breakdown.
BRRR-suited properties can recycle 80-100% of investor capital on refi, leaving a high-yielding rental with most of the money out. Sign in to see the refurb cost stack, ARV projection, and refinance maths.
Detached + large garden = sub-division play. Pro tier unlocks the tier badge, plot size, uplift estimate, and regional land benchmark.
Short-lease flats trade at deep discount, but extending under the 1993 Act often costs far less than the discount. Pro tier unlocks the tier badge, premium breakdown, long-lease ARV and arbitrage maths.
See projected short-stay revenue vs a vanilla BTL for this property.
See real sub-let margins (HMO room rates & SA nightly rates) vs the landlord rent.
Area
Agent & docs

FAQ
About The Penthouse, 12, Cantelupe Road, Bexhill
Explore nearby