3-bedroom bungalow · FY5 5NX
For saleReduced £7k (−2%) on 9 OctListed 50 days
Opportunity summary
See Archie’s verdict, returns by strategy and what to check before viewing.
About
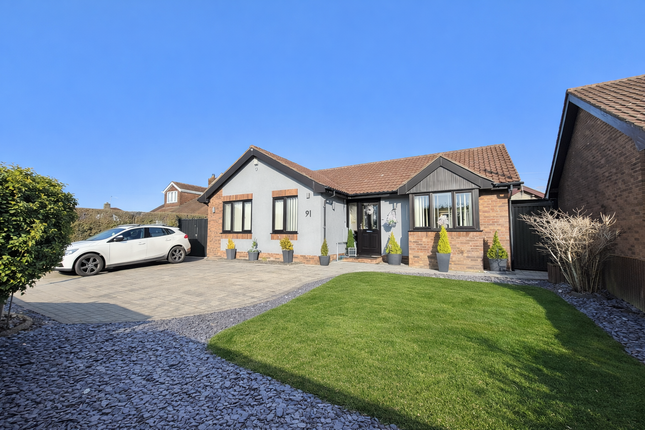
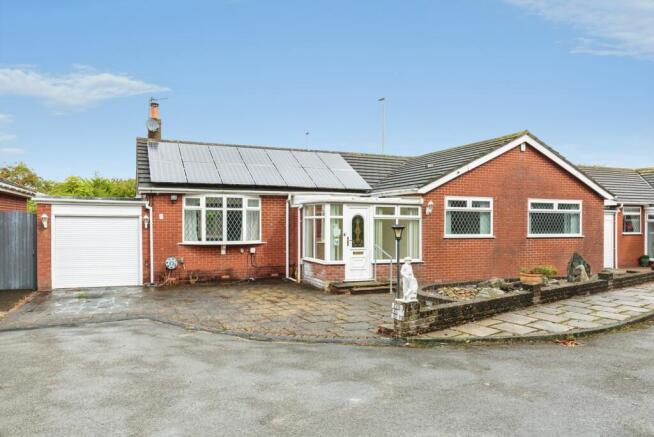
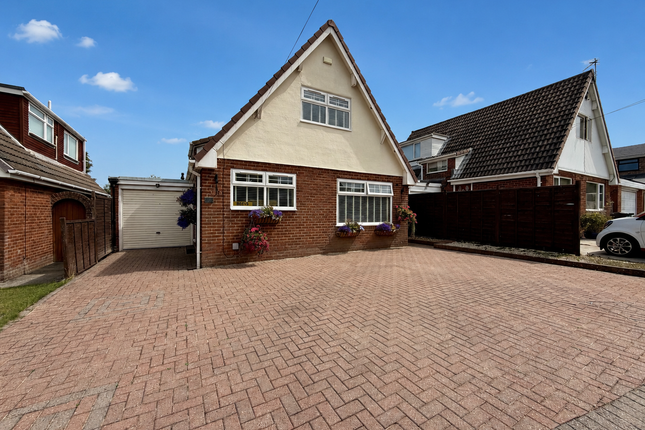
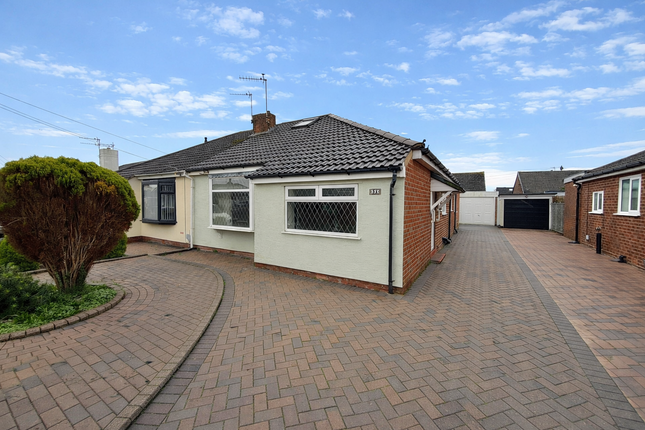
Beautifully presented, extensively improved and ready to move into, this three-bedroom true bungalow occupies a peaceful cul-de-sac position within easy reach of Thornton Village.
The property has undergone an impressive programme of improvements over the last two years, creating a comfortable and well-finished home with a fresh, modern feel throughout.
Improvements include a modern fitted kitchen, contemporary shower room, new boiler, radiators, living-flame gas fire, composite external door and improvements to the guttering, downpipes and dry verges.
New flooring has also been fitted throughout, which came with a 20-year guarantee when installed.
Inside, the accommodation is centred around a spacious living and dining room, complemented by a modern kitchen with direct access to the rear garden.
Three bedrooms provide plenty of flexibility, with the third equally suited to use as a dining room, home office or additional sitting room if preferred.
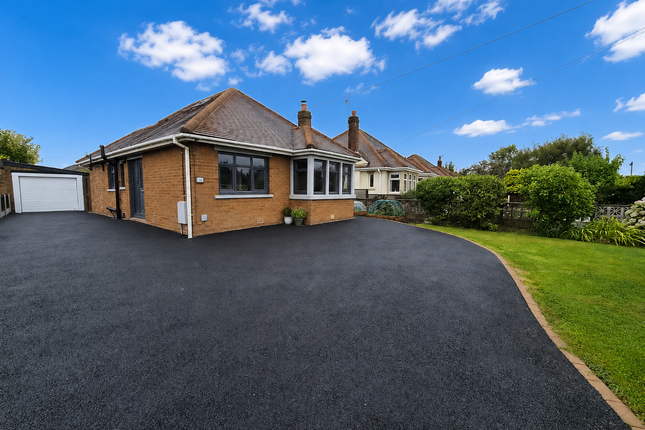
Outside, a resin driveway provides off-road parking and leads to the garage, while the enclosed rear garden offers a generous and well-maintained outdoor space with lawn, established planting and gated access.
A particularly well-presented bungalow in a quiet setting, combining single-storey living, versatile accommodation and extensive recent improvements.
Tenure: Freehold – purchasers should ask their solicitor to confirm the tenure and associated details.
Disclaimer: Property information has been provided in good faith and should be independently verified where important.
Measurements shown on the accompanying floor plan are digitally produced and should be treated as approximate.
Buyers should satisfy themselves regarding services, utilities, broadband and mobile coverage before purchase.
Beautifully updated and ready to enjoy, this three-bedroom true bungalow combines spacious, versatile living with a quiet cul-de-sac setting.
Lounge/Diner (5.19m x 4.07m) A spacious and beautifully presented reception room with two windows allowing plenty of natural light into the space.
An attractive fireplace with living-flame gas fire provides a focal point, while the proportions comfortably accommodate both lounge furniture and a dining area.
Kitchen (2.40m x 4.68m) A modern fitted kitchen offering a comprehensive range of wall and base units with generous worktop space.
Integrated appliances include an oven, hob, extractor and dishwasher, with provision for a washing machine and fridge freezer. An external door provides convenient direct access to the rear garden.
Shower Room (1.79m x 3.49m) A contemporary shower room fitted with a double shower enclosure, vanity wash basin and WC, together with useful built-in airing and storage space.
Hallway A bright and welcoming L-shaped entrance hallway, entered through a composite external door and providing access to the principal rooms of the property.
Dining Room/Bedroom 3 (2.36m x 3.47m) A versatile third bedroom overlooking the rear garden.
Its position and proportions make this an adaptable space which could alternatively be used as a formal dining room, home office or additional reception room.
Master Bedroom (3.27m x 3.53m) A generous double bedroom positioned to the rear of the property with views over the garden and ample space for bedroom furniture.
Bedroom 2 (3.13m x 3.67m) A further well-proportioned double bedroom positioned to the front of the property.
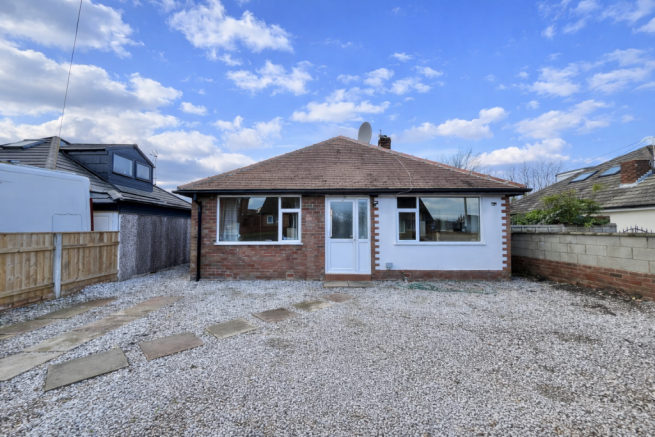
Rear Garden The enclosed rear garden provides a generous outdoor space, predominantly laid to lawn with established planted borders and fenced boundaries.
Gated side access connects the garden with the driveway and garage.
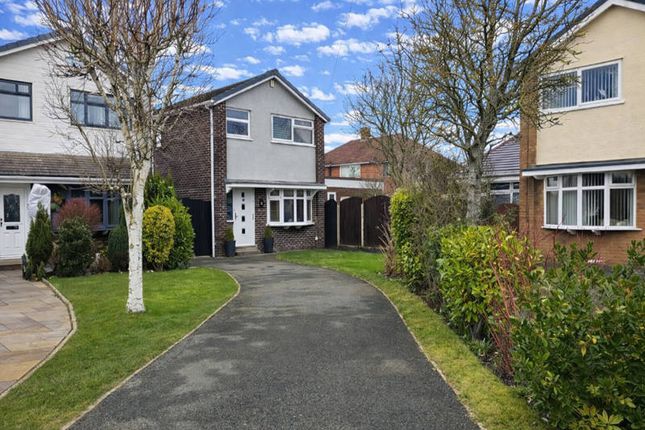
Front Exterior To the front, the property benefits from a resin driveway providing off-road parking alongside an established lawned garden and access to the garage.
Garage (2.58m x 5.31m) A useful garage with a pitched roof providing additional storage space, accessed from the driveway with further access towards the rear garden.
A superbly presented home where the hard work has already been done - simply move in and make it your own.
Value & comps
No previous sales on record.
Returns
Set an offer; the calculator follows it.
We're still gathering serviced-accommodation data for this area.
Archie refurb estimate: a Pro feature
0.0% below asking
This is not financial or investment advice. Prop AI Deals is not authorised by the Financial Conduct Authority (FCA) to provide investment advice.
All investment calculators, property analyses, and AI-generated insights are for informational purposes only. Property investment carries risk and may result in financial loss. All calculations should be independently verified and you should consult with FCA-authorised financial advisors before making any investment decisions.
Past performance does not guarantee future results. Tax implications vary by individual circumstances.
Deal
Properties like this can earn 2–3x BTL yields when converted to HMO, with retrofit costs around £10k/room. Sign in to see the full tier, yield projection, and cost breakdown.
Commercial properties like this can earn 30-50% higher yields when converted to residential under Class MA / Q / P / PA, with prior approval costing ~GBP 96/unit. Sign in to see the recommended route, yield uplift, and cost breakdown.
BRRR-suited properties can recycle 80-100% of investor capital on refi, leaving a high-yielding rental with most of the money out. Sign in to see the refurb cost stack, ARV projection, and refinance maths.
Detached + large garden = sub-division play. Pro tier unlocks the tier badge, plot size, uplift estimate, and regional land benchmark.
Short-lease flats trade at deep discount, but extending under the 1993 Act often costs far less than the discount. Pro tier unlocks the tier badge, premium breakdown, long-lease ARV and arbitrage maths.
See projected short-stay revenue vs a vanilla BTL for this property.
See real sub-let margins (HMO room rates & SA nightly rates) vs the landlord rent.
Area
Agent & docs

FAQ
About 7, Daleford Close, Thornton - Cleveleys
Explore nearby