We've tightened what earns a Pursue. A home now needs a published valuation, a strategy that still makes money after real running costs and lender stress tests, and no listing problems that would stop a mortgage. You'll see fewer Pursues, and each one has been checked harder.
See how verdicts work8-bedroom semi-detached house · PH16 5TA
For saleListed 37 days
Opportunity summary
See Archie’s verdict, returns by strategy and what to check before viewing.
About
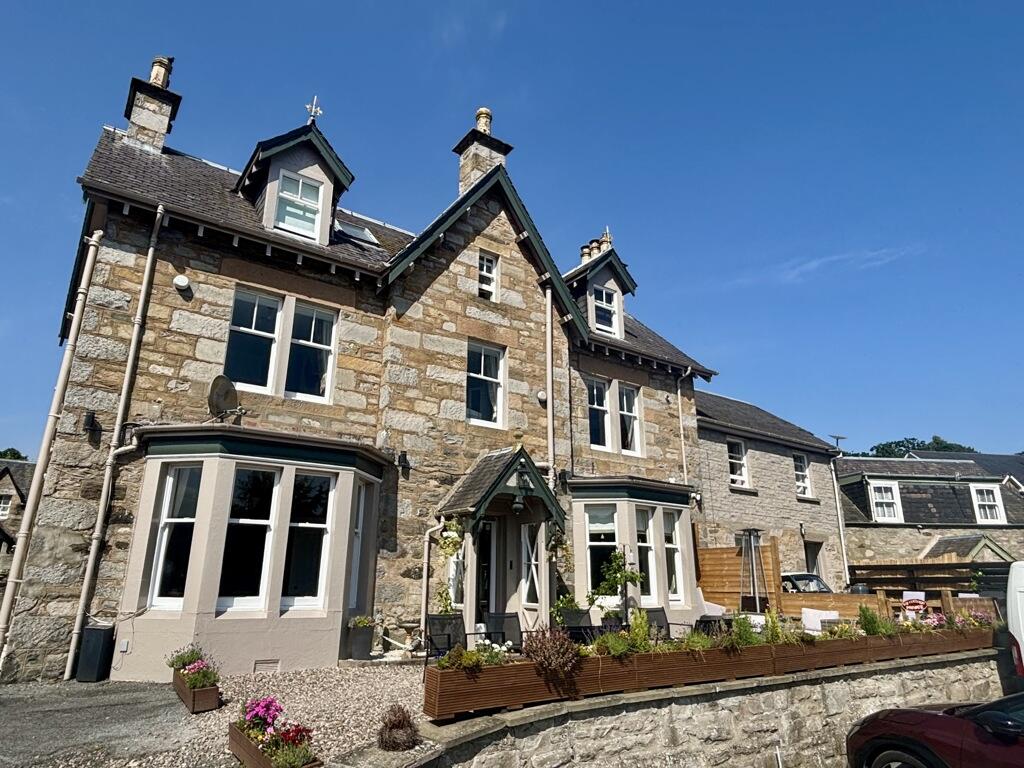
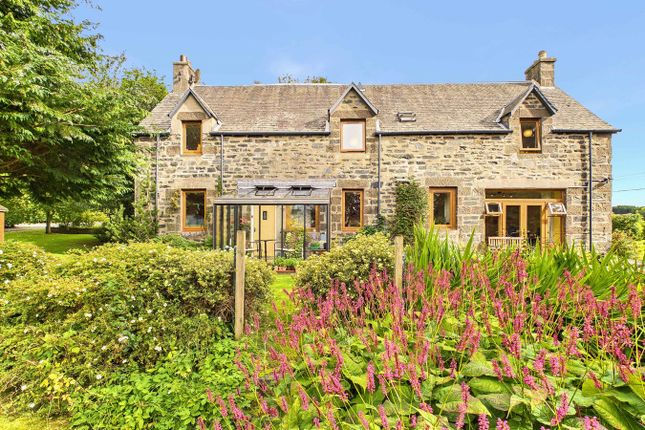
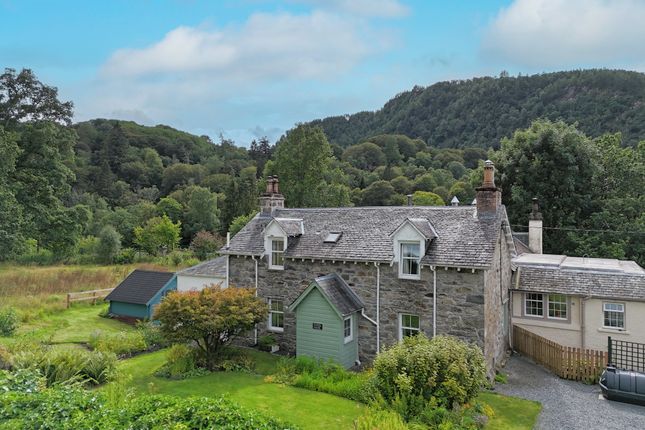
A stunning contemporary home created from a beautifully converted farmhouse, complemented by two additional cottages, offering an exceptional and highly versatile lifestyle opportunity.
With the potential for a home business, multi-generational living or a combination of uses, the possibilities are extensive.
The main house provides generous and adaptable accommodation arranged over two floors, with a clever split-level design and an outstanding standard of finish throughout.
At the heart of the home is the exquisite dining kitchen, featuring a long central island and striking curved feature wall, creating an impressive yet welcoming space for everyday living and entertaining.
From the kitchen, the principal living room provides an elegant and opulent reception space in which to relax and entertain.
Steps then lead to a second sitting room, offering a further luxurious and versatile living area, while a cleverly tucked-away home office beneath the stairs makes excellent use of the space.
The bedroom accommodation is thoughtfully arranged across the two sides of the house.
On the left-hand side, an upper-level double bedroom is served by a stylish shower room, with a versatile room directly below currently used as a gym and offering excellent potential as a fifth bedroom.
On the right-hand side, there is a further double bedroom on the ground floor, with two additional double bedrooms located on the upper floor.
The accommodation is completed by a beautifully appointed bathroom featuring a copper roll-top bath and a practical laundry room conveniently positioned beside the rear door, providing direct access to the garden.
Throughout, the property exudes quality, with contemporary styling, thoughtful design and luxurious finishes combining to create a truly distinctive and exceptionally versatile home.
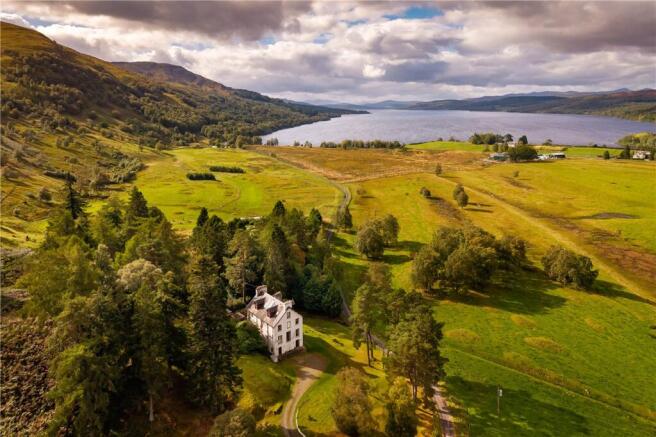
A cobbled courtyard provides ample parking for residents and visitors, while the property sits within approximately one acre of beautifully landscaped grounds.
The garden is thoughtfully divided into areas of lawn and patio, providing a variety of spaces for outdoor entertaining, relaxation and enjoying the surrounding setting.
A further substantial outbuilding offers additional versatility and has previously benefited from planning permission, presenting an exciting opportunity for future development, subject to the necessary consents.
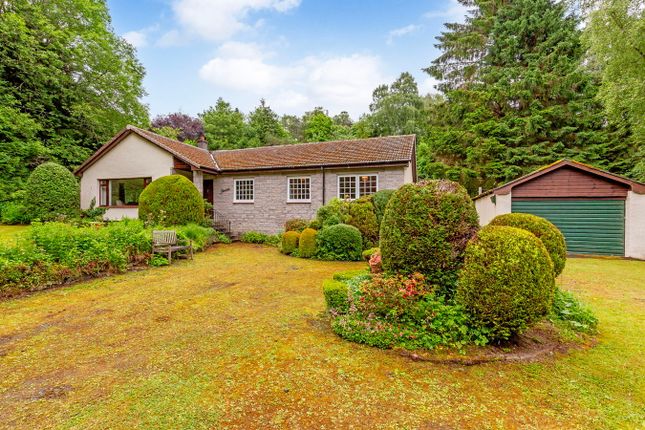
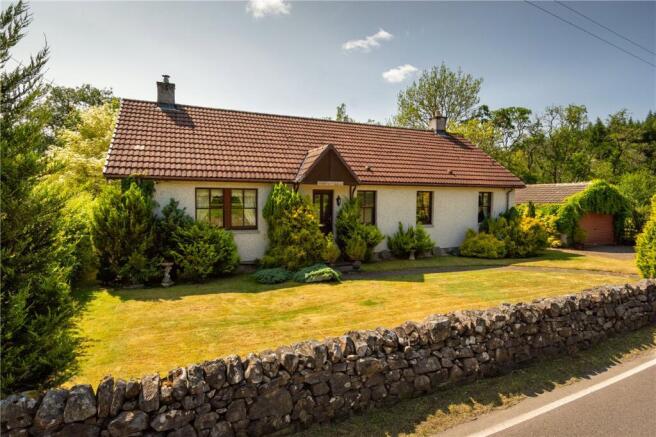
THE ROUNDHOUSE This charming semi-detached cottage offers beautifully presented, open-plan accommodation with a relaxed and contemporary feel.
The living space incorporates a fully fitted kitchen, comfortable central seating area and designated dining area, creating a welcoming and sociable environment.
A well-equipped shower room is located on the ground floor, while the staircase leads to a superbly proportioned hayloft-style bedroom with exposed beams on the upper level.
Generously sized and filled with natural light, the bedroom includes a comfortable seating area and built-in walk-in wardrobes, creating a wonderful private retreat.
The cottage benefits from shared parking within the cobbled courtyard and electric heating.
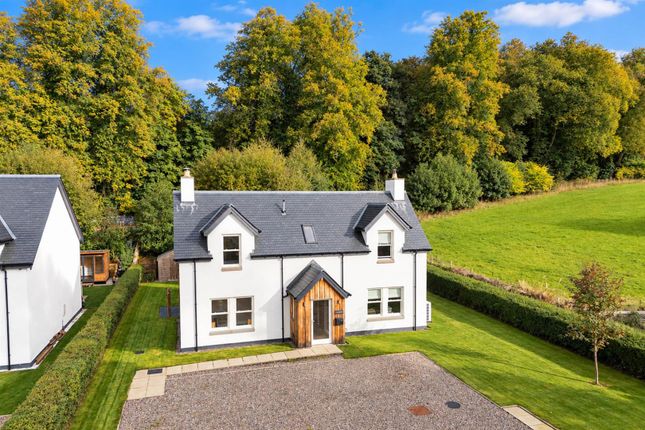
COURTYARD COTTAGE This well-appointed two-bedroom cottage offers an appealing and versatile layout, with two comfortable sitting rooms and two generous double bedrooms.
A smart black and white fitted kitchen occupies the centre of the property, creating a natural hub between the living and sleeping accommodation.
One of the bedroom benefits from a private en-suite shower room, and the luxury shower room is complemented by a useful vanity area positioned immediately outside, adding further practicality to the accommodation.
The accommodation has been finished in a neutral style, creating a clean and crisp feel throughout.
The cottage has previously been successfully operated as a holiday let and, subject to the appropriate licensing and consents, offers an attractive opportunity for a new owner to continue this use.
LOCATION Pitlochry is a popular tourist destination in the heart of Highland Perthshire.
Located just off the A9, it is easily accessible by road and rail with good bus services and direct train services to London and Inverness including the Caledonian Sleeper Service.
The town benefits from a good variety of shops, restaurants and cafes, a medical centre, community hospital, veterinary surgery, town hall, leisure centre and an all-through school from 2-16 years, plus many attractions including Pitlochry Festival Theatre, The Dam Visitor Centre and Salmon Ladder and a good network of walking & cycle routes.
DIRECTIONS From our office in Pitlochry, head south along Atholl Road and continue out of Pitlochry.
Take the turning on the left immediately before the A9 southbound slip road, passing underneath the railway bridge.
Continue along this road for approximately half a mile, then turn left signposted Croftinloan, Donavourd and Balnald and turn right at the mini roundabout, take the first left then follow the signs to Croftinloan Farm.
FIXTURES & FITTINGS All fixtures and fittings are included in the sale unless otherwise stated. VIEWINGS By appointment with J & H Mitchell Solicitors & Estate Agents.
Kitchen/Dining Room 11.39m x 4.87m (37' 4" x 16' 0") Sitting room 5.05m x 4.17m (16' 7" x 13' 8") Living Room 4.53m x 3.86m (14' 10" x 12' 8") Office 3.39m x 2.43m (11' 1" x 8' 0") Utility Room 2.47m x 2.01m (8' 1" x 6' 7") Bathroom 2.46m x 1.99m (8' 1" x 6' 6") Bedroom 1 4.53m x 3.61m (14' 10" x 11' 10") Bedroom 2 3.91m x 3.46m (12' 10" x 11' 4") Shower Room 2.09m x 1.76m (6' 10" x 5' 9") Bedroom 3 6.04m x 4.51m (19' 10" x 14' 10") Bedroom 4 4.51m x 3.96m (14' 10" x 13' 0") Bedroom 5 3.91m x 3.53m (12' 10" x 11' 7")
Value & comps
Land Registry doesn’t cover Scotland or Northern Ireland, so previous sales may not be on record.
Returns
Set an offer; the calculator follows it.
Short-let licence or registration needed
We're still gathering serviced-accommodation data for this area.
Archie refurb estimate: a Pro feature
0.0% below asking
This is not financial or investment advice. Prop AI Deals is not authorised by the Financial Conduct Authority (FCA) to provide investment advice.
All investment calculators, property analyses, and AI-generated insights are for informational purposes only. Property investment carries risk and may result in financial loss. All calculations should be independently verified and you should consult with FCA-authorised financial advisers before making any investment decisions.
Past performance does not guarantee future results. Tax implications vary by individual circumstances.
Deal
Properties like this can earn 2–3x BTL yields when converted to HMO, with retrofit costs around £10k/room. Sign in to see the full tier, yield projection, and cost breakdown.
Commercial properties like this can earn 30-50% higher yields when converted to residential under Class MA / Q / P / PA, with prior approval costing ~GBP 96/unit. Sign in to see the recommended route, yield uplift, and cost breakdown.
BRRR-suited properties can recycle 80-100% of investor capital on refi, leaving a high-yielding rental with most of the money out. Sign in to see the refurb cost stack, ARV projection, and refinance maths.
Detached + large garden = sub-division play. Pro tier unlocks the tier badge, plot size, uplift estimate, and regional land benchmark.
Short-lease flats trade at deep discount, but extending under the 1993 Act often costs far less than the discount. Pro tier unlocks the tier badge, premium breakdown, long-lease ARV and arbitrage maths.
See projected short-stay revenue vs a vanilla BTL for this property.
See real sub-let margins (HMO room rates & SA nightly rates) vs the landlord rent.
Area
Agent & docs

FAQ
About Croftinloan Farm, Croftinloan, Pitlochry PH16 5TA
Explore nearby