We've tightened what earns a Pursue. A home now needs a published valuation, a strategy that still makes money after real running costs and lender stress tests, and no listing problems that would stop a mortgage. You'll see fewer Pursues, and each one has been checked harder.
See how verdicts work5-bedroom detached house · SY3 7EN
Sold STCReduced £20k (−3.2%) on 27 OctListed 498 days
Opportunity summary
See Archie’s verdict, returns by strategy and what to check before viewing.
About
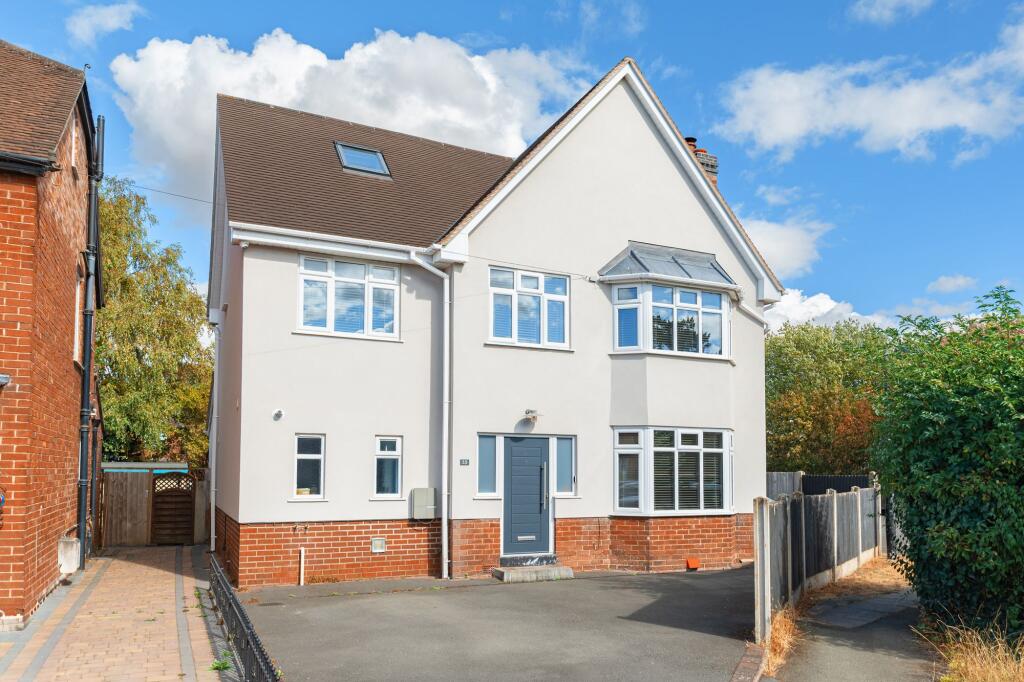
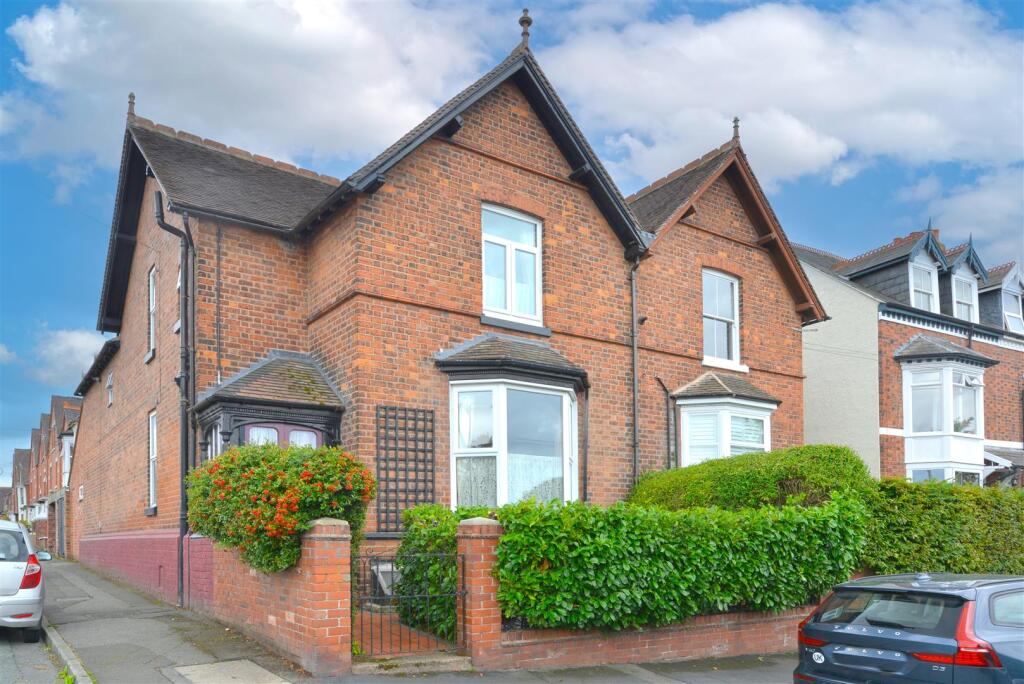
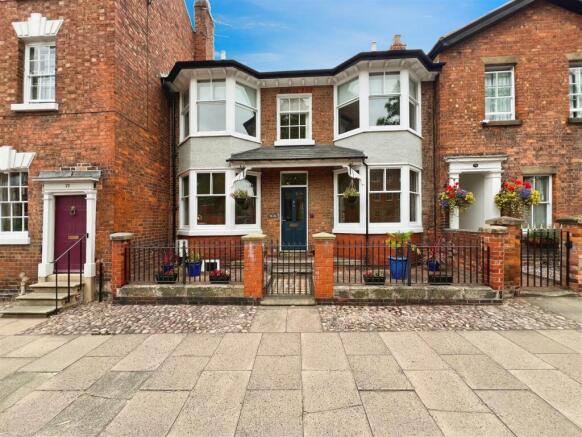
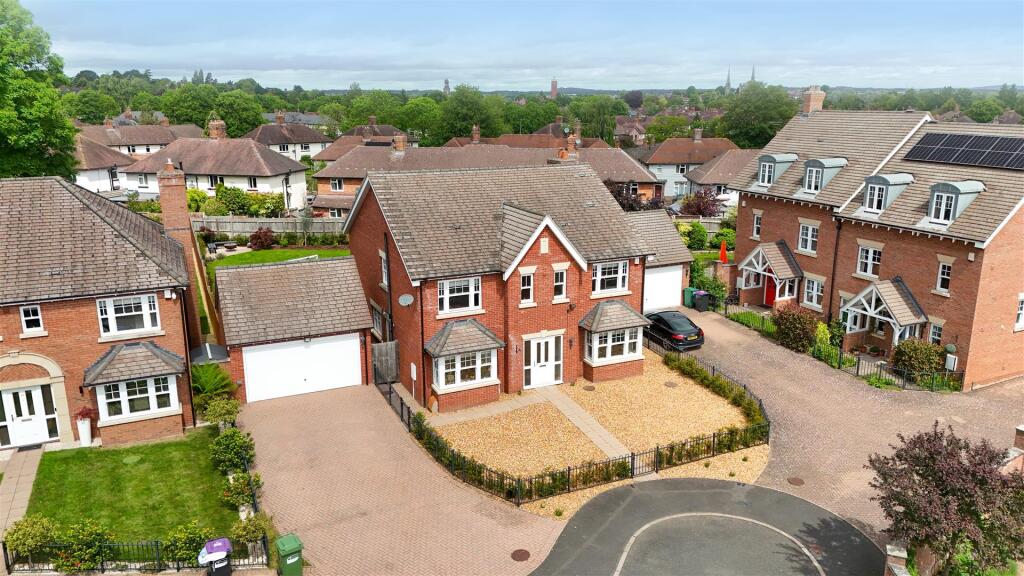
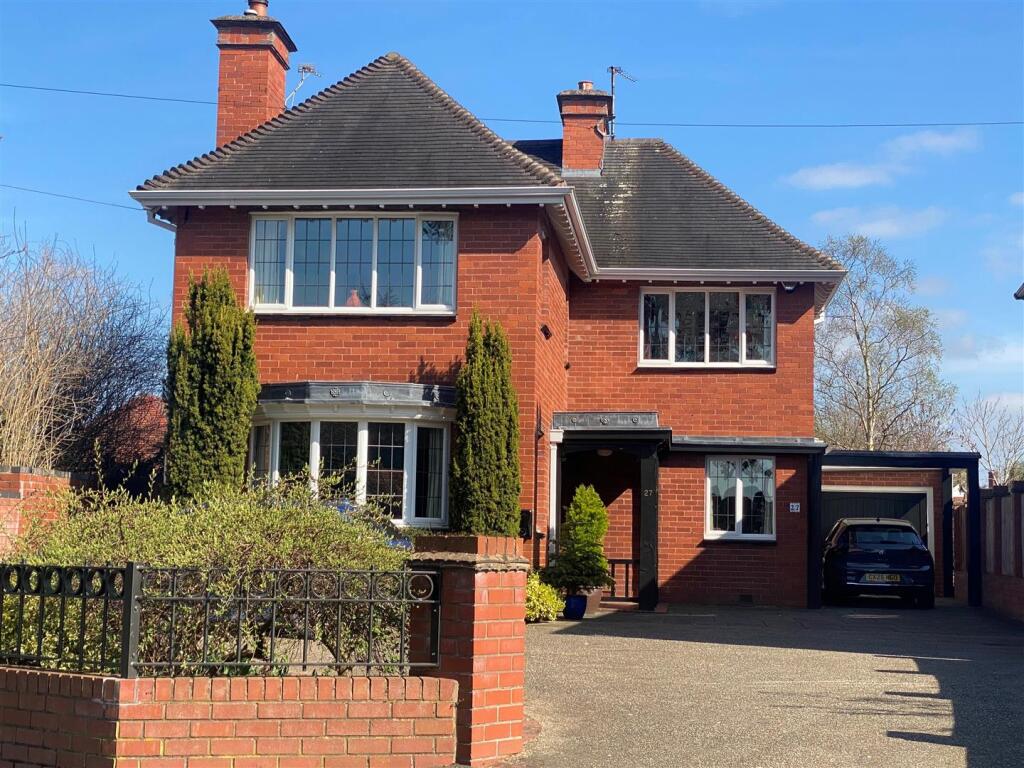
A rare chance has arisen to purchase this most attractive period family residence with parking and delightful gardens.
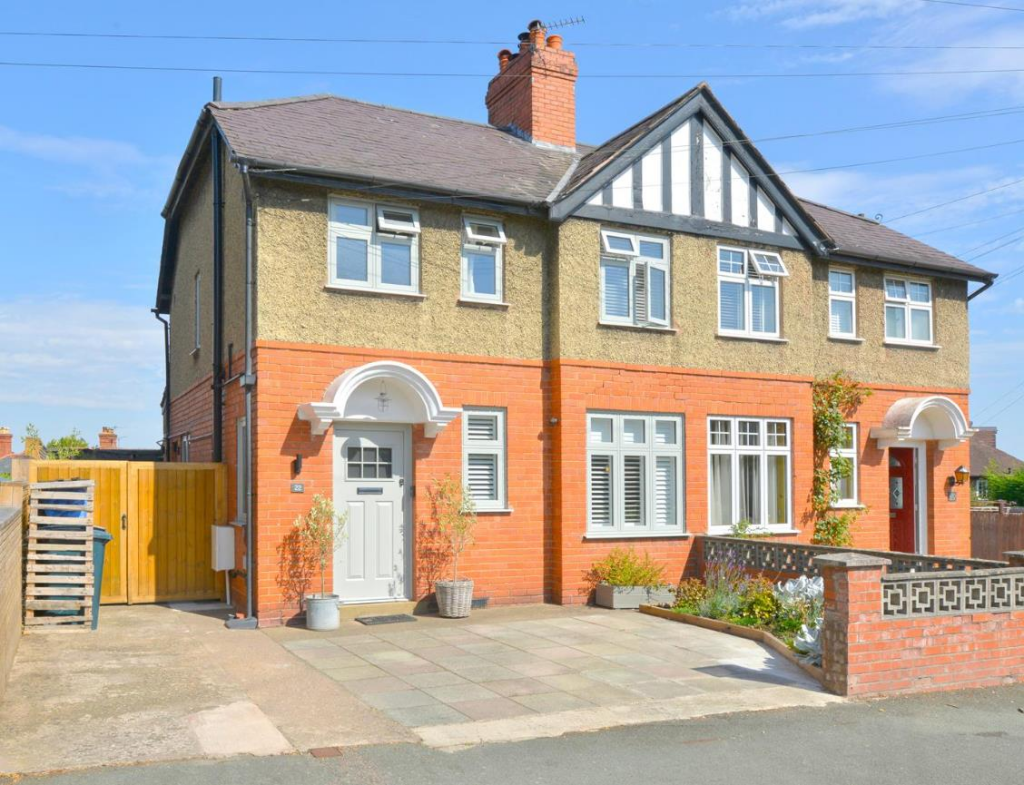
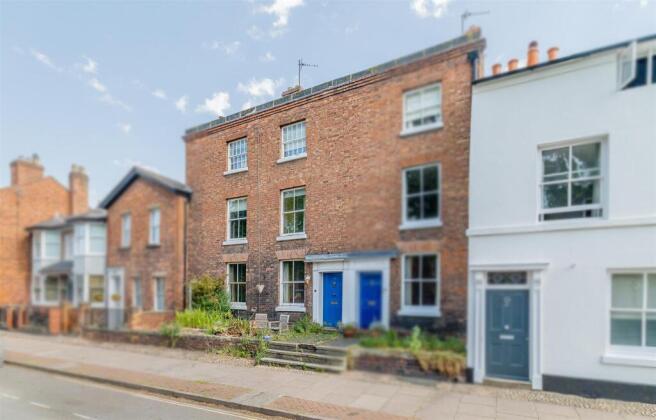
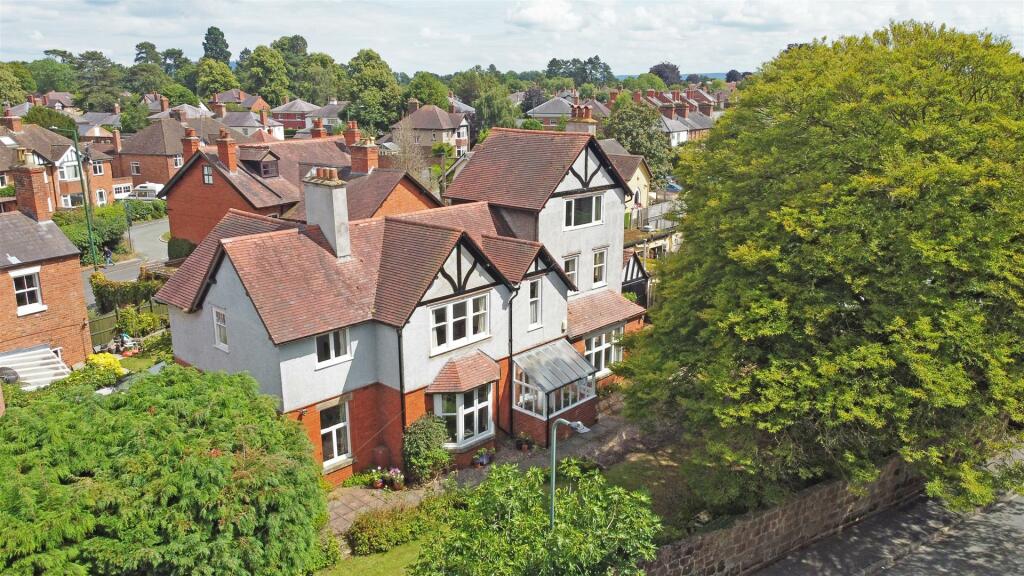
Situated in the highly sought after area of Coleham just a short walk from the Town Centre stands this substantial detached Edwardian property offering generous and versatile accommodation throughout.
The property boasts character throughout with an imposing front aspect and eloquent design.
In brief the property benefits from gas central heating, striking elegant windows and feature fireplaces throughout, storm porch, entrance hallway with feature tiling and modern W.C., front reception room, sitting/dining room, living room, kitchen/breakfast room with quality solid kitchen, separate utility, cellar, spacious useful storage room.
On the first floor are four generous sized bedrooms with numerous large sash windows and useful store, attractive family bathroom with quality fittings and separate shower room with feature tiling.
On the second floor is a advantageous spacious loft/bedroom room with storage room which previously was used as a shower room.
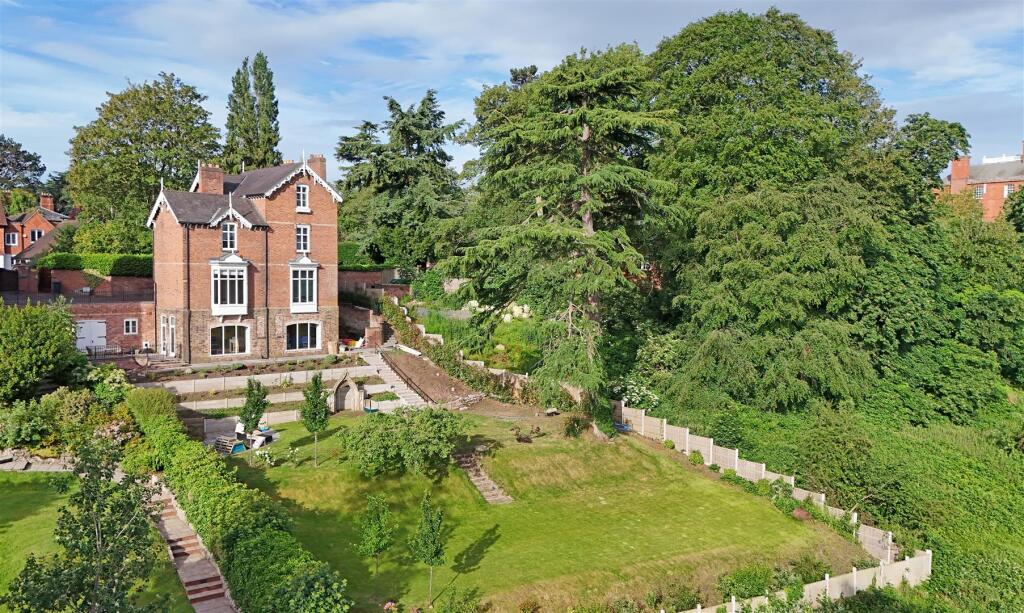
To the rear is a generous private garden enclosed by perimeter brick walling and side access to the front where a well maintained driveway allows access for numerous vehicles.
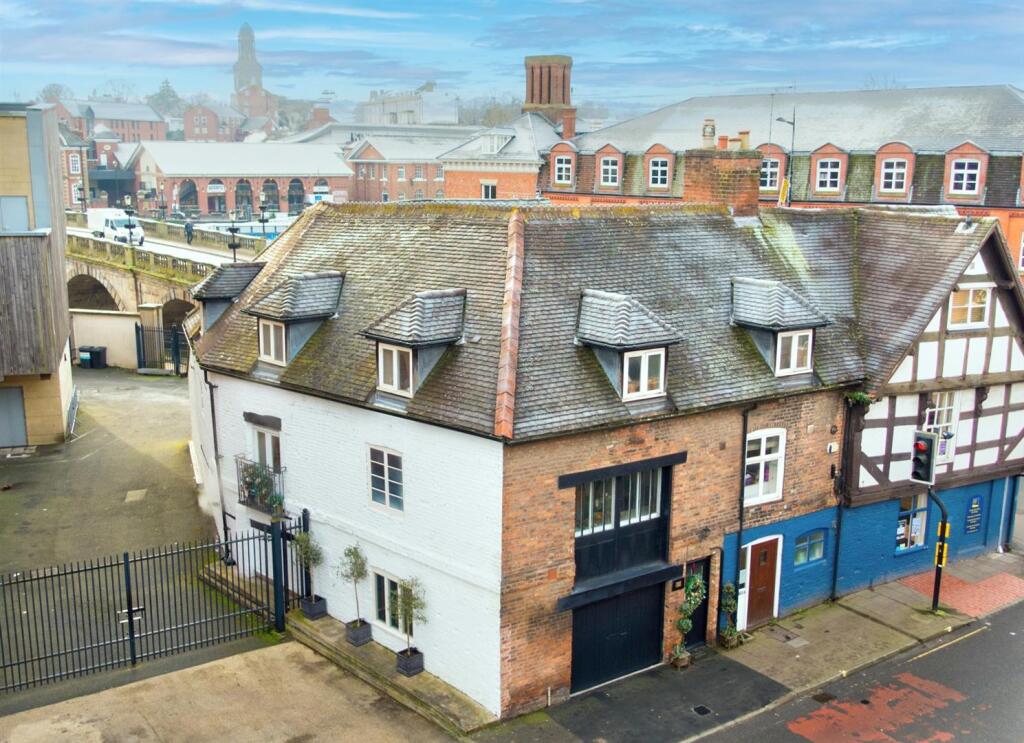
Sitting proud a detached timbre garage with electric roller shutter door is a most useful addition to the property.
Viewing is recommended to appreciate the high accommodation on offer and to save disappointment.
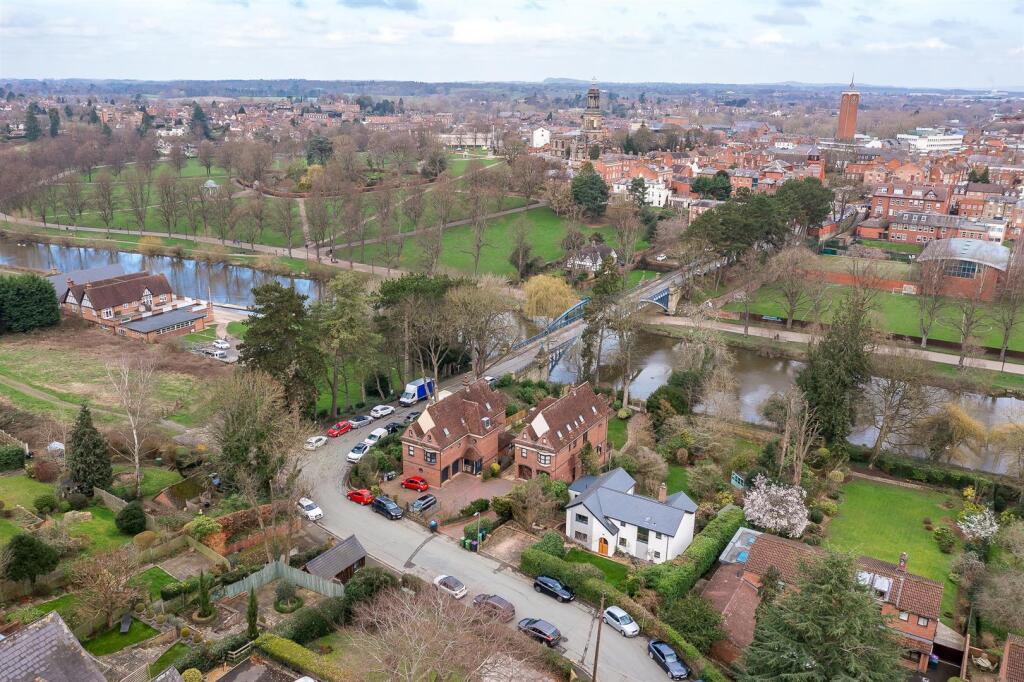
Location The property is well placed within reach of excellent amenities in Coleham with a selection of Artisan shops and the town centre via the English Bridge or from Longden Coleham the Grey Friars Bridge where there are many attractive boutique style shops, cafes, restaurants, fashionable bars, The Theatre Severn and the Quarry Park and Dingle Gardens together with the Shrewsbury Railway Station.
Well regarded schools are in very close proximity and Ideally placed within easy reach of the nearby A5 Motorway link allowing access onto the M54 leading to the West Midlands.
Entrance Hallway Family Room 13' 0'' x 12' 10'' (3.97m x 3.91m) Dining Room 13' 11'' x 11' 6'' (4.25m x 3.50m) Living Room 14' 3'' x 12' 0'' (4.35m x 3.67m) Utility room 12' 2'' x 7' 1'' (3.72m x 2.15m) Kitchen/Breakfast Room 21' 1'' x 9' 5'' (6.42m x 2.88m) Cloakroom 7' 7'' x 9' 2'' (2.30m x 2.80m) Store 9' 10'' x 6' 1'' (2.99m x 1.85m) Cellar 13' 9'' x 7' 4'' (4.20m x 2.24m) Stairs rising from hallway to first floor landing Bedroom One 13' 0'' x 12' 10'' (3.97m x 3.92m) Shower Room Bedroom Two 12' 10'' x 11' 6'' (3.90m x 3.50m) Bedroom Three 12' 10'' x 12' 0'' (3.90m x 3.67m) Bedroom Four 14' 3'' x 9' 5'' (4.35m x 2.87m) Family Bathroom Stairs rise from first floor landing to second floor Bedroom Five 12' 11'' x 12' 2'' (3.93m x 3.70m) Store Room 6' 9'' x 6' 7'' (2.07m x 2.00m) Loft Space 12' 11'' x 12' 2'' (3.93m x 3.70m) max Detached Garage 16' 0'' x 12' 11'' (4.88m x 3.93m) NOTE The agent has not been able to verify the availability and nature of services.
All interested parties should obtain verification through their solicitor or surveyor before entering a legal commitment to purchase.
Please note that our room sizes are quoted in metres to the nearest one tenth of a metre on a wall to wall basis.
The imperial equivalent (included in brackets) is only intended as an approximate guide.
We have not tested the services, equipment or appliances in this property; also, please note that any fixture, fittings or apparatus not specifically referred to in these details, is not included in the sale, even if they appear in any internal photographs.
You are advised to commission appropriate investigations and ensure your solicitor verifies what is included in the sale, before entering a legal commitment to purchase.
While we try to make our sales details accurate and reliable, Spencer & Jakeman does not give, nor does any Officer or employee have authority to...
Value & comps
No previous sales on record.
Returns
Set an offer; the calculator follows it.
We're still gathering serviced-accommodation data for this area.
Archie refurb estimate: a Pro feature
0.0% below asking
This is not financial or investment advice. Prop AI Deals is not authorised by the Financial Conduct Authority (FCA) to provide investment advice.
All investment calculators, property analyses, and AI-generated insights are for informational purposes only. Property investment carries risk and may result in financial loss. All calculations should be independently verified and you should consult with FCA-authorised financial advisers before making any investment decisions.
Past performance does not guarantee future results. Tax implications vary by individual circumstances.
Deal
Properties like this can earn 2–3x BTL yields when converted to HMO, with retrofit costs around £10k/room. Sign in to see the full tier, yield projection, and cost breakdown.
Commercial properties like this can earn 30-50% higher yields when converted to residential under Class MA / Q / P / PA, with prior approval costing ~GBP 96/unit. Sign in to see the recommended route, yield uplift, and cost breakdown.
BRRR-suited properties can recycle 80-100% of investor capital on refi, leaving a high-yielding rental with most of the money out. Sign in to see the refurb cost stack, ARV projection, and refinance maths.
Detached + large garden = sub-division play. Pro tier unlocks the tier badge, plot size, uplift estimate, and regional land benchmark.
Short-lease flats trade at deep discount, but extending under the 1993 Act often costs far less than the discount. Pro tier unlocks the tier badge, premium breakdown, long-lease ARV and arbitrage maths.
See projected short-stay revenue vs a vanilla BTL for this property.
See real sub-let margins (HMO room rates & SA nightly rates) vs the landlord rent.
Area
Agent & docs

FAQ
About Greyfriars Road, Shrewsbury
Explore nearby