3-bedroom house · WA9 3ZH
For saleReduced £10k (−4.3%) on 11 JulListed 172 days
Opportunity summary
See Archie’s verdict, returns by strategy and what to check before viewing.
About
This attractive detached property offers an ideal blend of comfort, privacy, and convenience.
Set within a desirable location, this home is well positioned for excellent transport links and is within easy reach of a variety of local amenities.
With nearby parks and highly regarded schools also close at hand, it presents a fantastic opportunity.
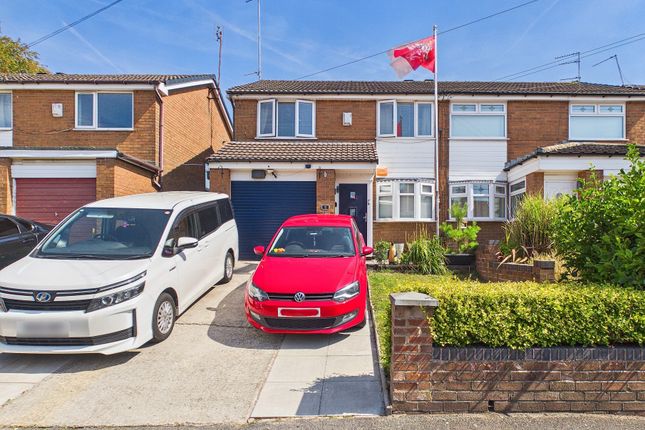
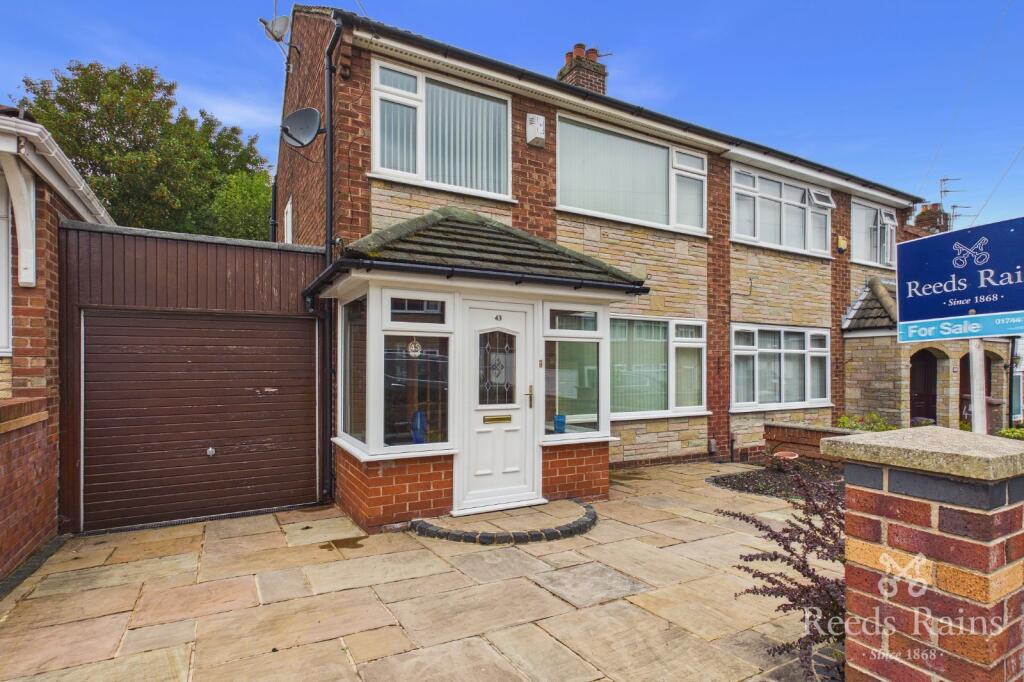
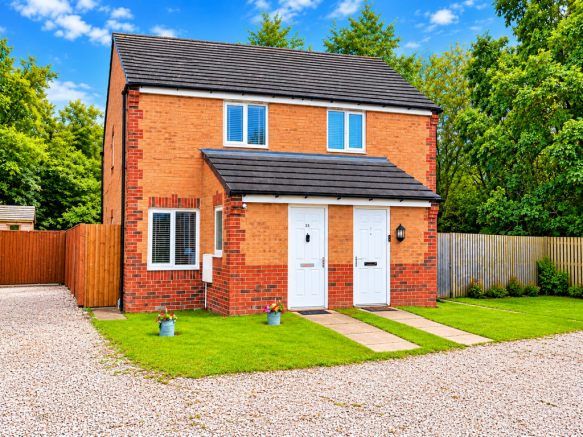
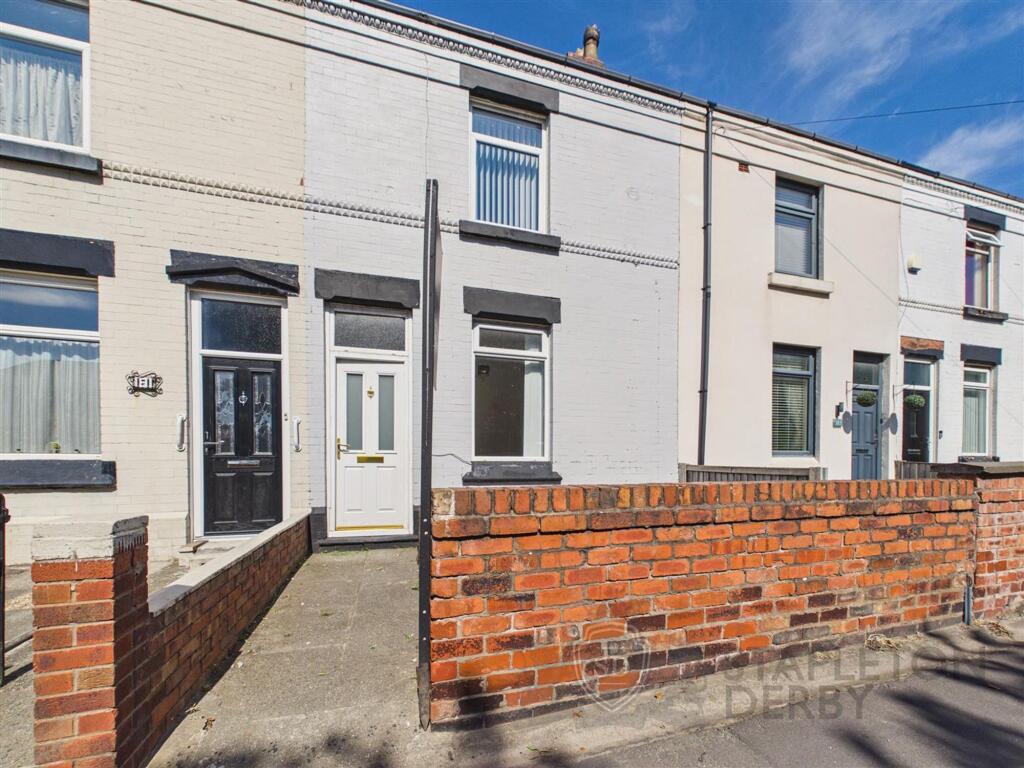
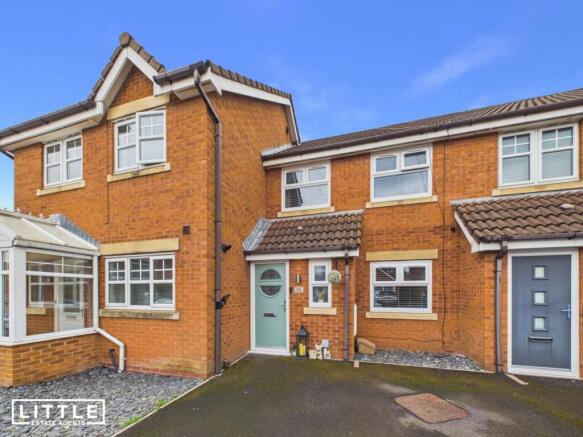
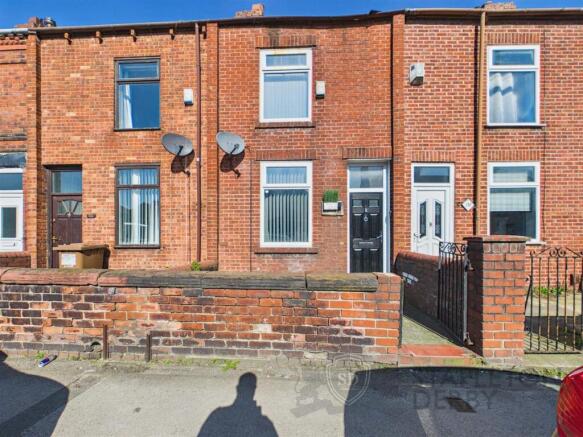
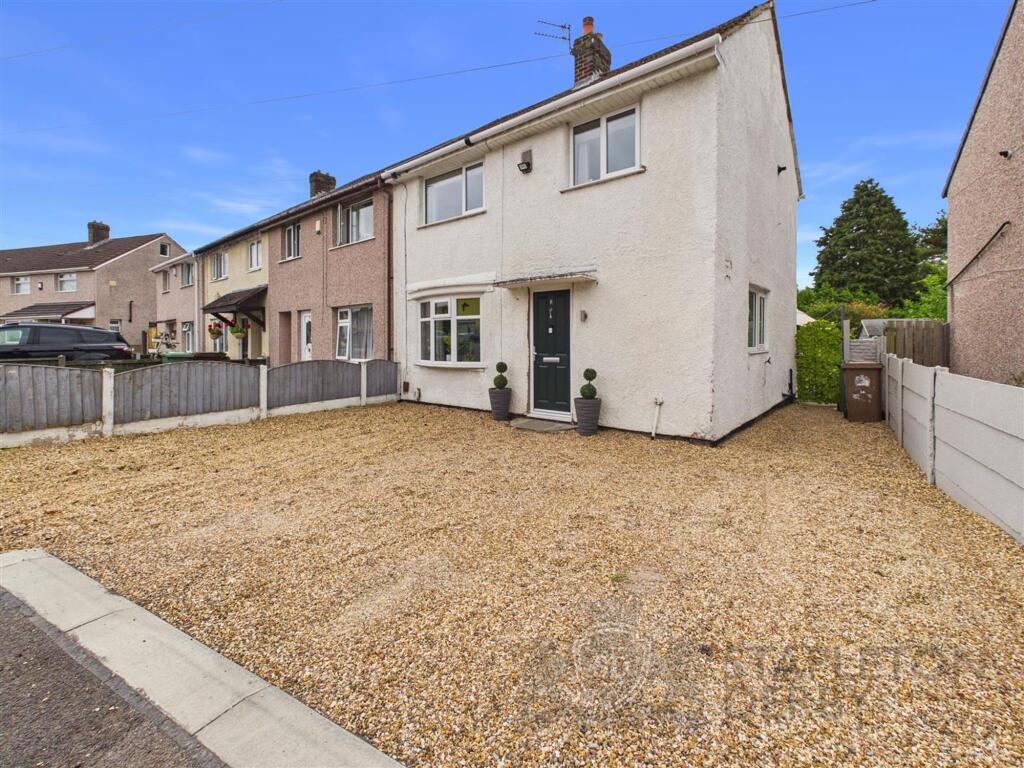
-[about your new home]- As you arrive at your new home on Cupra Gardens, you're welcomed by a well-maintained frontage featuring a neatly kept garden and driveway.
A tidy pathway leads you to the front door, flanked by lawned areas on either side, creating an inviting and attractive entrance to the property.
You'll also benefit from the garage, providing excellent extra storage space or further practical use, adding to the overall convenience of this well-presented home.
Step through the front door and you're immediately welcomed by a bright and tidy entrance hall that sets the tone for the rest of the home.
It's the kind of space that feels organised and calm - somewhere you can kick off your shoes after a busy day and immediately feel settled. On your left, you'll benefit from the handy downstairs W/C.
With a compact sink and a window for ventilation, it's a practical little bonus you'll quickly appreciate. From the hallway, you'll move into the living room.
Styled in neutral tones, you'll find this to be a blank canvas ready for you to add your own personality and creative flair.
The staircase sits neatly to the side, meaning you can make full use of the room without the layout getting in your way. Moving through to the rear, you'll find your kitchen-diner.
It's a sociable and well-proportioned space, perfectly suited to everyday family life. The rear window and patio doors draw in plenty of natural light, creating a bright and inviting atmosphere.
If you enjoy dining outdoors, the doors open directly onto the garden-ideal for summer evenings or keeping an eye on children as they play.
The kitchen is thoughtfully laid out and practical, with everything within easy reach.
It features an integrated gas hob and oven with an extractor above, along with ample cupboard space to store all your essentials.
There's also a generous run of worktop for food preparation, making it a practical and comfortable place to cook.
The adjoining dining space enjoys views out to the garden, making it a pleasant spot for mealtimes.
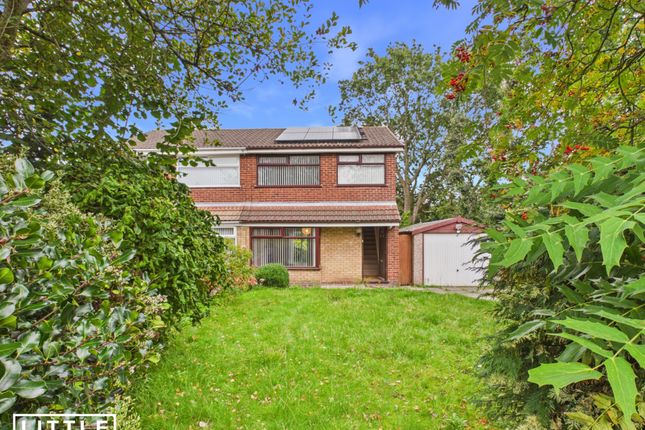
As you step outside, you'll find a low-maintenance garden full of potential, offering a great opportunity to put your own stamp on it.
With a generous patio area, the space feels private and is ready to enjoy.
Whether you choose to create an outdoor seating area, add potted plants, or introduce decorative touches, the choice is entirely yours.
The garden also benefits from a pleasant balance of patio space and a neatly kept lawn, providing a versatile outdoor setting.
Back inside and upstairs, you'll find three well-appointed bedrooms and the family bathroom.
You'll find the master bedroom positioned to the front of the property, offering a comfortable and well-proportioned space that feels both bright and inviting.
It benefits from built-in cupboard storage, providing a practical solution for keeping clothing and personal items neatly tucked away, helping to maintain a clean and clutter-free feel throughout the room.
The second bedroom is located at the rear of the property, enjoying a pleasant outlook over the garden, which helps create a peaceful and private feel.
This is a versatile and adaptable space that can easily suit a range of needs, whether you choose to use it as a comfortable additional bedroom, a home office, a playroom, or even a dedicated hobby or creative space.
The flexibility on offer means it can be tailored to suit your lifestyle.
Just like the second bedroom, the third bedroom also offers excellent versatility, providing another flexible space that can be adapted to suit your requirements, whether that's additional sleeping accommodation, a study area, or a quiet retreat.
The final room on this floor is the family bathroom, a practical and well-presented space finished in neutral tones, creating a clean and calming feel.
It features a bath with an overhead shower, a pedestal sink, and a W/C, offering everything needed for day-to-day family living in a simple and practical layout.
-[living on cupra gardens]- Cupra Gardens is a wonderful location on the outskirts of St Helens town centre.
It's situated a short distance from St Helens Junction train station, ideal for those looking to be well-connected.
The M62 motorway is also a short drive to the South, providing road users convenient links to Liverpool, the M6 motorway for the North West, Cheshire and the East Midlands, as well as North Manchester and over the Pennine hills into Yorkshire.
For those seeking a slower pace of life and enjoying their outdoor walks, the nearby Bold Moss Wood is ideal to get a breath of fresh air, providing plenty of delightful green scenery and walking opportunities.
This particular area is just North of the pleasant village of Clock Face, providing you with easy access to the wonderful Clock Face Country Park, complete with the fishery for any avid anglers.
If education is a deciding factor in your move, then there's plenty of choice for that as well, especially with Sutton Oak C Of E Primary School, Robins Lane Primary School, Allanson Street Primary School, The Sutton Academy and St Cuthbert's Catholic High School nearby.
This really is an ideal location for families seeking convenience!
-[material information]- Tenure Type: Freehold Council Tax Band: C Construction Type: Standard Construction Sources of Heating: Mains Sources of Electricity supply: Mains Sources of Water Supply: United Utilities Primary Arrangement for Sewerage: United Utilities Broadband Connection: Up to 1800 mbps Mobile Signal/Coverage: (Out of 3), O2: 2, EE:3, Three:2, Vodafone:3 Parking: Driveway Flooded in Last 5 Years: No Sources of Risk: N/A Entrance Location: Front Located on a Coalfield: No Other Mining Related Activities: N/A -[important disclaimer]- Please note: We strive to ensure that the details included (for example: Description, dimensions, floorplan, photographs) within our property listings are accurate, but should all be taken as a general guide only.
Any potential buyers are responsible for carrying out their own due diligence and investigations on the property they are interested in purchasing.
The condition and working order of any items within the property such as appliances have not been tested.
We recommend any interested parties arrange or conduct their own checks on the property to satisfy their own requirements.
Property fixtures and fittings have not been tested and are the responsibility of the buyer.
Any fixtures and fittings within the property are to be agreed with the seller and it should not be assumed that any items will be left behind.
Room sizes should not be relied on to purchase furniture or floor coverings. In some cases, we digitally stage properties for marketing purposes.
We are required by law to conduct anti-money laundering checks on all individuals and companies who go on to buy a property from us.
Our partner, iamproperty, will carry out these checks on our behalf. The non-refundable cost is £30 inc. VAT per person.
These charges cover the cost of obtaining relevant data, any manual checks and monitoring which might be required. Only once these checks have been completed will we issue the Memorandum of Sale.
Value & comps
No previous sales on record.
Returns
Set an offer; the calculator follows it.
We're still gathering serviced-accommodation data for this area.
Archie refurb estimate: a Pro feature
0.0% below asking
This is not financial or investment advice. Prop AI Deals is not authorised by the Financial Conduct Authority (FCA) to provide investment advice.
All investment calculators, property analyses, and AI-generated insights are for informational purposes only. Property investment carries risk and may result in financial loss. All calculations should be independently verified and you should consult with FCA-authorised financial advisors before making any investment decisions.
Past performance does not guarantee future results. Tax implications vary by individual circumstances.
Deal
Properties like this can earn 2–3x BTL yields when converted to HMO, with retrofit costs around £10k/room. Sign in to see the full tier, yield projection, and cost breakdown.
Commercial properties like this can earn 30-50% higher yields when converted to residential under Class MA / Q / P / PA, with prior approval costing ~GBP 96/unit. Sign in to see the recommended route, yield uplift, and cost breakdown.
BRRR-suited properties can recycle 80-100% of investor capital on refi, leaving a high-yielding rental with most of the money out. Sign in to see the refurb cost stack, ARV projection, and refinance maths.
Detached + large garden = sub-division play. Pro tier unlocks the tier badge, plot size, uplift estimate, and regional land benchmark.
Short-lease flats trade at deep discount, but extending under the 1993 Act often costs far less than the discount. Pro tier unlocks the tier badge, premium breakdown, long-lease ARV and arbitrage maths.
See projected short-stay revenue vs a vanilla BTL for this property.
See real sub-let margins (HMO room rates & SA nightly rates) vs the landlord rent.
Area
Agent & docs

FAQ
About 38, Cupra Gardens, St. Helens
Explore nearby