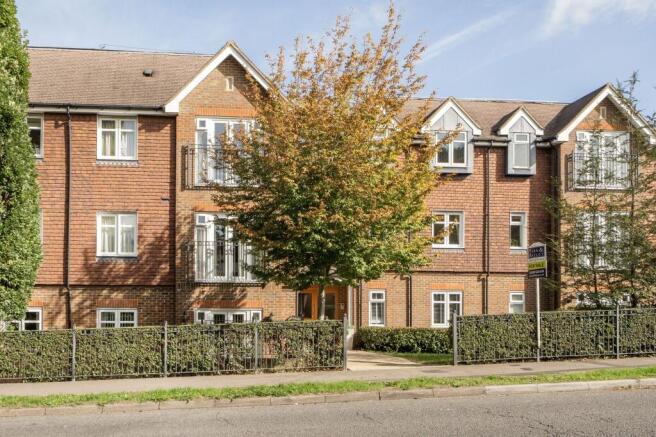
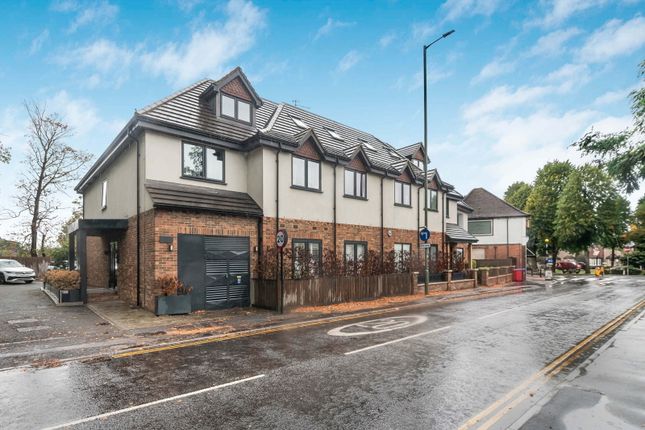
3-bedroom bungalow · CR6 9SS
For saleReduced £25k (−5%) on 7 SepListed 110 days
Opportunity summary
See Archie’s verdict, returns by strategy and what to check before viewing.
About
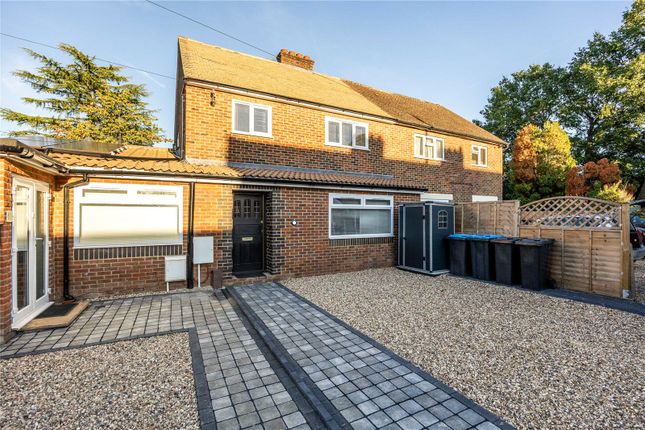
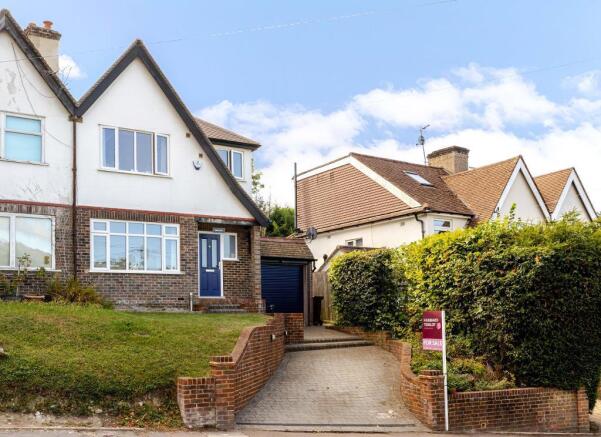
Three Bedroom Semi-Detached Chalet Bungalow | Open-Plan Lounge/Diner | Ground Floor Bedrooms & Wet Room | First Floor Master with Shower Room | Approx.
100ft Garden | Driveway & Detached Garage | Good Transport Links | Occupying a popular residential position, this attractive three-bedroom semi-detached chalet bungalow offers well-balanced and flexible accommodation, a generous rear garden extending to approximately 100ft, ample off-street parking and a detached garage.
The property has been well cared for over the years and is presented in good condition throughout.
Whilst some buyers may wish to update the décor and fittings over time, it does not require immediate renovation, making it an ideal home to move straight into while adding your own style at your own pace.
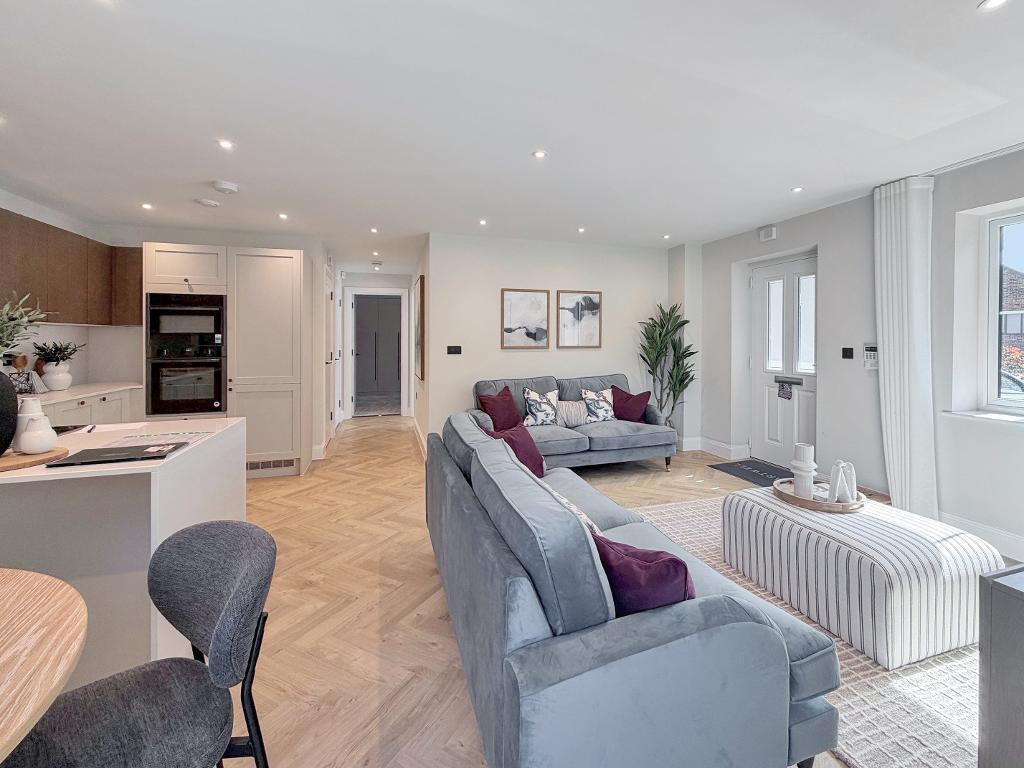
The accommodation is centred around a spacious open-plan lounge and dining room, creating an excellent space for both everyday family life and entertaining.
The main reception area enjoys a pleasant outlook to the front of the property, while the dining area flows naturally through to the kitchen.
Double doors allow the kitchen to be opened up to create a sociable open-plan arrangement or closed off when preferred.
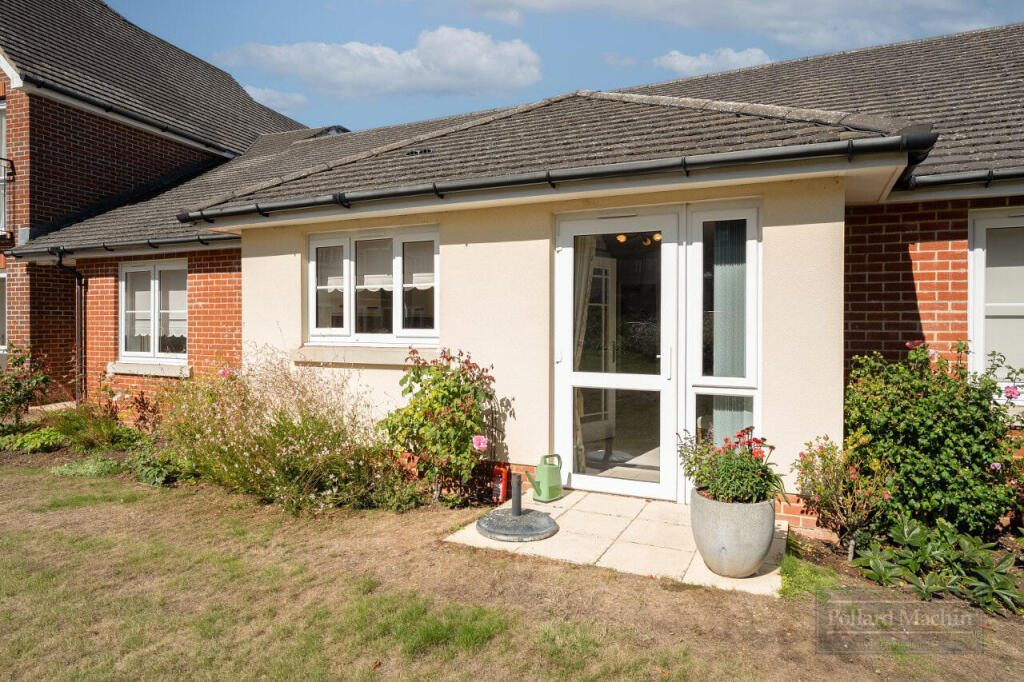
The kitchen overlooks the rear garden and opens directly onto the patio via a charming stable door, making it ideal for indoor-outdoor living during the warmer months.
Also on the ground floor are two well-proportioned bedrooms and a modern wet room, offering excellent flexibility for families, guests or those looking for predominantly single-storey living.
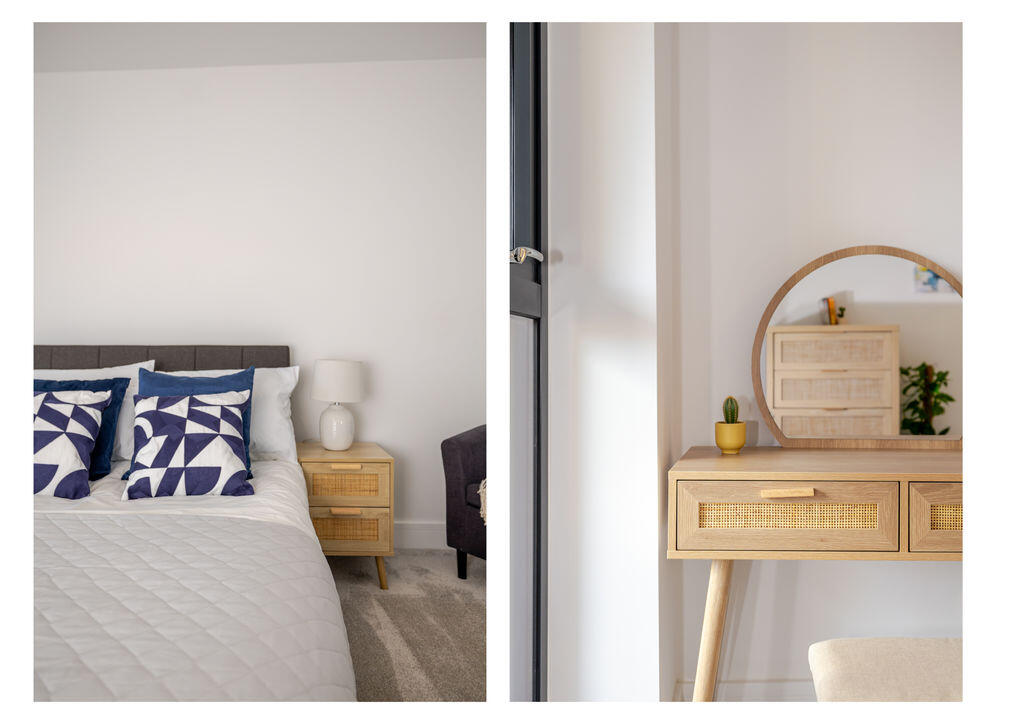
The first floor is dedicated to an impressive master bedroom with an additional shower room, creating a peaceful retreat with a good degree of privacy. Outside, the property continues to impress.
To the front, there is a private driveway providing off-street parking for several vehicles, together with a detached garage.
To the rear, the established garden extends to approximately 100ft and features a generous patio area, providing the perfect space for summer barbecues, al fresco dining and entertaining.
Beyond the patio, the garden is predominantly laid to lawn with a variety of mature trees and shrubs, creating a wonderful setting for families, keen gardeners or simply relaxing in a peaceful outdoor environment.
Set in a well-connected residential location with bus routes 403,409 and 411 all within a few minutes’ walk, offering services to Caterham, Oxted and Croydon.
Upper Warlingham and Whyteleafe South stations are approximately 1.5 miles away, or a short bus ride, providing fast links into London Bridge and London Victoria.
The property is well served by schooling, including the highly regarded Warlingham Village Primary School, rated outstanding by Ofsted.
Everyday amenities are close by, with Sainsbury’s just 0.3 miles away, while Warlingham Village Green offers a range of local shops, cafés, restaurants and pubs, with further facilities available in Caterham Valley.
Offering generous living space, a superb garden and excellent potential to modernise in the future if desired, this is a fantastic opportunity to acquire a home in a highly regarded location.
EPC Rating D. Entrance Hall Stairs rising to the first floor.
Doors to; Reception Room (4.85m x 3.48m) Open to; Dining Room (3.6m x 3m) Door to; Kitchen (3.35m x 2.57m) Bedroom (3.2m x 2.95m) Bedroom (2.8m x 2.36m) Wet Room First Floor Landing Doors to; Bedroom (4.1m x 3.9m) Shower Room Front Garden Parking Extends to 9.14m Garage (3.96m x 2.16m) Rear Garden Extends to 30.48m Buyers Commission May Be Required* Full details available upon request - *This property is being marketed by Choices on behalf of the seller on the basis that the buyer pays our fee of between 2.4% incl VAT and 3% incl VAT of the net purchase price.
Unless otherwise agreed offers will therefore be submitted to the seller net of our fee. Material Information Tenure Freehold. Council Tax Band E. Broadband Ultrafast up to 1,800 Mbps.
For more information please visit Mobile Coverage Good for voice calls and data outdoors, variable in-home. For more information please visit Mains Services Gas/Electricity/Water-metered/Drainage.
Heating System Gas central heating via radiators. Restrictive Covenants Yes, relating to the land, the erection of buildings and no trade or business use.
Please note that this is a brief summary of key information contained within the property title and any prospective purchaser should seek further clarification from their conveyancer.
On Street Parking
Value & comps
No previous sales on record.
Returns
Set an offer; the calculator follows it.
We're still gathering serviced-accommodation data for this area.
Archie refurb estimate: a Pro feature
0.0% below asking
This is not financial or investment advice. Prop AI Deals is not authorised by the Financial Conduct Authority (FCA) to provide investment advice.
All investment calculators, property analyses, and AI-generated insights are for informational purposes only. Property investment carries risk and may result in financial loss. All calculations should be independently verified and you should consult with FCA-authorised financial advisors before making any investment decisions.
Past performance does not guarantee future results. Tax implications vary by individual circumstances.
Deal
Properties like this can earn 2–3x BTL yields when converted to HMO, with retrofit costs around £10k/room. Sign in to see the full tier, yield projection, and cost breakdown.
Commercial properties like this can earn 30-50% higher yields when converted to residential under Class MA / Q / P / PA, with prior approval costing ~GBP 96/unit. Sign in to see the recommended route, yield uplift, and cost breakdown.
BRRR-suited properties can recycle 80-100% of investor capital on refi, leaving a high-yielding rental with most of the money out. Sign in to see the refurb cost stack, ARV projection, and refinance maths.
Detached + large garden = sub-division play. Pro tier unlocks the tier badge, plot size, uplift estimate, and regional land benchmark.
Short-lease flats trade at deep discount, but extending under the 1993 Act often costs far less than the discount. Pro tier unlocks the tier badge, premium breakdown, long-lease ARV and arbitrage maths.
See projected short-stay revenue vs a vanilla BTL for this property.
See real sub-let margins (HMO room rates & SA nightly rates) vs the landlord rent.
Area
Agent & docs
FAQ
About 82, Sunnybank, Surrey
Explore nearby