4-bedroom detached house · LE17 6LA
For saleListed 123 days
Opportunity summary
See Archie’s verdict, returns by strategy and what to check before viewing.
About
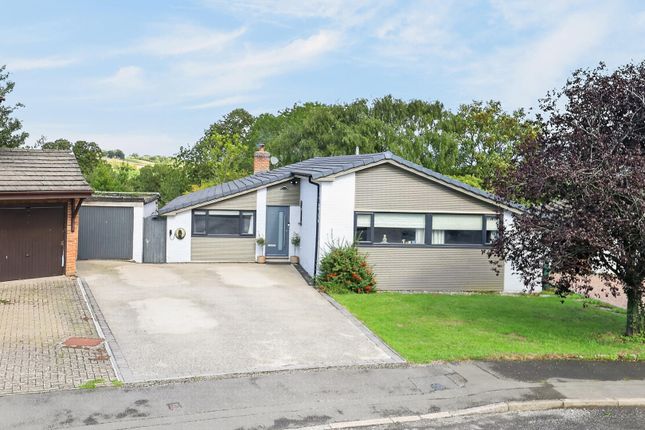
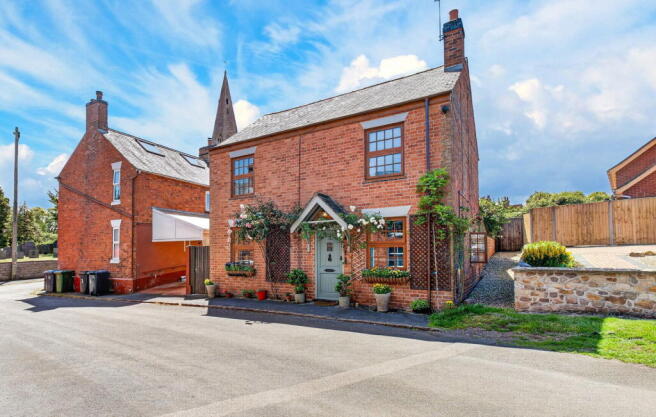
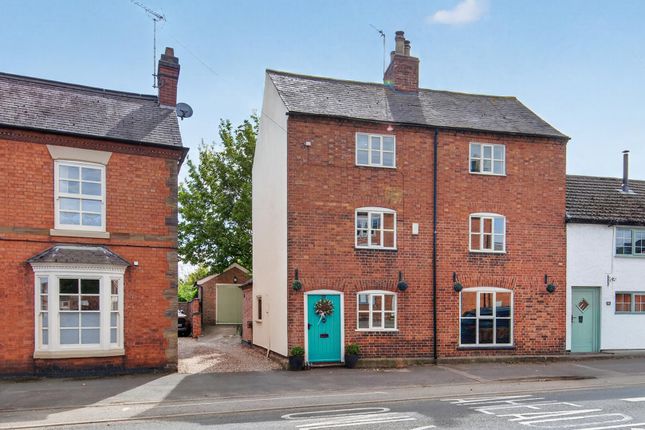
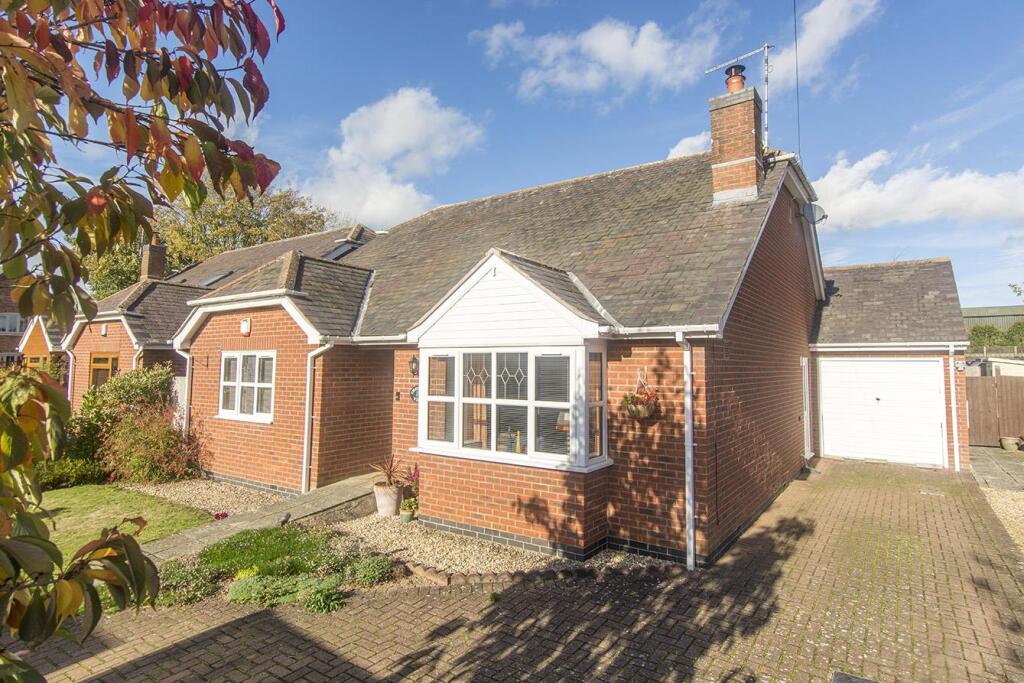
Hidden away from the road in a secluded spot in Husbands Bosworth village, 'Wildwood Cottage' is an extended detached property boasting a variety of character features including a wide range of timber features, exposed beams & a beautiful Inglenook fireplace.
It location lends itself well for access to Leicester City, Market Harborough & Lutterworth towns & the A14/M6 network.
Spacious accommodation comprises reception hallway, dining room, lounge, study, WC, breakfast kitchen, utility, landing, four bedrooms, master en-suite & family bathroom.
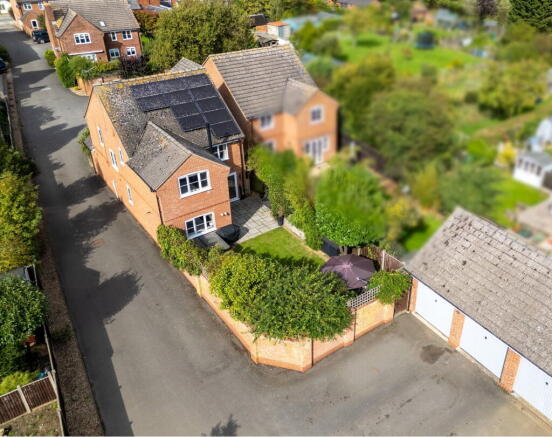
Outside, a long driveway leads to the property's carport & outside store room with gated access through to its private enclosed garden. EPC Rating D.
Reception Hallway - 6.88 x 2.82 - 22' 7" x 9' 3" maximum width (6.88m x 2.82m max.) Accessed via opaque glazed timber front entrance door and window to front aspect. Two radiators.
Exposed ceiling beams. Stairs rising to the first floor with understairs storage cupboard. Telephone point. Wall lighs. Solid timber brace and latch doors to rooms.
(Reception Hallway Photo Two) - Downstairs Wc - Low level WC and wash hand basin. Opaque double glazed window. Exposed beams. Extractor fan. Radiator.
Lounge - 5.49 x 3.66 - 18' 7" x 12' (5.66m x 3.66m) 'Inglenook' style open fireplace with heavy timber lintel and incorporating cast iron multi fuel burning stove and stone hearth. Four wall lights.
Exposed ceiling beam. Double glazed window to the front elevation. Double glazed French doors leading outside. Two radiators. Television point. Telephone point.
(Lounge Photo Two) - (Inglenook Fireplace Photo) - Dining Room - 3.66 x 3.07 - 12' 1" x 10' 11" (3.68m x 3.33m) Double glazed windows to the front and side elevations. Radiator. Exposed ceiling beams.
(Dining Room Photo Two) - Study - 12' x 5' 5" (3.66m x 1.65m) Double glazed window to the side elevation. Radiator. Telephone point. Ceiling beams.
Breakfast Kitchen - 4.27 x 3.66 - 14' 2" x 12' 5" (4.32m x 3.78m) Range of re-fitted base and wall units. Solid timber work surfaces and breakfast bar with complementary tiled splash backs.
Brick recess with timber lintel incorporating electric range cooker (available by separate request). Ceramic one and a half bowl sink with mixer tap and drainer.
Integrated dishwasher and fridge/freezer. Slate flooring. Radiator. Television point. Double glazed window to the side elevation.
Opaque double glazed door to:- (Breakfast Kitchen Photo Two) - Utility Room - 8' 2" x 4' 6" (2.49m x 1.37m) Double glazed windows to the front and rear elevations. Stainless steel sink and drainer.
Fitted base and wall units. Roll edge work surface with complementary tiled splash backs. Space and plumbing for washing machine, dryer and additional appliance. Radiator.
Oil fired combination central heating boiler. Opaque single glazed timber door to the front garden and further glazed door to a small rear outside area housing the central heating oil tank.
First Floor Landing - Timber balustrade. Access to insulated loft space. Timber brace and latch doors to rooms.
Bedroom One - 4.80 x 3.58 - 15' 9" x 11' 9" (4.80m x 3.58m) Double glazed windows to the front and side elevations. Radiator. Television point. Exposed ceiling beams. Door to shelved linen cupboard.
Door to:- (Bedroom One Photo Two) - Ensuite Shower Room - Tiled shower cubicle with mains shower fitment. Pedestal wash hand basin over storage unit. Low level WC. Electric shaver point. Radiator.
Double glazed velux window. (En-Suite Shower Room Photo Two) - Bedroom Two - 3.66 x 3.35 - 12' 2" x 11' 10" (3.71m x 3.61m) Double glazed window to the front elevation. Ceiling beams. Radiator.
(Bedroom Two Photo Two) - Bedroom Three - 4.27 x 1.83 - 14' 2" x 6' 3" (4.32m x 1.91m) Double glazed window to the side elevation. Radiator. Ceiling beam.
Bedroom Four - 3.05 x 1.83 - 10' 9" x 6' 3" (3.28m x 1.91m) Double glazed window to the side elevation. Linen cupboard. Access to loft space. Radiator.
Bathroom - Panelled bath with electric shower fitment over and glazed shower screen. Pedestal wash hand basin over storage unit. Low level WC. Complementary tiling. Radiator.
Opaque double glazed window to side.
(Bathroom Photo Two) - Access Driveway - The property is approached via an unadopted private driveway which also leads past next door's double garage and on to one other house.
Private Parking - There is then private parking to Wildwood Cottage for one car plus the additional space under it's carport.
Timber Carport & Store Room - Timber constructed store room with lockable front door and carport to the side with lockable timber door leading through to the enclosed gardens.
Gardens - The garden is laid mainly to lawn with a timber garden shed, timber summer house and plant borders.
There is a side paved patio area and paved pathway leading to the property's entry storm porch with outside lighting.
(Gardens Photo Two) - (Gardens Photo Three) - (Gardens Photo Four) - (Gardens Photo Five) - Note For Prospective Buyers - Upon acceptance of an offer, all buyers will need to undertake an identification check for which there will be a charge of £50+VAT per person (non-refundable).
These checks are completed to meet our obligations under Anti Money Laundering Regulations (AML) and are a legal requirement.
Value & comps
No previous sales on record.
Returns
Set an offer; the calculator follows it.
We're still gathering serviced-accommodation data for this area.
Archie refurb estimate: a Pro feature
0.0% below asking
This is not financial or investment advice. Prop AI Deals is not authorised by the Financial Conduct Authority (FCA) to provide investment advice.
All investment calculators, property analyses, and AI-generated insights are for informational purposes only. Property investment carries risk and may result in financial loss. All calculations should be independently verified and you should consult with FCA-authorised financial advisers before making any investment decisions.
Past performance does not guarantee future results. Tax implications vary by individual circumstances.
Deal
Properties like this can earn 2–3x BTL yields when converted to HMO, with retrofit costs around £10k/room. Sign in to see the full tier, yield projection, and cost breakdown.
Commercial properties like this can earn 30-50% higher yields when converted to residential under Class MA / Q / P / PA, with prior approval costing ~GBP 96/unit. Sign in to see the recommended route, yield uplift, and cost breakdown.
BRRR-suited properties can recycle 80-100% of investor capital on refi, leaving a high-yielding rental with most of the money out. Sign in to see the refurb cost stack, ARV projection, and refinance maths.
Detached + large garden = sub-division play. Pro tier unlocks the tier badge, plot size, uplift estimate, and regional land benchmark.
Short-lease flats trade at deep discount, but extending under the 1993 Act often costs far less than the discount. Pro tier unlocks the tier badge, premium breakdown, long-lease ARV and arbitrage maths.
See projected short-stay revenue vs a vanilla BTL for this property.
See real sub-let margins (HMO room rates & SA nightly rates) vs the landlord rent.
Area
Agent & docs

FAQ
About Wildwood Cottage, Bell Lane, Husbands Bosworth
Explore nearby