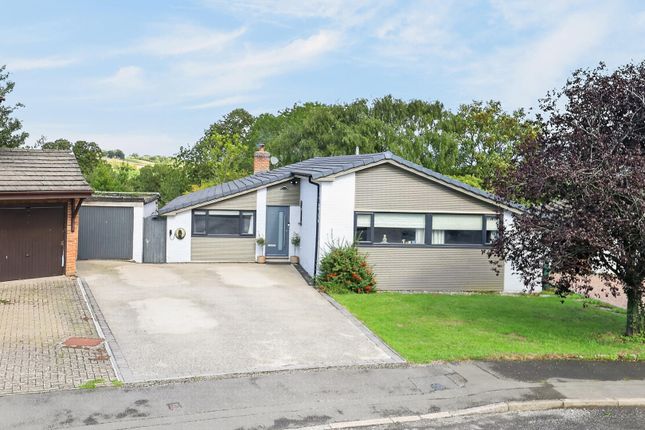
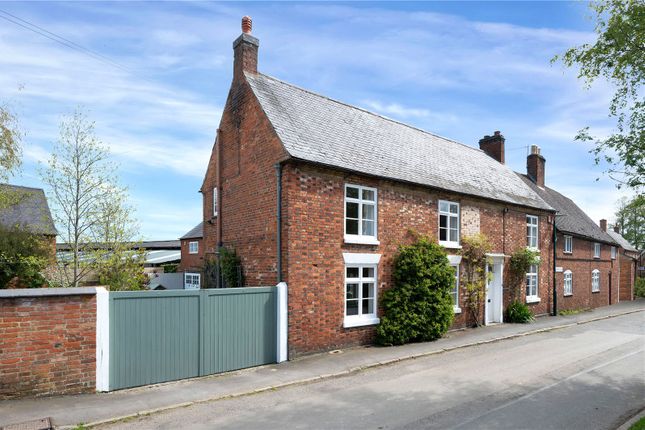
4-bedroom detached house · LE17 6FD
Sold STCListed 117 days
Opportunity summary
See Archie’s verdict, returns by strategy and what to check before viewing.
About
Occupying an attractive position on a quiet, no through lane which leads to the canal, towpaths and open countryside, yet within easy walking distance to the heart of the highly desirable village of Husbands Bosworth and its amenities.
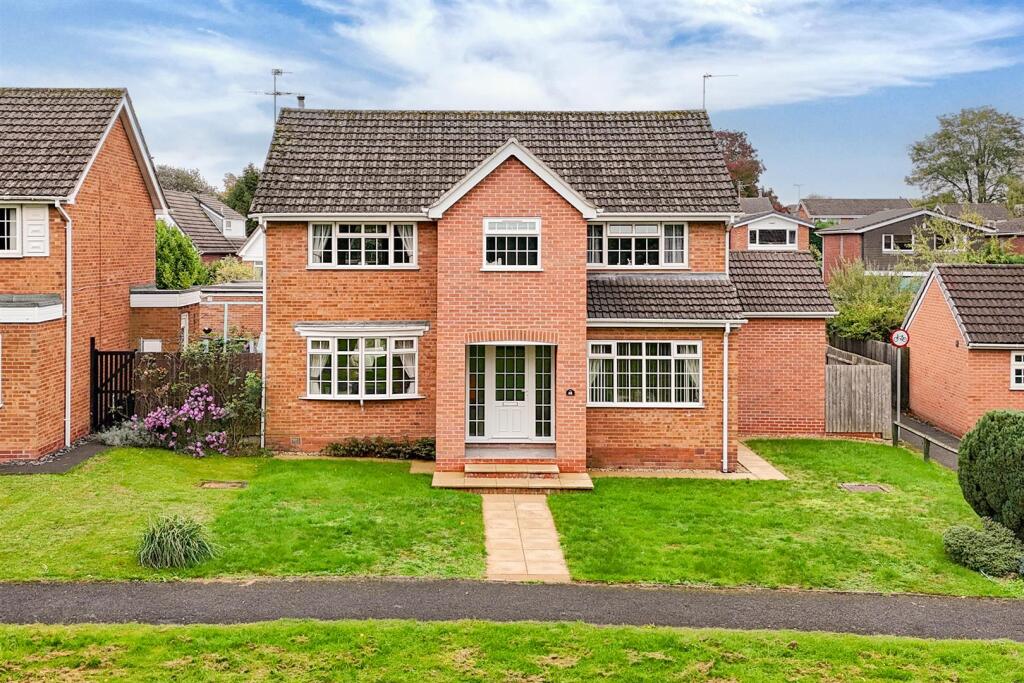
Edgeworth House is a beautifully presented detached home offering stylish and versatile accommodation extending to approximately 1,737 sq. ft.
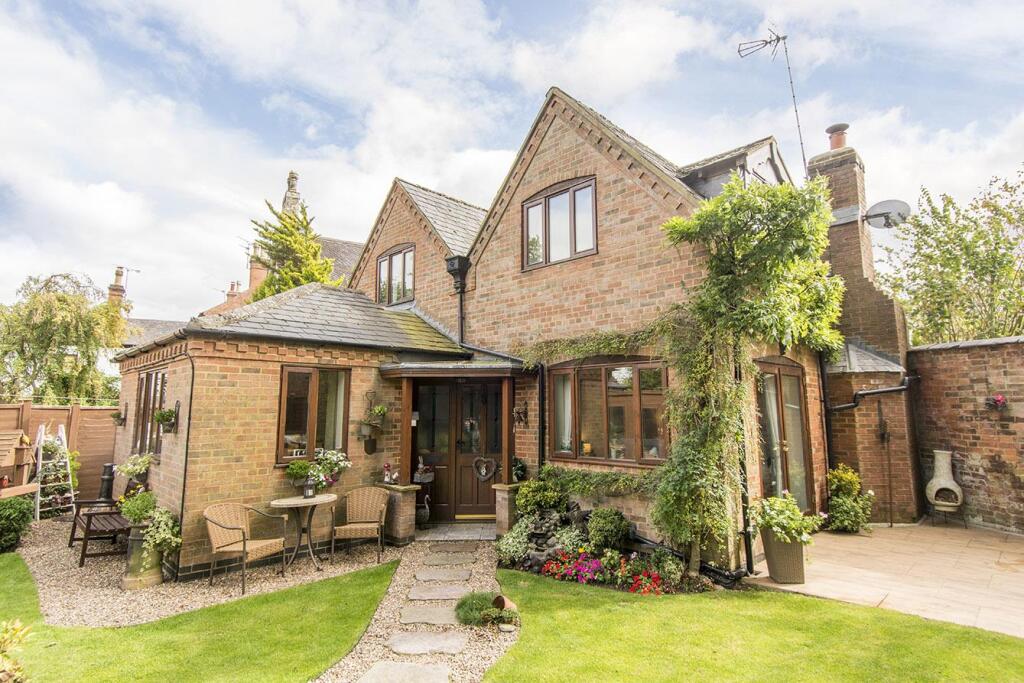
Thoughtfully designed by a local architect, with accommodation spanning across three floors, the property combines contemporary open-plan living with character features and an exceptional connection to the landscaped rear garden.
Highlights include an impressive open-plan sitting room, dining room and superb breakfast kitchen, four double bedrooms, a luxurious principal suite occupying the entire second floor and generous outside space with ample parking.
Accommodation - Edgeworth House is entered via a welcoming reception hall with guest cloakroom and staircase rising through the home.
To the front of the property, a dedicated study provides an ideal work-from-home environment.
Beyond, the accommodation opens into a magnificent open-plan sitting and dining room, creating a superb social and entertaining space.
The sitting area centres around an attractive fireplace with wood-burning stove, while the dining area enjoys an abundance of natural light from overhead roof glazing and bi-fold doors opening onto the rear garden.
This impressive room forms the true heart of the home and offers excellent flexibility for modern family living.
Leading directly from the dining area is a beautifully appointed breakfast kitchen, fitted with a range of contemporary painted oak units and complemented by breakfast bar seating.
The kitchen provides generous preparation and storage space while maintaining an open plan feel to the principal living areas.
A useful utility room offers further storage and laundry facilities together with external access, enhancing the practicality of the property.
The first floor comprises three generous double bedrooms served by an ensuite and stylish family bathroom, while the second floor is dedicated entirely to the principal suite.
This impressive retreat features a spacious bedroom with ample room for furnishings, together with a contemporary en-suite shower room.
Throughout the property, the accommodation is presented to an excellent standard with a tasteful and cohesive interior design.
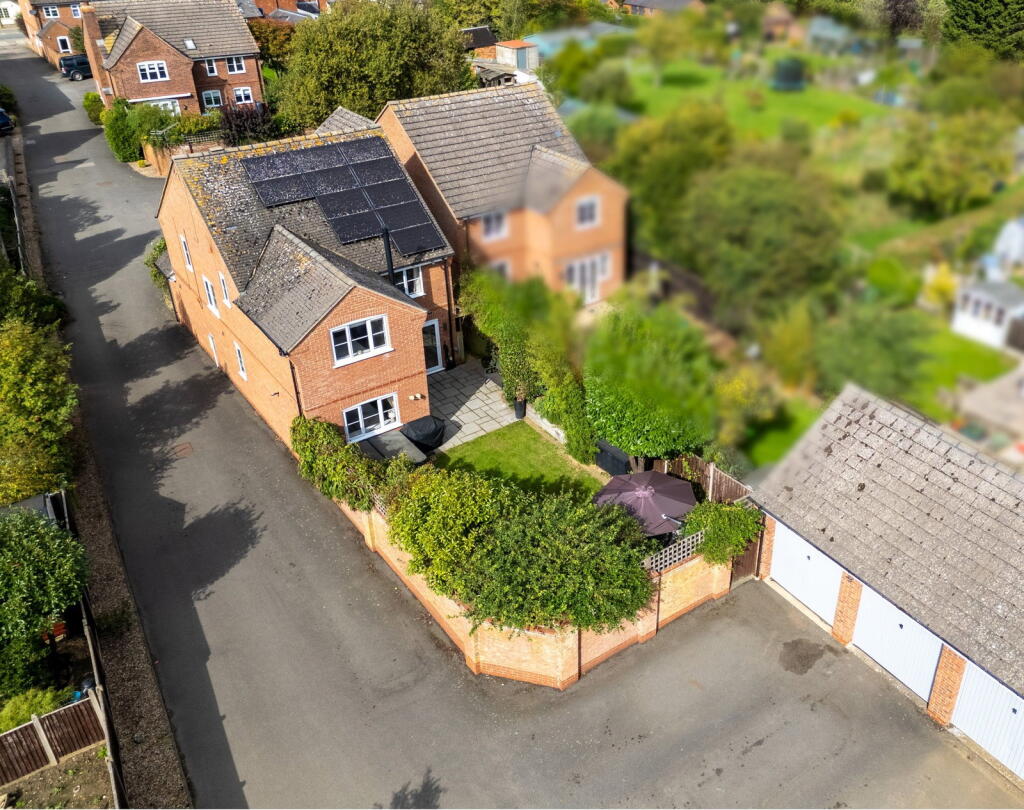
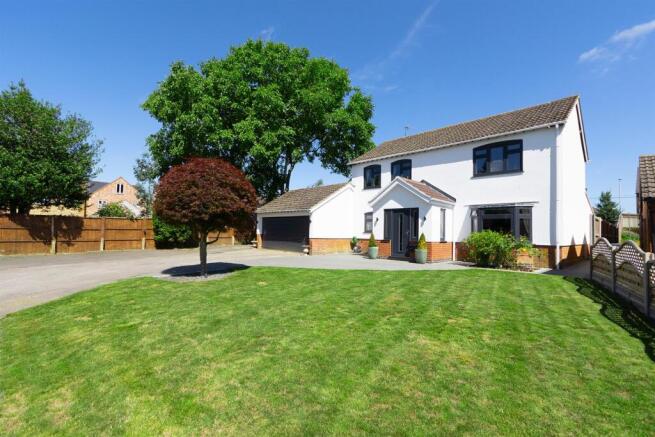
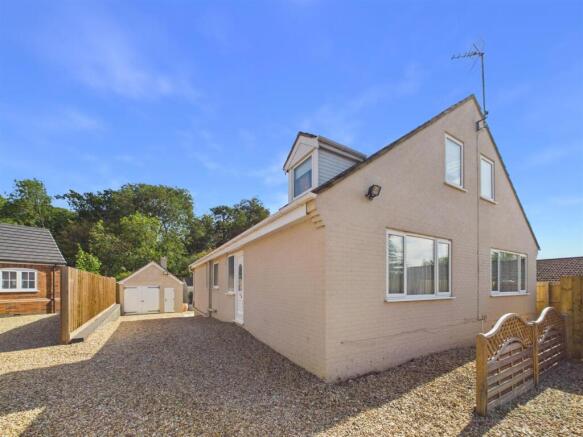
Outside - The property occupies an attractive plot with a shared gravelled driveway providing off-road parking via two allocated parking spaces.
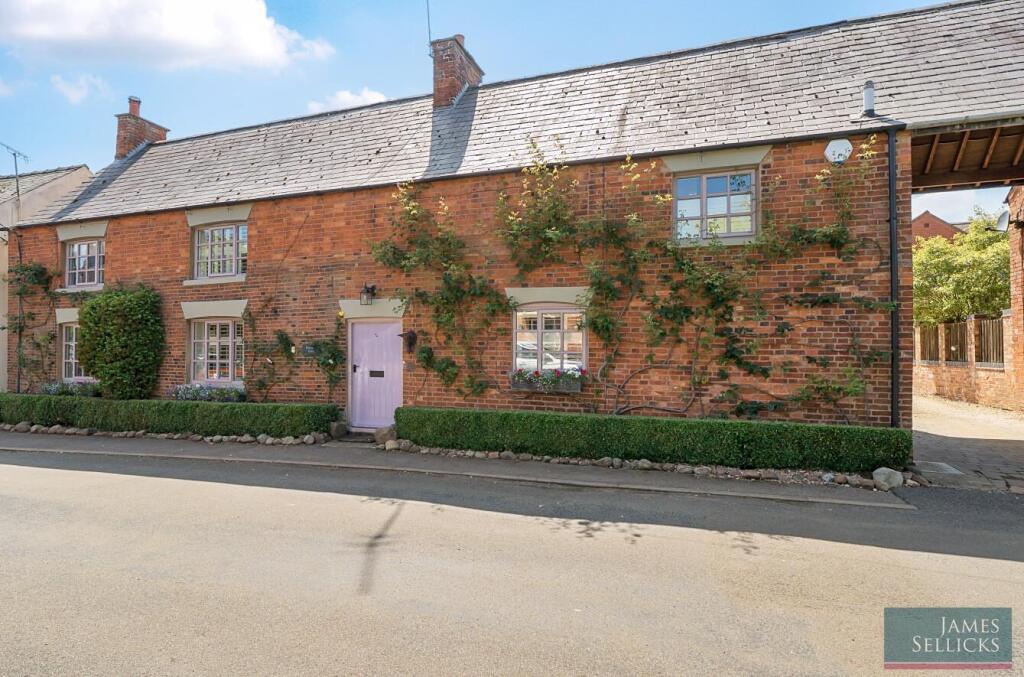
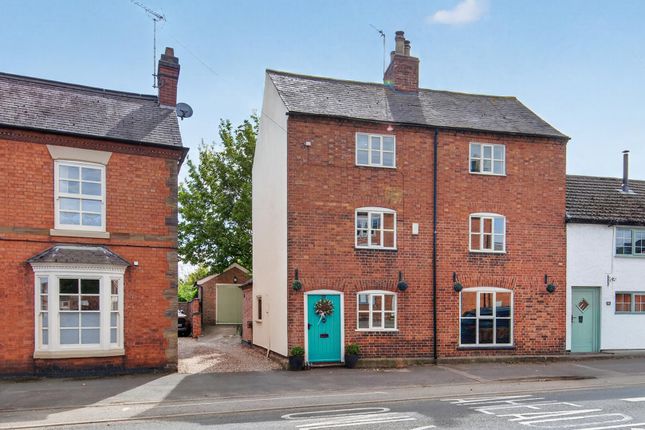
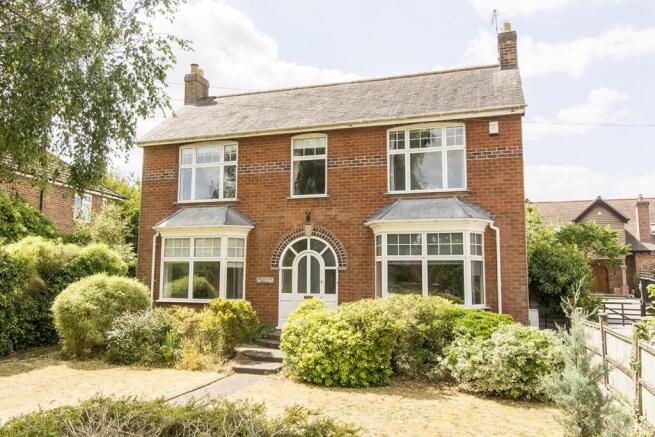
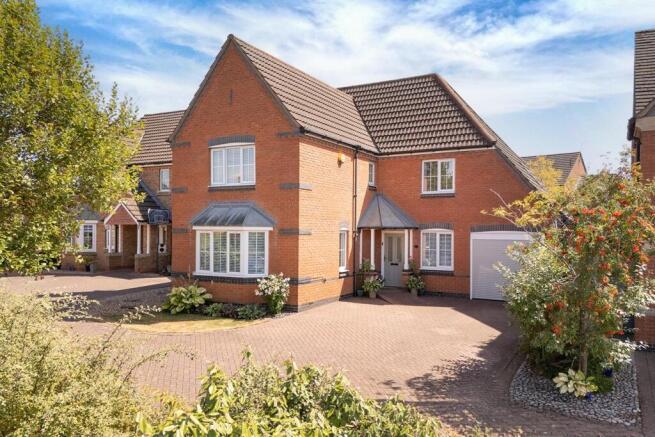
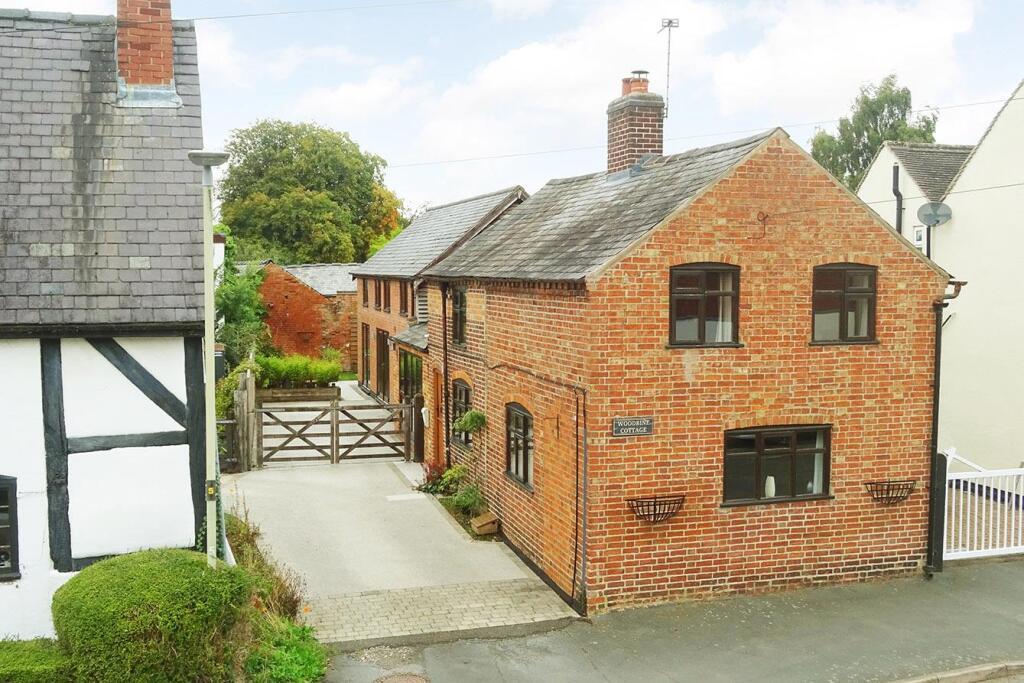
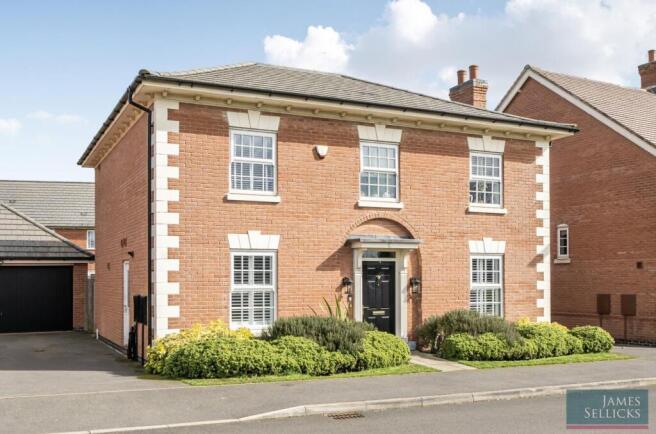
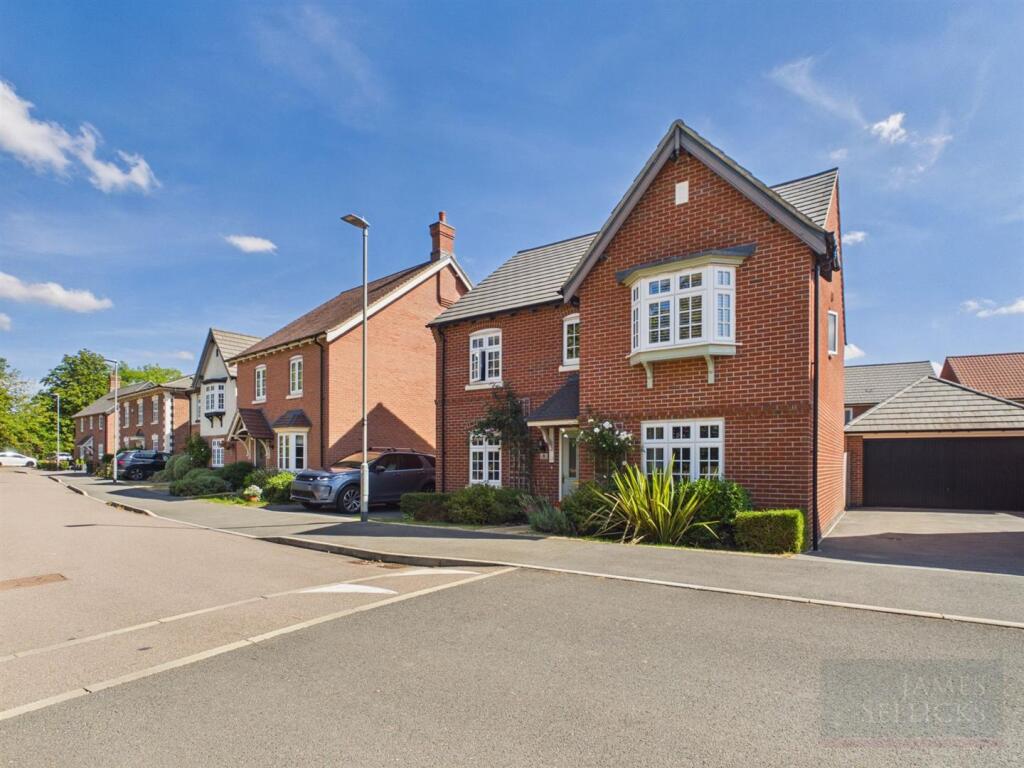
A landscaped front garden with decorative picket fencing enhances the property's kerb appeal, while the attractive brick elevations and three-storey design create a striking first impression.
Practically the gardens house two sheds and a log store. To the rear, the garden has been thoughtfully landscaped to provide both entertaining and family-friendly spaces.
A substantial paved terrace immediately adjoins the house and is perfectly positioned for outdoor dining, while the lawned garden is complemented by mature trees, established planting and a raised decked seating area.
The garden enjoys a good degree of privacy and provides a wonderful setting for relaxation and entertaining throughout the warmer months.
Location - Husbands Bosworth is a thriving, attractive village with many interesting period properties. The village offers a general store, primary school, post office, parish Church and public house.
The area is popular with buyers wanting convenient access to Market Harborough, Leicester and Lutterworth, and it provides excellent communications via rail from Market Harborough and Rugby, both with links to London.
Junction 20 of the M1 at Lutterworth is within a ten-minute car journey.
Leicester City Centre is some 12 miles distant offering a wider range of amenities normally associated with a large City Centre.
Both Market Harborough and Leicester offer direct mainline rail connections to London St Pancras in approximately an hour.
Property Information - Tenure: Freehold Local Authority: Harborough District Council Tax Band: E Listed Status: Not Listed.
Built 2017 Conservation Area: Yes, Husbands Bosworth Conservation Area Services: The property is offered to the market with mains water and drainage, surface water drainage to a soakaway and electric heating Loft: Boarded with lighting Meters: Water meter Broadband delivered to the property: FTTP (426.30 mbps) Non-standard construction: Of standard construction, brick & block work under a Welsh slate roof Wayleaves, Rights of Way & Covenants: Yes – relating to the maintenance of the garden to the shared driveway and fences.
A contribution of £420.00 is payable per annum Flooding issues in the last 5 years: No Accessibility: Three storey dwelling.
No modifications for accessibility Planning local to property: Two new barn style properties have been built on the land to the rear of Edgeworth House which are almost completed but with two double garages yet to be erected.
Ref: 24/00221/FUL Satnav Information - The property’s postcode is LE17 6FD
Value & comps
No previous sales on record.
Returns
Set an offer; the calculator follows it.
We're still gathering serviced-accommodation data for this area.
Archie refurb estimate: a Pro feature
0.0% below asking
This is not financial or investment advice. Prop AI Deals is not authorised by the Financial Conduct Authority (FCA) to provide investment advice.
All investment calculators, property analyses, and AI-generated insights are for informational purposes only. Property investment carries risk and may result in financial loss. All calculations should be independently verified and you should consult with FCA-authorised financial advisors before making any investment decisions.
Past performance does not guarantee future results. Tax implications vary by individual circumstances.
Deal
Properties like this can earn 2–3x BTL yields when converted to HMO, with retrofit costs around £10k/room. Sign in to see the full tier, yield projection, and cost breakdown.
Commercial properties like this can earn 30-50% higher yields when converted to residential under Class MA / Q / P / PA, with prior approval costing ~GBP 96/unit. Sign in to see the recommended route, yield uplift, and cost breakdown.
BRRR-suited properties can recycle 80-100% of investor capital on refi, leaving a high-yielding rental with most of the money out. Sign in to see the refurb cost stack, ARV projection, and refinance maths.
Detached + large garden = sub-division play. Pro tier unlocks the tier badge, plot size, uplift estimate, and regional land benchmark.
Short-lease flats trade at deep discount, but extending under the 1993 Act often costs far less than the discount. Pro tier unlocks the tier badge, premium breakdown, long-lease ARV and arbitrage maths.
See projected short-stay revenue vs a vanilla BTL for this property.
See real sub-let margins (HMO room rates & SA nightly rates) vs the landlord rent.
Area
Agent & docs

FAQ
About Edgeworth House, Husbands Bosworth, Lutterworth
Explore nearby