4-bedroom detached house · LE17 6PU
Sold STCListed 216 days
Opportunity summary
See Archie’s verdict, returns by strategy and what to check before viewing.
About
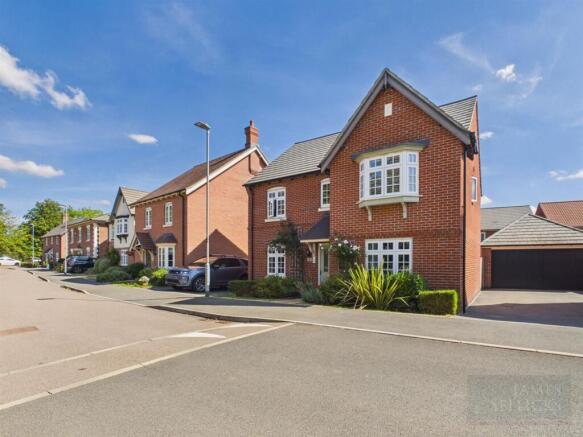
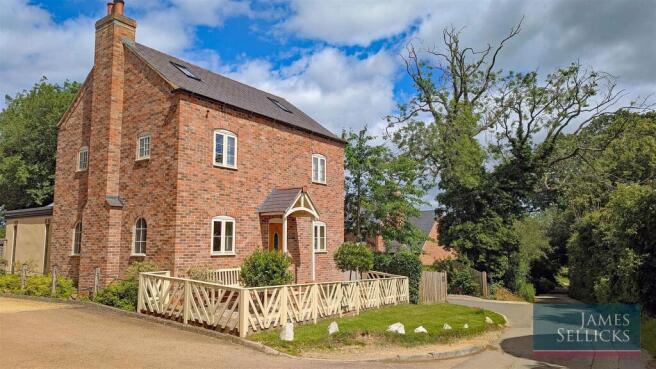
This stunning home combines elegance, modern living, and practicality across a thoughtfully designed layout.
Flooded with natural light, it offers a generous open-plan living space, stylish kitchen with contemporary finishes, and four double bedrooms, including a luxurious master suite with dressing room and ensuite.
Perfectly balanced for family life and entertaining, the property also features a study, utility room, and beautifully appointed bathrooms, all complemented by convenient access to the driveway and outdoor patio.
Accommodation - An elegant and welcoming entrance hall greets you as you step through the front door, with a convenient storage cupboard tucked beneath the staircase and a guest cloakroom opposite.
To the left, a private study offers the perfect space for working from home in peace.
The sitting room is bright and airy, with light flooding through the front window and an electric fireplace with decorative surround serving as a charming focal point.
At the rear, the home opens into a stunning open-plan living, dining, and kitchen space spanning approximately 30 feet.
The kitchen is fitted with a comprehensive range of contemporary units and a central island with a breakfast bar providing ample storage and workspace.
Integrated appliances include an AEG double oven and hob with extractor hood, dishwasher, and fridge/freezer.
Twin sets of double doors in the large bay, together with additional doors from the dining area, allow abundant natural light to fill the room and provide direct access to the patio.
The adjoining utility room offers plumbing and space for appliances, with a door leading conveniently to the side driveway. Upstairs, the landing leads to four generously proportioned double bedrooms.
The master suite features a walk-in dressing room with fitted wardrobes and a stylish ensuite shower room.
The remaining bedrooms also benefit from fitted wardrobes, while the family bathroom is fitted with a contemporary suite including a separate shower cubicle, bath, WC and wash hand basin.
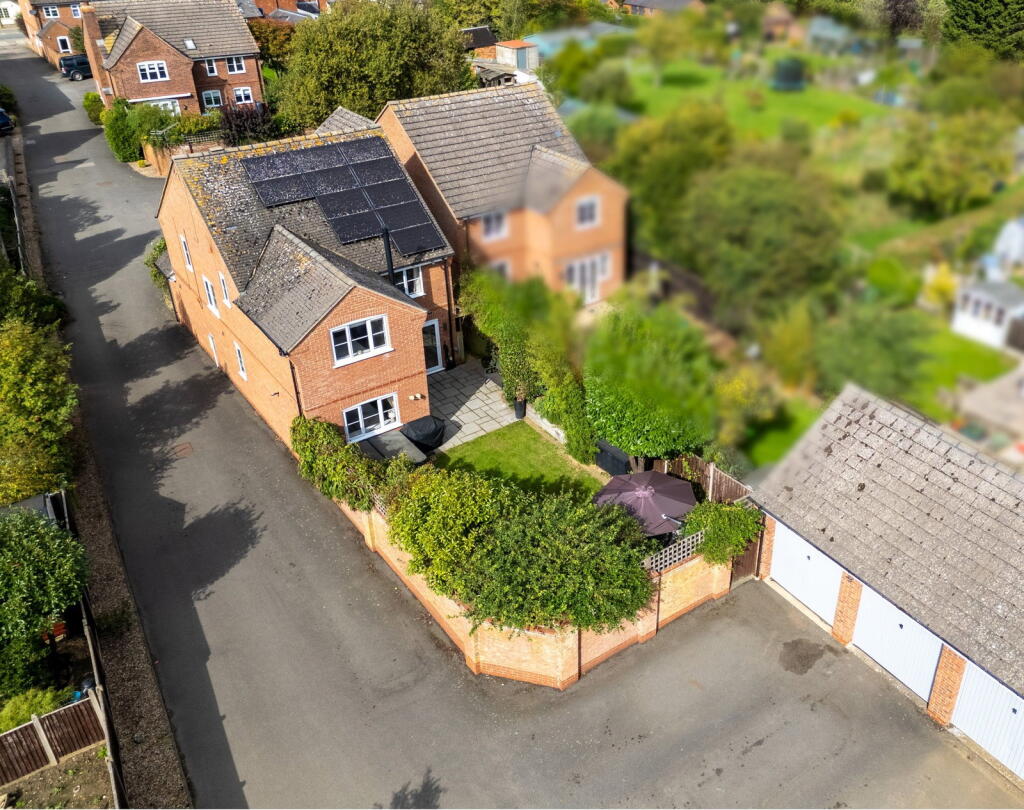
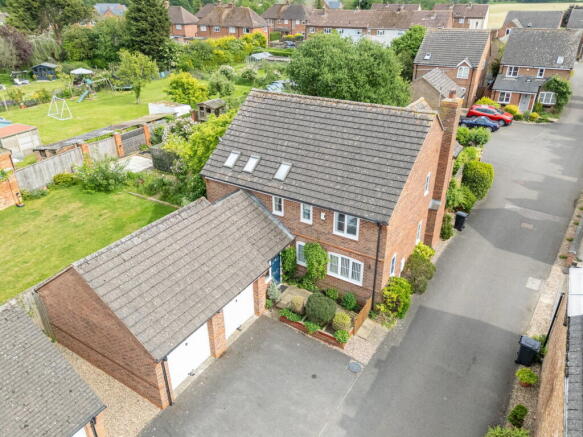
Outside - A well-presented rear garden offers a low-maintenance and family-friendly outdoor space, ideal for both relaxation and play.
A generous area of artificial lawn provides year-round greenery, complemented by a paved patio that wraps around the property, perfect for outdoor seating and entertaining.
A personnel door into the garage adds convenient access to storage, and a pergola area to the rear creates a semi-sheltered spot for lounging or dining.
The garden is fully enclosed with timber fencing and offers a practical and attractive garden suited to modern family living.
Location - Husbands Bosworth is a thriving, attractive village with many interesting period properties, offering a general store, medical centre, primary school, post office, parish Church and public house.
The area is popular with buyers wanting convenient access to Market Harborough, Leicester and Lutterworth, and provides excellent communications via rail from Market Harborough and Rugby and Junction 20 of the M1 at Lutterworth.
Leicester City Centre is some 12 miles distant offering a wider range of amenities normally associated with a large City Centre.
Both Market Harborough and Leicester off mainline rail connections to London St Pancras in approximately an hour.
Property Information - Tenure: Freehold Local Authority: Harborough District Council Listed Status: Not Listed Built: 2018.
Remainder of NHBC Certificate available until 2028 Conservation Area: No Tax Band: F Services: The property is offered to the market with all mains services and gas-fired central heating.
Loft: Insulated Meters: Water meter & Gas smart meter Broadband delivered to the property: FTTP Estate Management: There is an annual estate charge of approximately £205 per annum (as of March 2026) to Meadfleet Limited for the upkeep of communal open spaces within the development.
Non-standard construction: Believed to be of standard construction Wayleaves, Rights of Way & Covenants: Yes Flooding issues in the last 5 years: None Accessibility: Two storey dwelling, no accessibility modifications Planning issues: No issues which our clients are aware of Satnav Information - The property’s postcode is LE17 6PU, and house number 9.
Value & comps
No previous sales on record.
Returns
Set an offer; the calculator follows it.
We're still gathering serviced-accommodation data for this area.
Archie refurb estimate: a Pro feature
0.0% below asking
This is not financial or investment advice. Prop AI Deals is not authorised by the Financial Conduct Authority (FCA) to provide investment advice.
All investment calculators, property analyses, and AI-generated insights are for informational purposes only. Property investment carries risk and may result in financial loss. All calculations should be independently verified and you should consult with FCA-authorised financial advisors before making any investment decisions.
Past performance does not guarantee future results. Tax implications vary by individual circumstances.
Deal
Properties like this can earn 2–3x BTL yields when converted to HMO, with retrofit costs around £10k/room. Sign in to see the full tier, yield projection, and cost breakdown.
Commercial properties like this can earn 30-50% higher yields when converted to residential under Class MA / Q / P / PA, with prior approval costing ~GBP 96/unit. Sign in to see the recommended route, yield uplift, and cost breakdown.
BRRR-suited properties can recycle 80-100% of investor capital on refi, leaving a high-yielding rental with most of the money out. Sign in to see the refurb cost stack, ARV projection, and refinance maths.
Detached + large garden = sub-division play. Pro tier unlocks the tier badge, plot size, uplift estimate, and regional land benchmark.
Short-lease flats trade at deep discount, but extending under the 1993 Act often costs far less than the discount. Pro tier unlocks the tier badge, premium breakdown, long-lease ARV and arbitrage maths.
See projected short-stay revenue vs a vanilla BTL for this property.
See real sub-let margins (HMO room rates & SA nightly rates) vs the landlord rent.
Area
Agent & docs

FAQ
About Marsh Drive, Husbands Bosworth, Lutterworth
Explore nearby