4-bedroom bungalow · LE17 6LF
For saleReduced £25k (−4.2%) on 20 OctListed 38 days
Opportunity summary
See Archie’s verdict, returns by strategy and what to check before viewing.
About
Occupying an enviable position within the sought-after village of Husbands Bosworth, this exceptional four-bedroom detached, split level bungalow offers a sophisticated blend of contemporary living, versatile accommodation and breathtaking rural surroundings.
Beautifully presented and modern throughout, the property enjoys stunning rolling countryside views from almost every angle.
Designed with both everyday living and entertaining in mind, the impressive accommodation centres around a fabulous open-plan split-level lounge and dining room, where expansive glazing draws the spectacular landscape into the home.
The property further benefits from four well-proportioned bedrooms, including a principal bedroom with en suite, a stylish family bathroom, an additional lounge, a dedicated study and generous landing area providing additional flexibility.
The landscaped gardens complement the property perfectly.
The rear garden enjoys an enviable elevated outlook across open countryside and provides an exceptional space for entertaining or simply relaxing, complete with a superb summer house and hot tub.
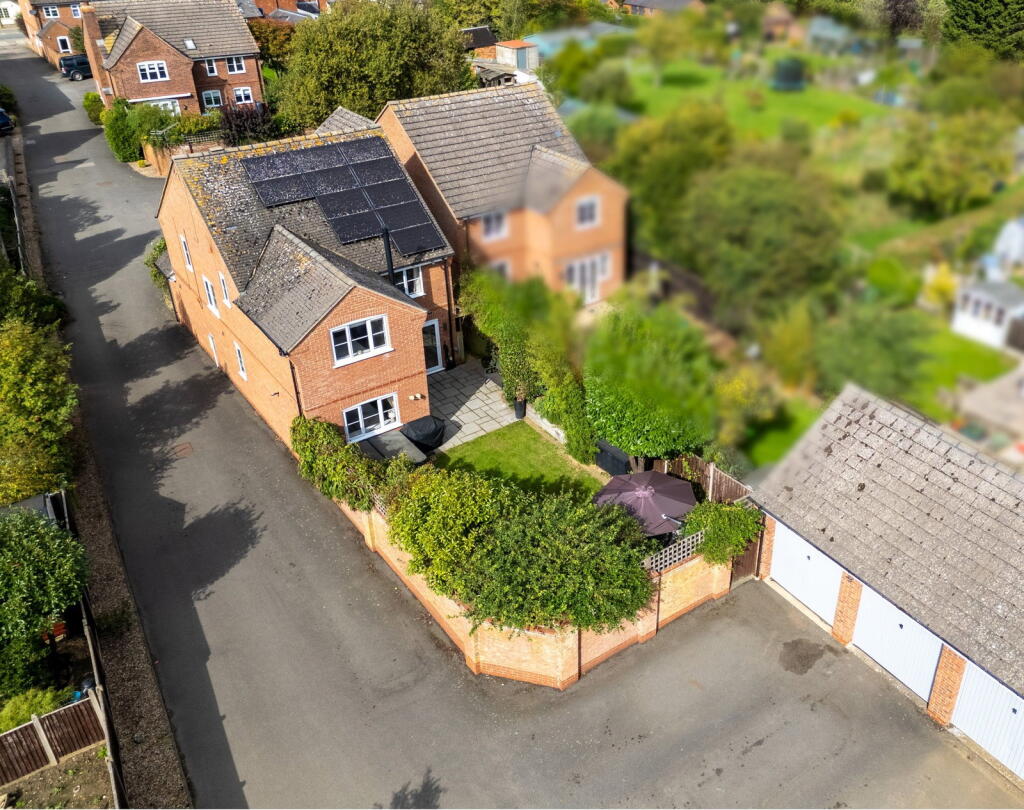
The landscaped front garden creates an attractive approach, while the extensive driveway provides parking for several vehicles.
Additional features include superfast fibre broadband, an EV charging point, detached single garage and excellent outdoor space.
Offered for sale with no upward chain, this is a rare opportunity to acquire a turnkey detached bungalow in a highly desirable village setting.
With its exceptional presentation, versatile accommodation and truly captivating countryside views, this outstanding home is perfectly suited to those seeking a refined lifestyle surrounded by the beauty of the Leicestershire countryside.
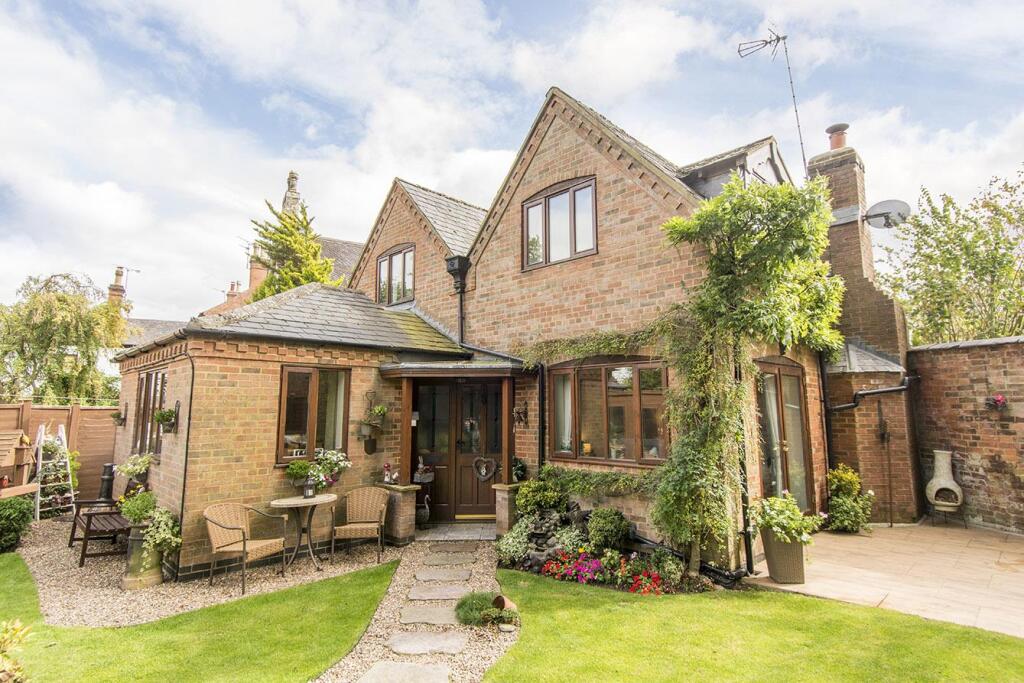
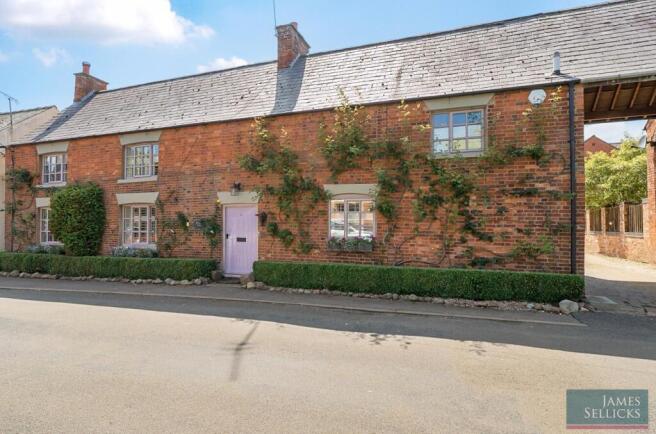
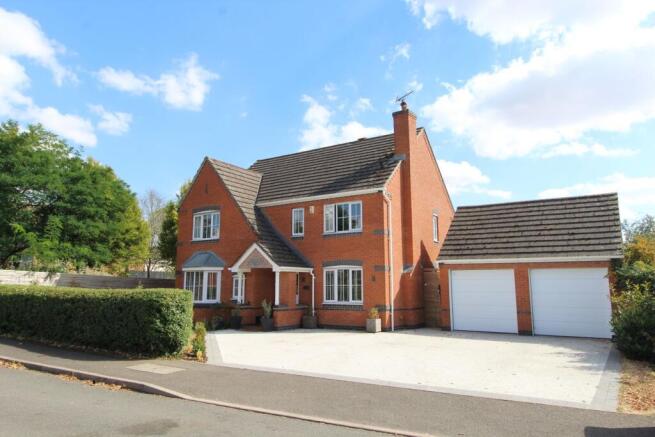
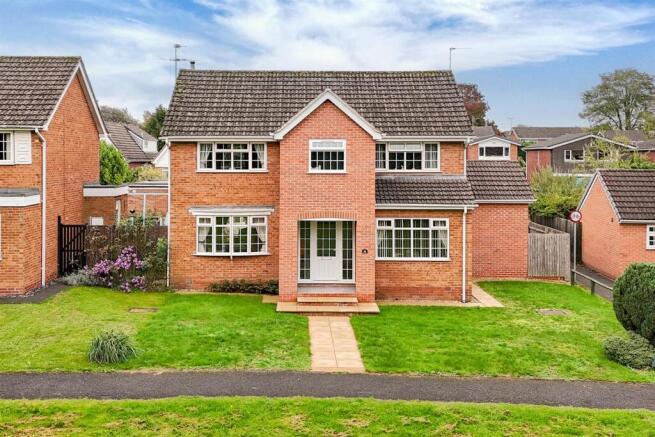
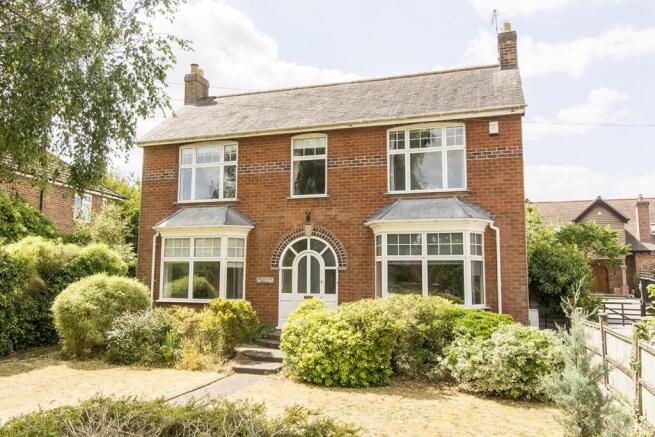
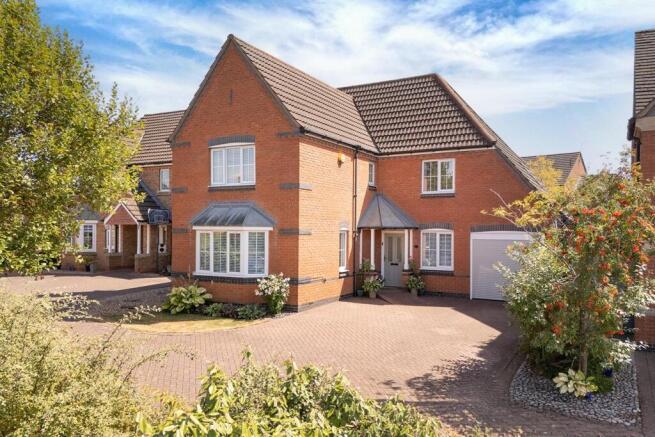
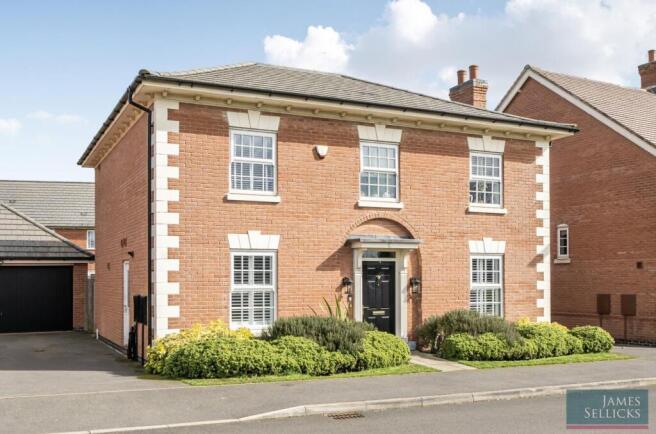
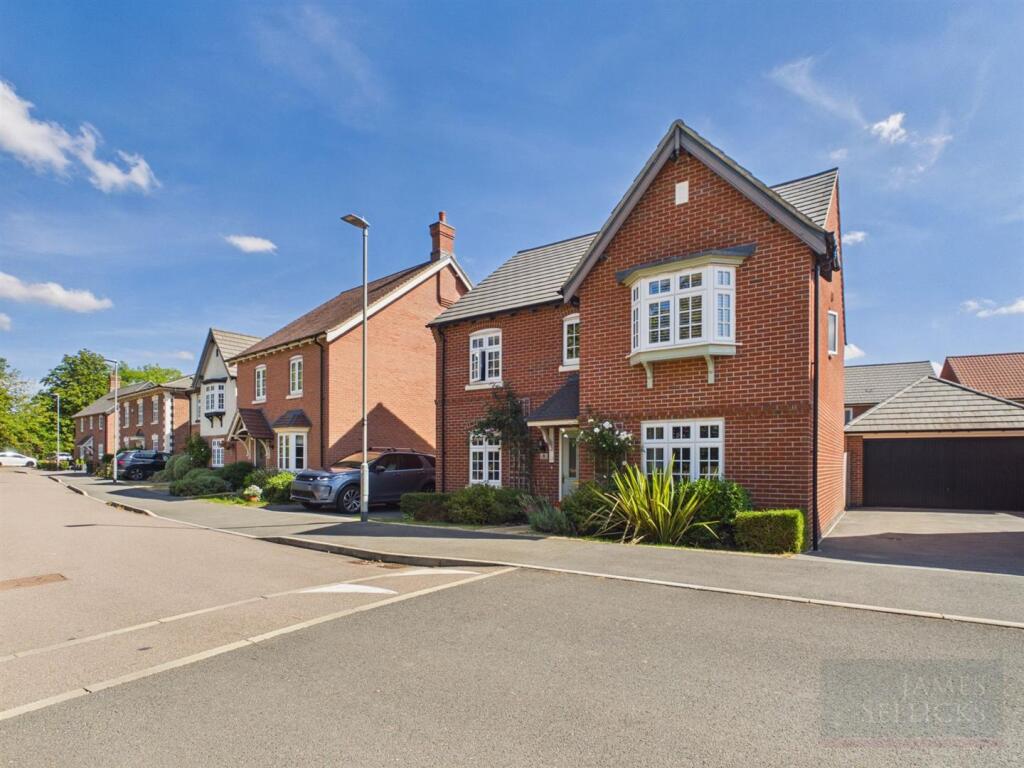
Front Exterior The front exterior of the property presents a neat and appealing facade with a driveway leading up to the entrance and garage.
The front garden is laid to lawn with a mature tree, creating a welcoming and open aspect.
Open-Plan Living And Dining Room (4.79m x 7.16m) This inviting open-plan living and dining room features warm wooden flooring and soft grey walls, creating a harmonious and cosy atmosphere.
The dining area accommodates a substantial wooden table with seating for six, positioned near glass doors that open onto the rear garden, allowing natural light to fill the space.
The living area is arranged around a modern wood-burning stove with a black hearth, flanked by a large window and French doors that offer delightful views and access to the garden.
Snug (3.20m x 3.53m) The living area is arranged around a modern wood-burning stove with a black hearth, flanked by a large window and French doors that offer delightful views and access to the garden.
Steps lead up to a separate snug area, further enhancing the spacious and versatile feel of the room.
Kitchen (3.42 x 4.11m) The kitchen is a sleek, modern space fitted with white handleless cabinets and a light work surface, complemented by a striking multicoloured splashback behind the hob.
A large window allows plenty of natural light to flood in, enhancing the airy feel.
A tall bank of grey units provides ample storage and conceals integrated appliances, while stone-effect floor tiles complete the contemporary look.
Sitting Room (3.20m x 3.53m) This comfortable sitting room is carpeted and furnished with a spacious corner sofa.
The room benefits from large windows and a door that lead out to the garden, bathing the space in natural light and offering peaceful views.
Principal Bedroom (4.66m x 6.78m) The principal bedroom is a generous, carpeted room featuring a large bed and mirrored wardrobes along one wall.
Windows and sliding doors open onto the garden and offer far-reaching views across the surrounding countryside. The calm colour palette and ample space create a restful retreat.
Bedroom Two (3.46m x 4.06m) This tastefully decorated bedroom has a large window overlooking the front garden.
It is carpeted and comfortably furnished with a double bed, a chest of drawers, and a chair, creating a cosy and welcoming atmosphere.
Bedroom Three (3.02m x 5.25m (max)) A further bedroom is carpeted and decorated in a neutral colour scheme.
It features a double bed and has a window that looks out to the front garden, bringing in natural light.
Bathroom (1.96m x 3.41m) This modern bathroom has tiled floors and features a bath with a glass screen and shower over, a contemporary wash basin with storage beneath, and a toilet.
A large window looks out to the side of the property, while the walls are finished in a cool grey tone. A heated towel rail adds a practical touch.
Study (1.52m x 3.45m) A bright study space with a large desk and shelving provides a perfect area for work or hobbies. The room is carpeted and has a window to the rear, filling the space with light.
Bedroom Four (3.33m x 5.07m) An additional versatile room, carpeted and painted in a neutral grey, is currently set up with computer equipment and musical instruments, offering a functional space for work or leisure.
Rear Garden The rear garden is a well-maintained space bordered by mature trees and offers stunning views over open countryside.
It features a large patio area ideal for outdoor dining and relaxing, alongside a neatly kept lawn.
Further decking houses a hot tub, and a secluded gravelled area with raised vegetable beds adds a charming touch for gardening enthusiasts.
The garden is enclosed and private, providing a peaceful outdoor retreat.
Value & comps
No previous sales on record.
Returns
Set an offer; the calculator follows it.
We're still gathering serviced-accommodation data for this area.
Archie refurb estimate: a Pro feature
0.0% below asking
This is not financial or investment advice. Prop AI Deals is not authorised by the Financial Conduct Authority (FCA) to provide investment advice.
All investment calculators, property analyses, and AI-generated insights are for informational purposes only. Property investment carries risk and may result in financial loss. All calculations should be independently verified and you should consult with FCA-authorised financial advisers before making any investment decisions.
Past performance does not guarantee future results. Tax implications vary by individual circumstances.
Deal
Properties like this can earn 2–3x BTL yields when converted to HMO, with retrofit costs around £10k/room. Sign in to see the full tier, yield projection, and cost breakdown.
Commercial properties like this can earn 30-50% higher yields when converted to residential under Class MA / Q / P / PA, with prior approval costing ~GBP 96/unit. Sign in to see the recommended route, yield uplift, and cost breakdown.
BRRR-suited properties can recycle 80-100% of investor capital on refi, leaving a high-yielding rental with most of the money out. Sign in to see the refurb cost stack, ARV projection, and refinance maths.
Detached + large garden = sub-division play. Pro tier unlocks the tier badge, plot size, uplift estimate, and regional land benchmark.
Short-lease flats trade at deep discount, but extending under the 1993 Act often costs far less than the discount. Pro tier unlocks the tier badge, premium breakdown, long-lease ARV and arbitrage maths.
See projected short-stay revenue vs a vanilla BTL for this property.
See real sub-let margins (HMO room rates & SA nightly rates) vs the landlord rent.
Area
Agent & docs
FAQ
About 11, Highcroft, Lutterworth
Explore nearby