3-bedroom bungalow · LN5 9NT
For saleListed 48 days
Opportunity summary
See Archie’s verdict, returns by strategy and what to check before viewing.
About
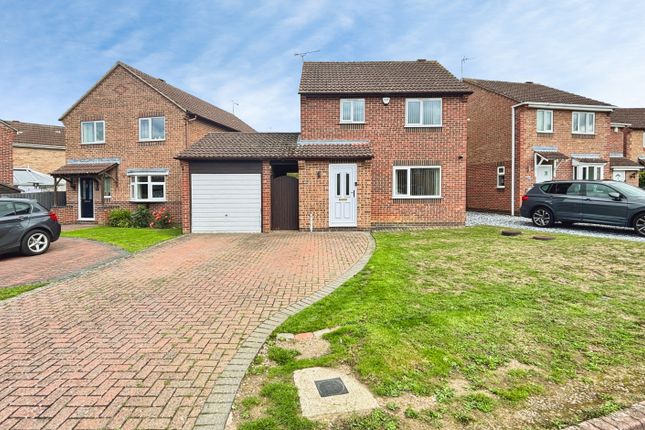
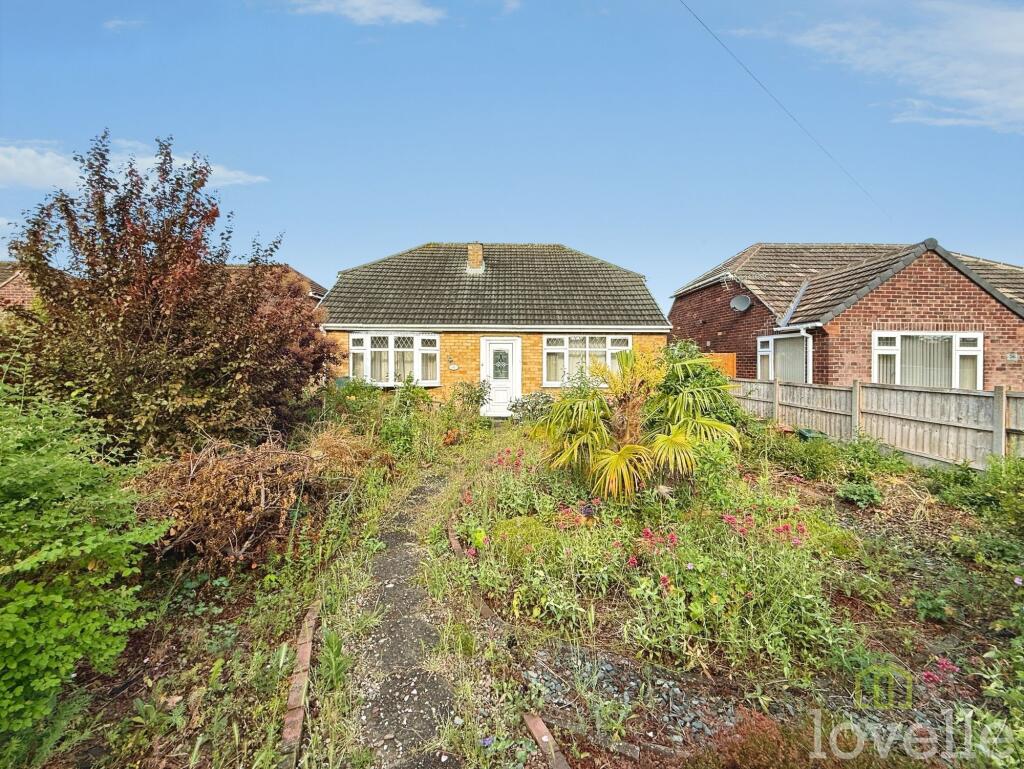
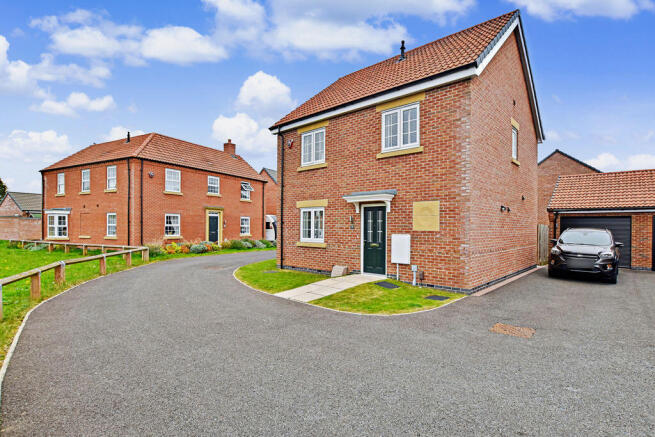
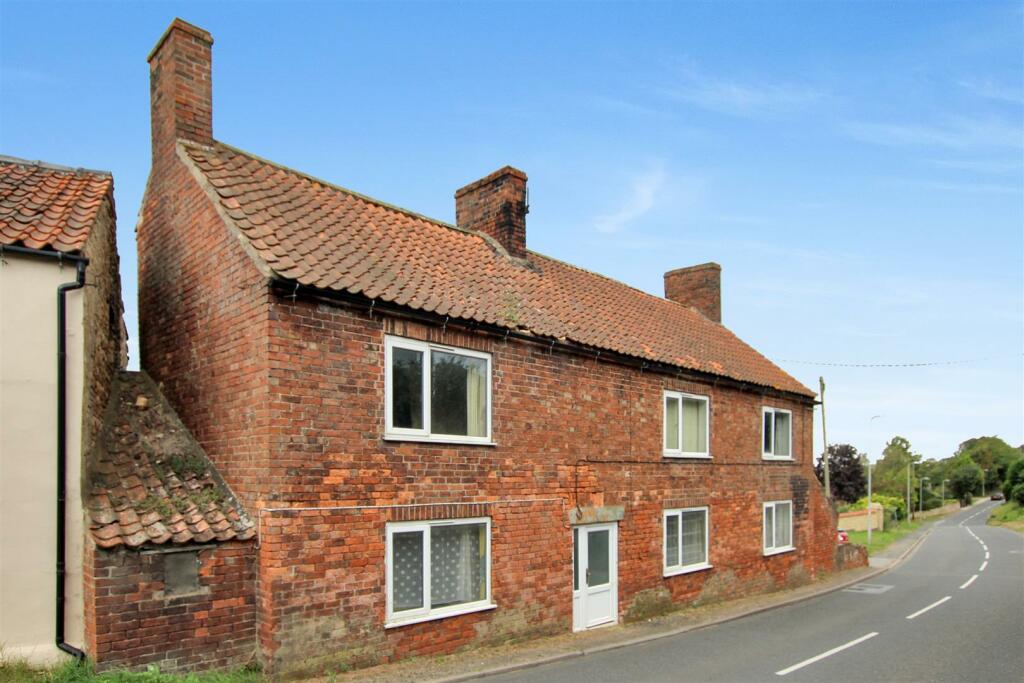
Welcome to this lovely three-bedroom detached home, offered with no onward chain and ready for you to move straight in.
Situated in a friendly village location, this property is ideal for anyone looking for a peaceful setting while still being close to local amenities.
Step inside and you’ll find a spacious layout that includes a comfortable living area, a well-appointed kitchen, and three generous bedrooms.
The master bedroom comes complete with its own ensuite (perfect for a little extra privacy), while the remaining bedrooms are ideal for family, guests, or even a home office.
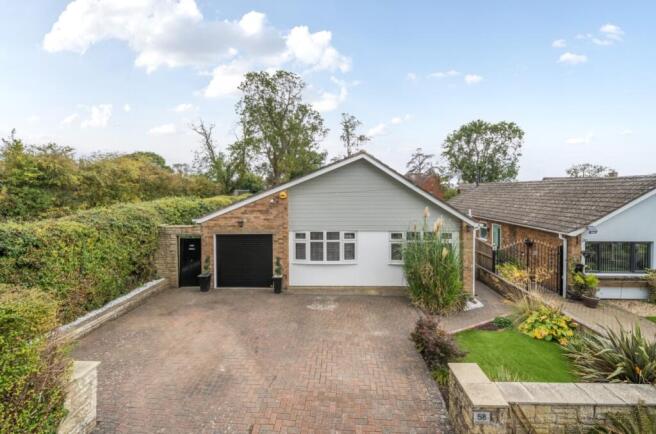
There’s plenty of storage throughout, and the property also benefits from a driveway and garage, so parking is never an issue.
Whether you’re a growing family or simply looking for a bit more space, this home ticks all the boxes. With its convenient location and practical features, you’ll love making this house your new home.
Book your viewing today and see for yourself what makes this property so special.
Entrance Hall Giving access to the majority of rooms within the property and a radiator Living Room 3.82m x 4.45m Two double glazed windows to the side aspect, space for a fire, and two radiators Dining Room/Sun Room 3.14m x 3.91m Double glazed windows to the side and rear aspect, patio doors leading to the rear garden, and a radiator Kitchen 3.36m x 3.44m Double glazed window to the rear aspect, a range of wall and base units with worktops, integral fridge and freezer, electric oven with gas hob and extractor fan, tiled splashback, tiled flooring, sink with mixer tap and a radiator Master Bedroom 4.11m x 3.94m Double glazed window to the front aspect, access to the ensuite, and a radiator Ensuite 2.69m x 0.87m A three-piece shower suite comprising of walk-in shower cubicle with tiled walls, hand wash basin, WC and a heated towel rail Bedroom Two 3.83m x 3.26m Double glazed windows to the front aspect, and a radiator Bedroom Three 3.83m x 2.57m Double glazed window to the side aspect and a radiator Bathroom 2.16m x 2.11m Double glazed frosted glass window to the rear aspect, a three-piece bathroom suite comprising of bathtub with overhead shower and glass screen, tiled walls, hand wash basin, WC and a heated towel Garage 2.83m x 5.91m Space and plumbing for washing machine and tumble dryer, up and over Garage door power and lighting Material Information ## Costs and tenure Tenure: Freehold Council tax band: C EPC rating: No Certificate ## The building Detached bungalow, standard brick and block construction Accessibility adaptations: Ramped access Loft: insulated and boarded, accessed by Built in ladder via hatch in hallway Outside areas: Front garden and Rear garden No spray foam insulation ## Services Mains electricity Mains water Mains foul drainage Mains surface water drainage Mains gas central heating, installed 1st Mar 2013 Heating features: None Broadband: FTTP (Fibre to the Premises) Mobile coverage: O2 good, Vodafone good, Three great, EE great Parking: Driveway and Private Not in a controlled parking zone No disabled parking available ## Risks and restrictions Not a listed building Not in a conservation area No tree preservation order Material Information Title register restrictions (LL297797): - The owner cannot build any structures, such as extensions, within 25 feet of the centre of the road, though small features like bay windows or porches are permitted.
- The owner is responsible for maintaining a boundary fence, wall, or hedge on the south side of the property. - The property must not be used for any noisy, harmful, or offensive businesses.
- There are specific rules in a 2007 agreement with Central Networks East Plc that the owner must follow regarding their equipment.
- There are additional rules and limits contained in a 2008 transfer document.
- A single owner cannot sell the property alone; at least two people or a professional trust company must be involved to handle the money from a sale.
This is a standard protection for properties held in a trust (a legal arrangement where people hold property for the benefit of others).
- Any sale or transfer must be officially confirmed by the owners or their lawyer as being allowed... Material Information All information is provided without warranty.
Contains HM Land Registry data © Crown copyright and database right 2021. This data is licensed under the Open Government Licence v3.0.
The information contained is intended to help you decide whether the property is suitable for you.
You should verify any answers which are important to you with your property lawyer or surveyor or ask for quotes from the appropriate trade experts: builder, plumber, electrician, damp, and timber expert.
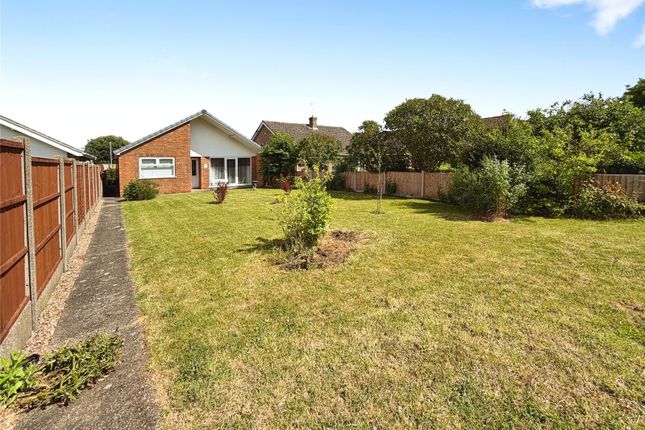
Garden Externally, there is an enclosed rear garden which is mainly laid to lawn with various bushes to the perimeter.
To the front, there is off-road parking and a driveway leading to the garage
Value & comps
No previous sales on record.
Returns
Set an offer; the calculator follows it.
We're still gathering serviced-accommodation data for this area.
Archie refurb estimate: a Pro feature
0.0% below asking
This is not financial or investment advice. Prop AI Deals is not authorised by the Financial Conduct Authority (FCA) to provide investment advice.
All investment calculators, property analyses, and AI-generated insights are for informational purposes only. Property investment carries risk and may result in financial loss. All calculations should be independently verified and you should consult with FCA-authorised financial advisers before making any investment decisions.
Past performance does not guarantee future results. Tax implications vary by individual circumstances.
Deal
Properties like this can earn 2–3x BTL yields when converted to HMO, with retrofit costs around £10k/room. Sign in to see the full tier, yield projection, and cost breakdown.
Commercial properties like this can earn 30-50% higher yields when converted to residential under Class MA / Q / P / PA, with prior approval costing ~GBP 96/unit. Sign in to see the recommended route, yield uplift, and cost breakdown.
BRRR-suited properties can recycle 80-100% of investor capital on refi, leaving a high-yielding rental with most of the money out. Sign in to see the refurb cost stack, ARV projection, and refinance maths.
Detached + large garden = sub-division play. Pro tier unlocks the tier badge, plot size, uplift estimate, and regional land benchmark.
Short-lease flats trade at deep discount, but extending under the 1993 Act often costs far less than the discount. Pro tier unlocks the tier badge, premium breakdown, long-lease ARV and arbitrage maths.
See projected short-stay revenue vs a vanilla BTL for this property.
See real sub-let margins (HMO room rates & SA nightly rates) vs the landlord rent.
Area
Agent & docs

FAQ
About Grantham Road, Waddington, LN5
Explore nearby