3-bedroom house · LN5 9WF
For saleReduced £20k (−7.4%) on 16 OctListed 594 days
Opportunity summary
See Archie’s verdict, returns by strategy and what to check before viewing.
About
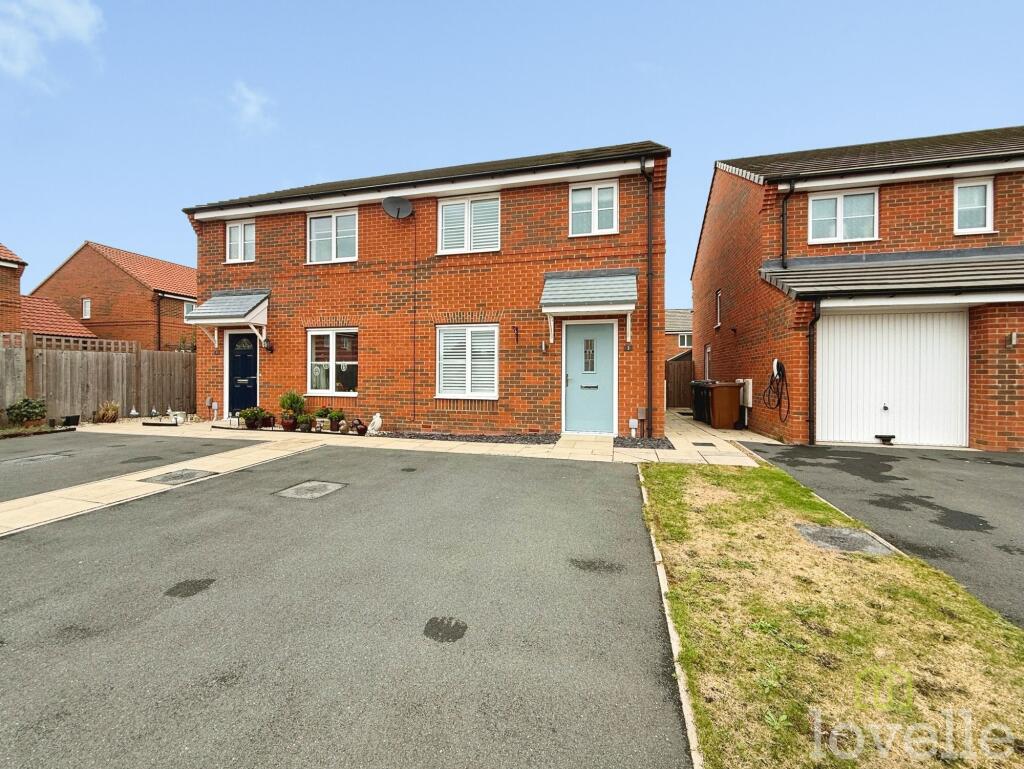
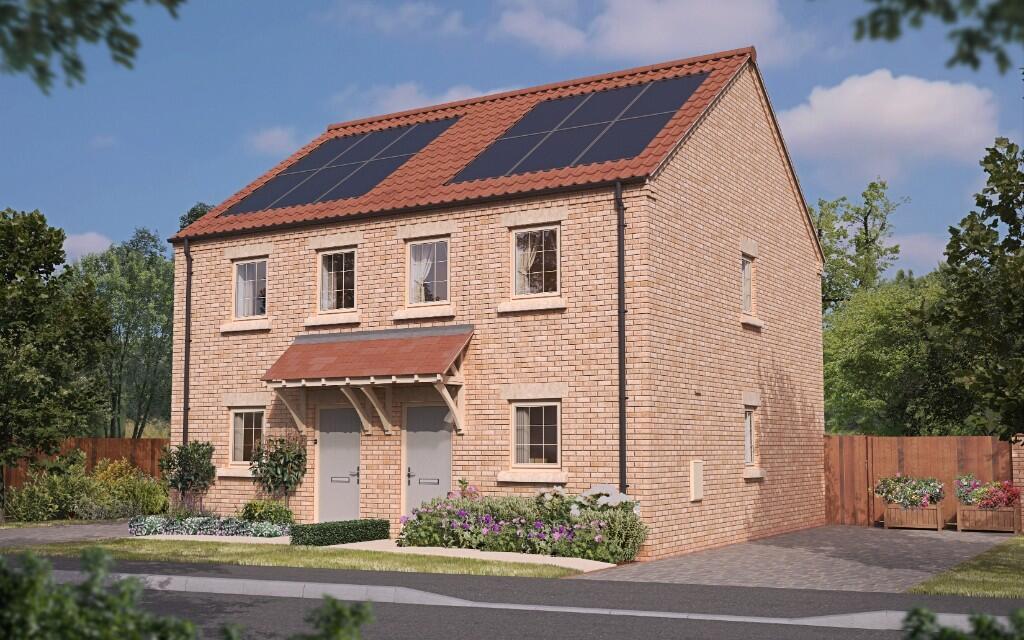
Plot 5 Neareys Close, Waddington *** Offers Over £280,000 *** Plot 5 Neareys Close, Waddington is a thoughtfully designed three-bedroom end-terrace home offering modern, energy-efficient living in a highly sought-after location.
With an a-rated Energy Efficiency and Air Source Heat Pump, this home is both stylish and sustainable.
What Kinetic New Homes Experts Love About This Property "The attention to detail in this home is fantastic.
The integrated appliances, stylish kitchen, and well-thought-out layout make it a perfect blend of comfort and convenience." – George, New Homes Relationship Manager "The open-plan kitchen leading into the garden is ideal for entertaining.
Plus, the boarded loft with conversion potential is a great bonus!" – Rob, Sales and New Homes Director "This estate has been carefully planned to create a beautiful community feel.
It's a perfect home for families or professionals looking for a well-located and efficient home." – Ben, New Homes Consultant What's Included?
External: Allocated parking space with additional road parking Enclosed rear garden with gated access Modern composite front door Energy-efficient double-glazed windows and French doors External lighting to front and rear Ground Floor: Lounge Spacious and bright living space, perfect for relaxing or entertaining Stylish Oak internal door Chrome sockets & switches with usb charging ports Luxury fitted carpet Kitchen/Dining: Modern layout with doors leading into the garden High-end cabinetry with matching plinths and decorative panels Integrated dishwasher, double oven, induction hob, and extractor Stainless steel 1.5 bowl kitchen sink with mixer tap Chrome sockets & switches Contemporary splashback to cookers luxury flooring Utility Room Ample storage space Additional sink and space for a washing machine Access to the rear garden Chrome sockets & switches Amtico luxury flooring Cloakroom Contemporary WC and sink Chrome mixer tap Splashback tiling Amtico luxury flooring Oak internal doors internal door First Floor: Bedrooms: Two spacious double bedrooms and a well-proportioned third bedroom Oak doors Chrome sockets & switches with usb charging ports Radiators Luxury fitted carpets Bathroom: Contemporary three-piece suite comprising bath with overhead shower, WC, and wash basin Fully tiled walls and floors Frosted window for privacy Mirror Loft Fully boarded Services all in ready for a conversion (subject to planning permission) Technical & Efficiency Features: Air Source Heat Pump for sustainable heating High levels of insulation for energy savings Pressurised hot water cylinder Mains-operated smoke alarms External Driveway & Gardens: Landscaped front garden Fully enclosed rear garden with timber fencing External tap for garden use Security and Safety: Multi-point locking systems on all doors and windows Smoke alarms fitted as standard Burglar Alarm System Warranty: 10 Year Advantage New Build Warranty Life at Plot 5, Neareys Close, Waddington Nestled within a beautifully designed estate, Plot 5 offers an incredible opportunity to live in one of Waddington’s most desirable locations.
With top schools, local shops, and excellent transport links, it’s the perfect place to call home.
Imagine spending your mornings in the bright and spacious kitchen, with doors opening to your private garden, ideal for entertaining or simply enjoying the outdoors.
The luxurious interiors, modern appliances, and energy-efficient features make this home both stylish and practical.
Waddington is a vibrant village with excellent amenities, including cafes, restaurants, and scenic walking trails.
Whether you’re commuting or working from home, Plot 3 offers the best of both worlds – a peaceful retreat with everything you need close by.
Where You'll Find Plot 5, Neareys Close, Waddington For the exact location, use the What3Words code: //////hoped.admiringly.weds Hall 2.41m (7' 11") x 4.54m (14' 11") Lounge 4.63m (15' 2") x 3.15m (10' 4") WC 1.31m (4' 4") x 0.89m (2' 11") Utility 1.76m (5' 9") x 2.79m (9' 2") Kitchen 3.15m (10' 4") x 4.55m (14' 11") Hall 2.41m (7' 11") x 4.54m (14' 11") Bathroom 1.69m (5' 7") x 2.05m (6' 9") Bedroom One 3.15m (10' 4") x 4.03m (13' 3") Bedroom Two 3.15m (10' 4") x 2.96m (9' 9") Bedroom Three 3.15m (10' 4") x 2.83m (9' 3") Disclaimer These particulars are intended to give a fair description of the property but their accuracy cannot be guaranteed, and they do not constitute an offer of contract.
Intending purchasers must rely on their own inspection of the property. None of the above appliances/services have been tested by ourselves.
We recommend purchasers arrange for a qualified person to check all appliances/services before legal commitment Additional Details Tenure - Freehold Council Tax Band - E Local authority - North Kesteven District Council Connections - Air Source Heat Pump, Mains Connections Reference: KIT1002537Disclaimer These particulars are intended to give a fair description of the property but their accuracy cannot be guaranteed, and they do not constitute an offer of contract.
Intending purchasers must rely on their own inspection of the property. None of the above appliances/services have been tested by ourselves.
We recommend purchasers arrange for a qualified person to check all appliances/services before legal commitment.
Value & comps
No previous sales on record.
Returns
Set an offer; the calculator follows it.
We're still gathering serviced-accommodation data for this area.
Archie refurb estimate: a Pro feature
0.0% below asking
This is not financial or investment advice. Prop AI Deals is not authorised by the Financial Conduct Authority (FCA) to provide investment advice.
All investment calculators, property analyses, and AI-generated insights are for informational purposes only. Property investment carries risk and may result in financial loss. All calculations should be independently verified and you should consult with FCA-authorised financial advisors before making any investment decisions.
Past performance does not guarantee future results. Tax implications vary by individual circumstances.
Deal
Properties like this can earn 2–3x BTL yields when converted to HMO, with retrofit costs around £10k/room. Sign in to see the full tier, yield projection, and cost breakdown.
Commercial properties like this can earn 30-50% higher yields when converted to residential under Class MA / Q / P / PA, with prior approval costing ~GBP 96/unit. Sign in to see the recommended route, yield uplift, and cost breakdown.
BRRR-suited properties can recycle 80-100% of investor capital on refi, leaving a high-yielding rental with most of the money out. Sign in to see the refurb cost stack, ARV projection, and refinance maths.
Detached + large garden = sub-division play. Pro tier unlocks the tier badge, plot size, uplift estimate, and regional land benchmark.
Short-lease flats trade at deep discount, but extending under the 1993 Act often costs far less than the discount. Pro tier unlocks the tier badge, premium breakdown, long-lease ARV and arbitrage maths.
See projected short-stay revenue vs a vanilla BTL for this property.
See real sub-let margins (HMO room rates & SA nightly rates) vs the landlord rent.
Area
Agent & docs
FAQ
About 5, Neareys Close, Waddington, Lincoln, Lincolnshire, LN5
Explore nearby