We've tightened what earns a Pursue. A home now needs a published valuation, a strategy that still makes money after real running costs and lender stress tests, and no listing problems that would stop a mortgage. You'll see fewer Pursues, and each one has been checked harder.
See how verdicts work4-bedroom house · DL7 0PL
For saleListed 168 days
Opportunity summary
See Archie’s verdict, returns by strategy and what to check before viewing.
About
Fig House is the kind of property that immediately feels different.
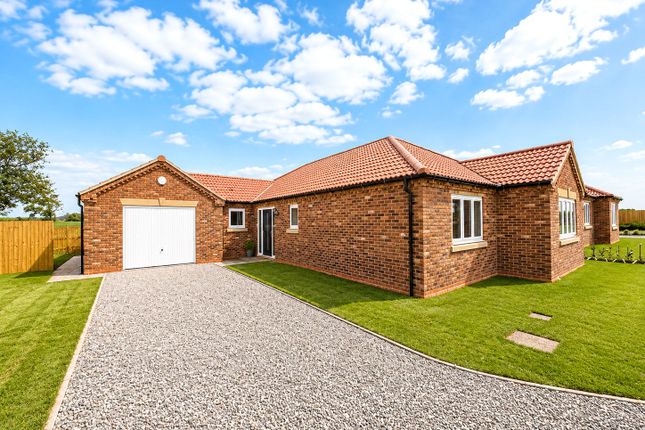
Set behind gates in the highly regarded village of Thrintoft, this substantial detached home combines bold modern living with open countryside views, creating a house that feels both impressive and genuinely practical.
The first thing that hits you is the space. A dramatic double-height entrance hall sets the tone immediately, giving the property a sense of scale and light that carries throughout the entire house.
At the rear sits the showpiece of the home - an exceptional open-plan kitchen, dining and living space designed entirely around how people actually want to live.
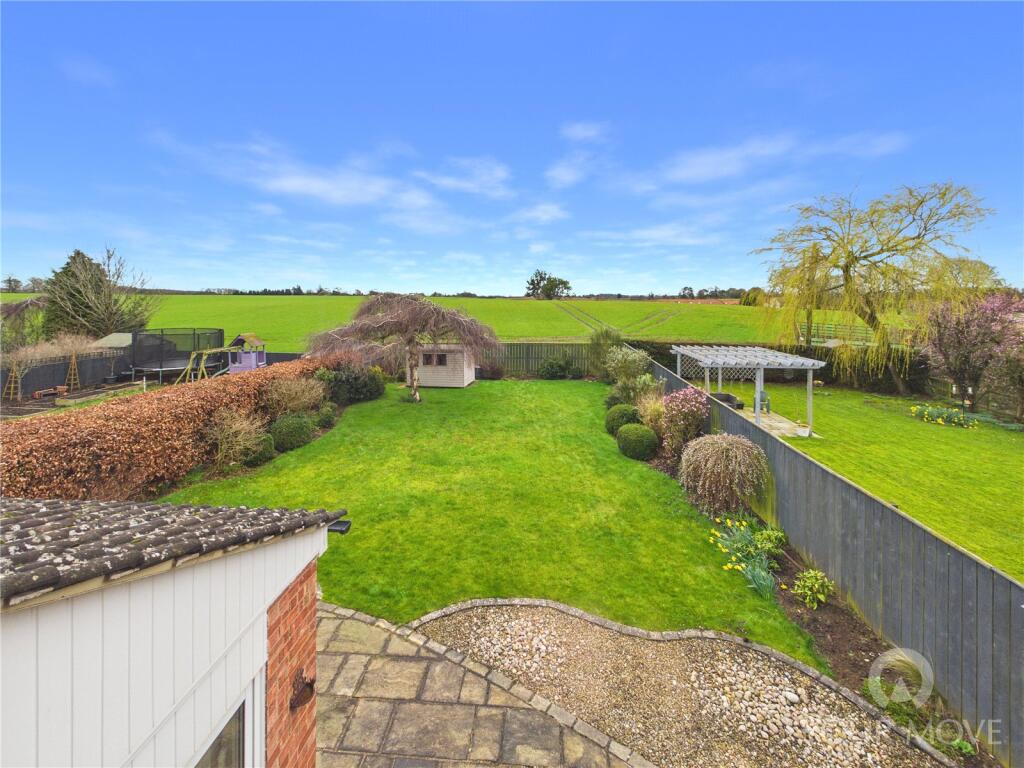
Expansive bi-fold doors and oversized windows pull the countryside directly into the room, flooding the space with natural light from morning through to evening.
The kitchen itself has a sharp, high-end finish with marble worktops, tiled flooring, extensive storage, integrated dishwasher, space for large freestanding appliances, and a huge amount of preparation space without ever feeling cluttered.
Underfloor heating runs throughout, while the layout naturally breaks into zones - a dining area large enough for full-scale entertaining, alongside a more relaxed seating space that makes the room feel social rather than purely functional.
Off the kitchen sits a separate utility and boiler room finished to the same standard, complete with additional marble worktops, integrated appliances, natural light, and internal access straight into the garage.
The main living room shifts the atmosphere completely.
Larger, softer, and more intimate, it centres around a standout exposed brick fireplace with timber mantle and log burning stove - adding warmth and character without losing the clean contemporary feel of the home.
Large windows continue the connection to the outside, making the room feel bright despite its cosy design.
Upstairs, the galleried landing with twin Velux windows keeps the sense of openness flowing through the property.
The principal suite is a real highlight, with a Juliet balcony opening towards uninterrupted countryside views that completely change with the seasons.
Built-in wardrobes keep the room streamlined, while the en-suite continues the high-spec finish with tiled flooring, shower enclosure, and another perfectly positioned window overlooking the fields.
The additional bedrooms are all genuine doubles - not compromised box rooms - offering flexibility for larger families, guests, dressing rooms or home working without forcing compromise on space.
The family bathroom is equally well finished, complete with separate bath and shower. Outside, Fig House continues to deliver.
Gated access, mature hedging and enclosed boundaries create a strong sense of privacy and security, while the extensive driveway provides parking for multiple vehicles alongside the garage for additional storage or secure parking.
The gardens are designed to complement the setting rather than compete with it - mainly laid to lawn with generous patio seating areas positioned to enjoy the surrounding countryside and evening sun.
Thrintoft itself remains one of the area’s most sought-after villages for good reason.
It offers the quieter pace and open surroundings buyers increasingly want, while remaining only minutes from Northallerton, the A19 and A1(M).
Whether commuting, raising a family or simply wanting more space without feeling remote, the location strikes that balance exceptionally well. Fig House isn’t simply a modern home with views.
It’s a property designed around light, scale, and the way people actually live - and that becomes obvious the moment you walk through the door.
Value & comps
No previous sales on record.
Returns
Set an offer; the calculator follows it.
We're still gathering serviced-accommodation data for this area.
Archie refurb estimate: a Pro feature
0.0% below asking
This is not financial or investment advice. Prop AI Deals is not authorised by the Financial Conduct Authority (FCA) to provide investment advice.
All investment calculators, property analyses, and AI-generated insights are for informational purposes only. Property investment carries risk and may result in financial loss. All calculations should be independently verified and you should consult with FCA-authorised financial advisers before making any investment decisions.
Past performance does not guarantee future results. Tax implications vary by individual circumstances.
Deal
Properties like this can earn 2–3x BTL yields when converted to HMO, with retrofit costs around £10k/room. Sign in to see the full tier, yield projection, and cost breakdown.
Commercial properties like this can earn 30-50% higher yields when converted to residential under Class MA / Q / P / PA, with prior approval costing ~GBP 96/unit. Sign in to see the recommended route, yield uplift, and cost breakdown.
BRRR-suited properties can recycle 80-100% of investor capital on refi, leaving a high-yielding rental with most of the money out. Sign in to see the refurb cost stack, ARV projection, and refinance maths.
Detached + large garden = sub-division play. Pro tier unlocks the tier badge, plot size, uplift estimate, and regional land benchmark.
Short-lease flats trade at deep discount, but extending under the 1993 Act often costs far less than the discount. Pro tier unlocks the tier badge, premium breakdown, long-lease ARV and arbitrage maths.
See projected short-stay revenue vs a vanilla BTL for this property.
See real sub-let margins (HMO room rates & SA nightly rates) vs the landlord rent.
Area
Agent & docs

FAQ
About The Fig House,, Thrintoft, North Yorkshire
Explore nearby