We've tightened what earns a Pursue. A home now needs a published valuation, a strategy that still makes money after real running costs and lender stress tests, and no listing problems that would stop a mortgage. You'll see fewer Pursues, and each one has been checked harder.
See how verdicts work5-bedroom house · TN17 1EJ
For saleListed 206 days
Opportunity summary
See Archie’s verdict, returns by strategy and what to check before viewing.
About
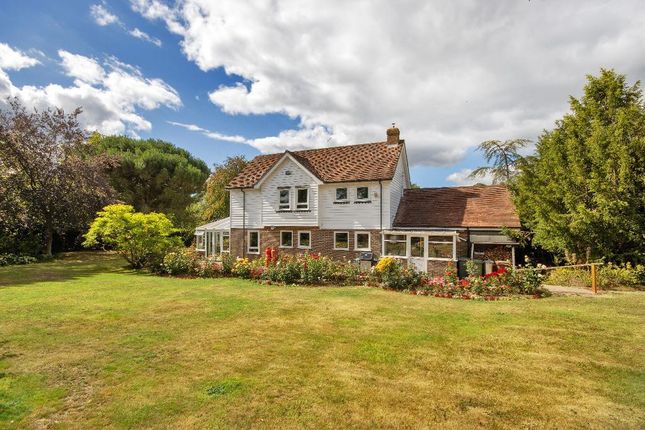
Set in an elevated position within the idyllic High Weald Area of Outstanding Natural Beauty, The Peak commands breathtaking panoramic views across the Kentish countryside.
Carefully designed by award-winning riba architects pH+, with landscaping by Chelsea Flower Show multi gold medallist Joe Perkins, this exceptional contemporary family home combines rural tranquillity, privacy, impressive sustainability credentials, and sophisticated modern luxury.
Situated on a quiet, peaceful lane, the property offers an ideal retreat, ensuring an enviable level of seclusion and serenity.
The Peak Spanning approximately 5,234 sqft internally, this five-bedroom, five-bathroom property has been constructed to the highest specification and modern architectural vision.
Set within it's 2.5-acre plot which also includes an elegant 663sqft central courtyard, 2,300 sqft of roof terraces, and eco-friendly sedum roofs all of which are beautifully integrated with its landscaped surroundings.
The ground floor hosts an impressive reception hall, a spacious family room, and a dedicated state-of-the-art gym, which opens directly onto the central courtyard through floor-to-ceiling glazing.
A well-appointed boot room/utility room which includes bespoke carpentry, double sink, shower facilities, downstairs cloakroom and access to the integral double garage.
The ground floor also encompasses a private bedroom wing with five spacious double bedrooms.
The primary suite benefits from a luxurious en suite bathroom, and four further double bedrooms, each with their own en suite all boast doors that lead out and overlook the walled garden.
Upstairs, at its heart, lies an exquisite Italian marble kitchen equipped with premium Gaggenau appliances, a generous walk-in pantry and preparation kitchen, and an expansive open-plan layout that flows into the main living and drawing room.
These spaces are distinguished by exceptional ceiling heights, full floor-to-ceiling glazing, and a stunning central atrium staircase which also incorporates a bespoke wine display on the ground floor.
The sense of openness continues with expansive sliding doors that connect the main living areas to sun-drenched east and west-facing terraces, ideal for entertaining family and friends.
The elegant triple-aspect drawing room is also flooded with natural light and enjoys commanding views across the surrounding landscape.
Every detail has been meticulously considered to ensure both style and functionality. A bespoke library/home study completes this floor.
Garden and Grounds Outside, The Peak features multiple entertaining terraces with far reaching views, landscaped and well manicured gardens, a walled garden and a wildflower meadow to the rear.
A pathway leads up though the meadow to another entertaining/BBQ area. Approached via private gates, the driveway offers ample parking to the front.
Planning permission has also been granted for the addition of a swimming pool, offering further scope to enhance the outdoor lifestyle this remarkable home already offers.
Technology The property incorporates the very best in sustainable technology.
Systems include a Stiebel air-source heat pump, Mechanical Ventilation with Heat Recovery (mvhr), three-phase electricity, and two EV charging points.
The house also benefits from a Rako smart lighting system, integrated sonos sound system, and full smart home control via mobile devices.
Comprehensive CAT6a wired and wireless networking is available throughout. EPC rating A.
The highly sought-after village of Goudhurst is renowned for many reasons, not least its desirable location within the Cranbrook School Catchment Area.
The village boasts a diverse selection of local amenities, including a bakery, pharmacy, newsagent with Post Office, hair salon, a doctor's surgery, a veterinary clinic, and several welcoming pubs known for their quality food.
Goudhurst Primary School holds an excellent reputation, recently receiving an Outstanding rating from Ofsted.
In addition to Cranbrook School, the area is well-served by other esteemed educational institutions such as Bethany, Benenden School, Marlborough House, St Ronan's, High Weald Academy, and Dulwich Prep School, as well as the boys' and girls' grammar schools in Tonbridge and Tunbridge Wells.
Nearby mainline stations at Paddock Wood, Marden, and Staplehurst provide regular rail services to London, while the A21 offers convenient access to the M25 motorway both northbound and southbound.
Value & comps
No previous sales on record.
Returns
Set an offer; the calculator follows it.
We're still gathering serviced-accommodation data for this area.
Archie refurb estimate: a Pro feature
0.0% below asking
This is not financial or investment advice. Prop AI Deals is not authorised by the Financial Conduct Authority (FCA) to provide investment advice.
All investment calculators, property analyses, and AI-generated insights are for informational purposes only. Property investment carries risk and may result in financial loss. All calculations should be independently verified and you should consult with FCA-authorised financial advisers before making any investment decisions.
Past performance does not guarantee future results. Tax implications vary by individual circumstances.
Deal
Properties like this can earn 2–3x BTL yields when converted to HMO, with retrofit costs around £10k/room. Sign in to see the full tier, yield projection, and cost breakdown.
Commercial properties like this can earn 30-50% higher yields when converted to residential under Class MA / Q / P / PA, with prior approval costing ~GBP 96/unit. Sign in to see the recommended route, yield uplift, and cost breakdown.
BRRR-suited properties can recycle 80-100% of investor capital on refi, leaving a high-yielding rental with most of the money out. Sign in to see the refurb cost stack, ARV projection, and refinance maths.
Detached + large garden = sub-division play. Pro tier unlocks the tier badge, plot size, uplift estimate, and regional land benchmark.
Short-lease flats trade at deep discount, but extending under the 1993 Act often costs far less than the discount. Pro tier unlocks the tier badge, premium breakdown, long-lease ARV and arbitrage maths.
See projected short-stay revenue vs a vanilla BTL for this property.
See real sub-let margins (HMO room rates & SA nightly rates) vs the landlord rent.
Area
Agent & docs

FAQ
About Goudhurst, Cranbrook
Explore nearby