We've tightened what earns a Pursue. A home now needs a published valuation, a strategy that still makes money after real running costs and lender stress tests, and no listing problems that would stop a mortgage. You'll see fewer Pursues, and each one has been checked harder.
See how verdicts work4-bedroom detached house · HR9 7YW
Listing removedListed 155 days
Opportunity summary
See Archie’s verdict, returns by strategy and what to check before viewing.
About
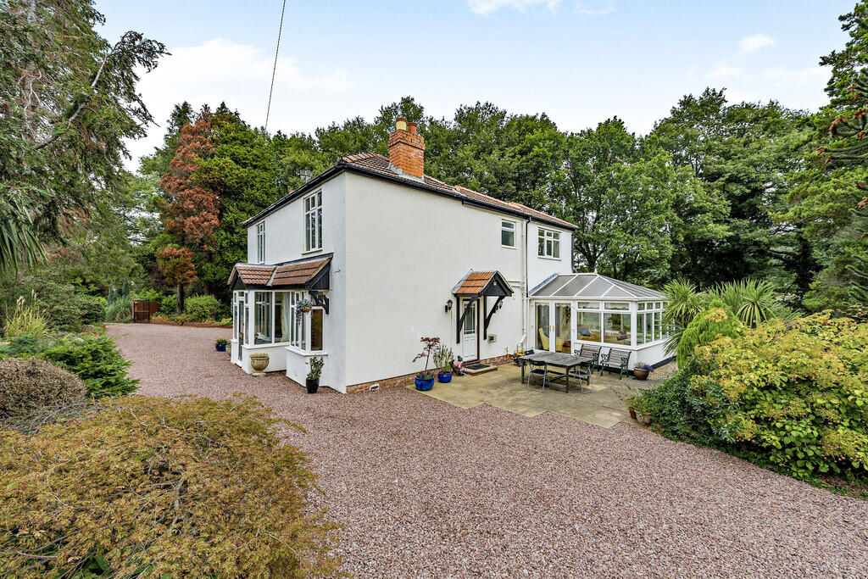
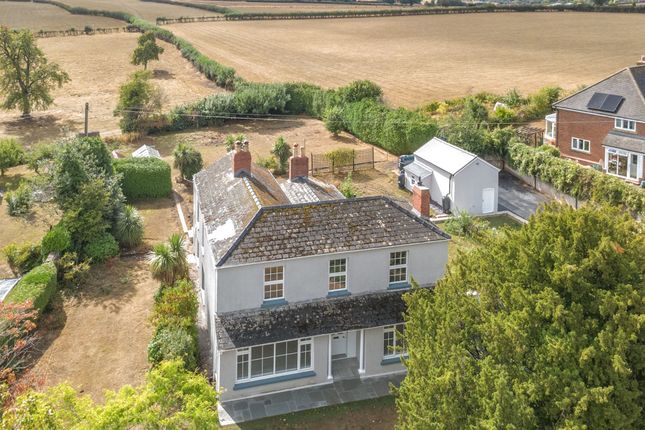
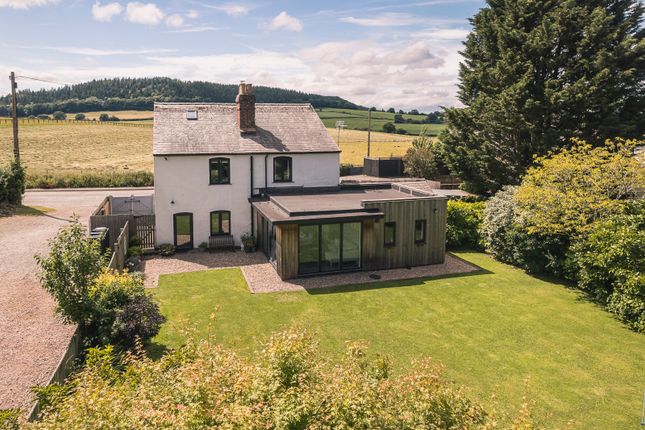
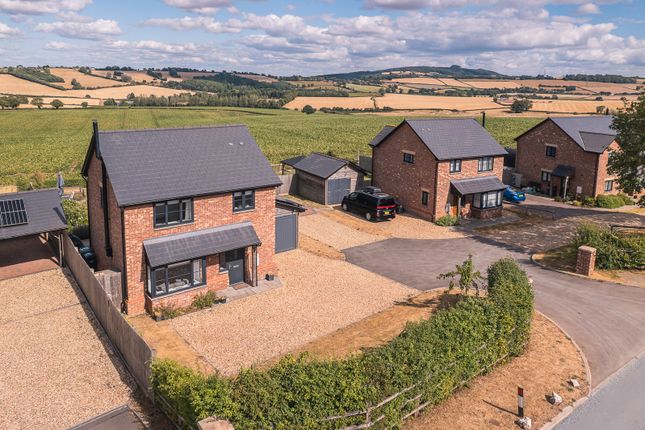
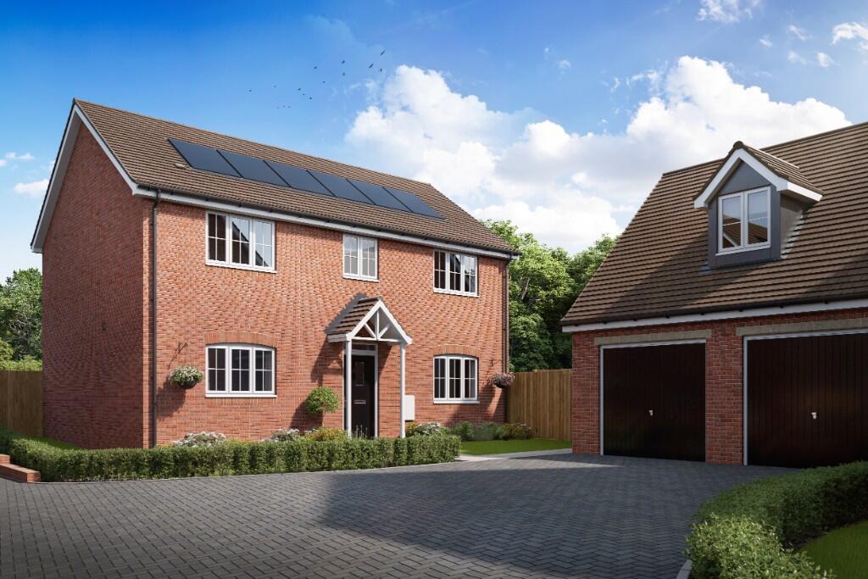
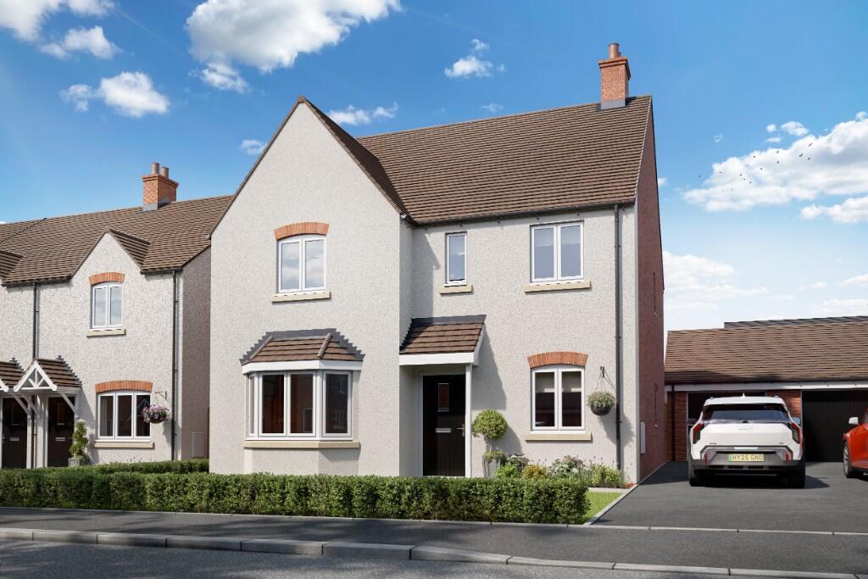
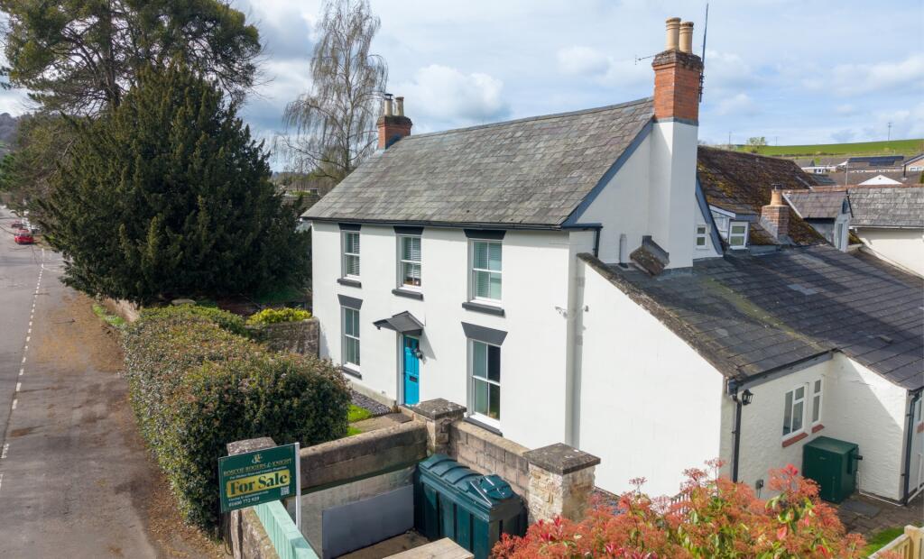
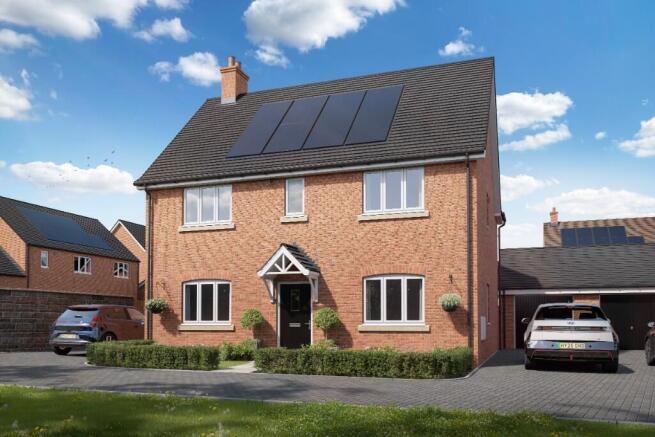
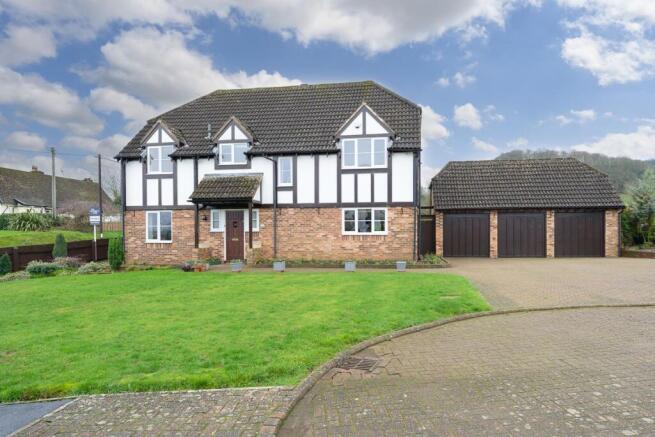
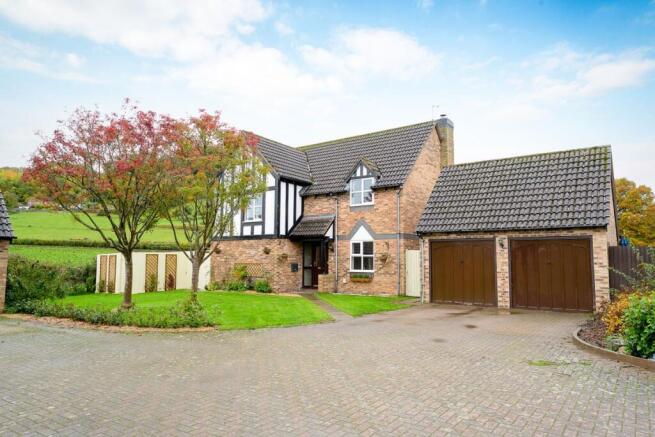
An impressive four bedroom detached home with vaulted reception hall, spacious living areas and a high specification kitchen.
Designed with energy efficiency in mind, featuring solar panels and an air source heat pump, and set within an exclusive gated development close to Lea village.
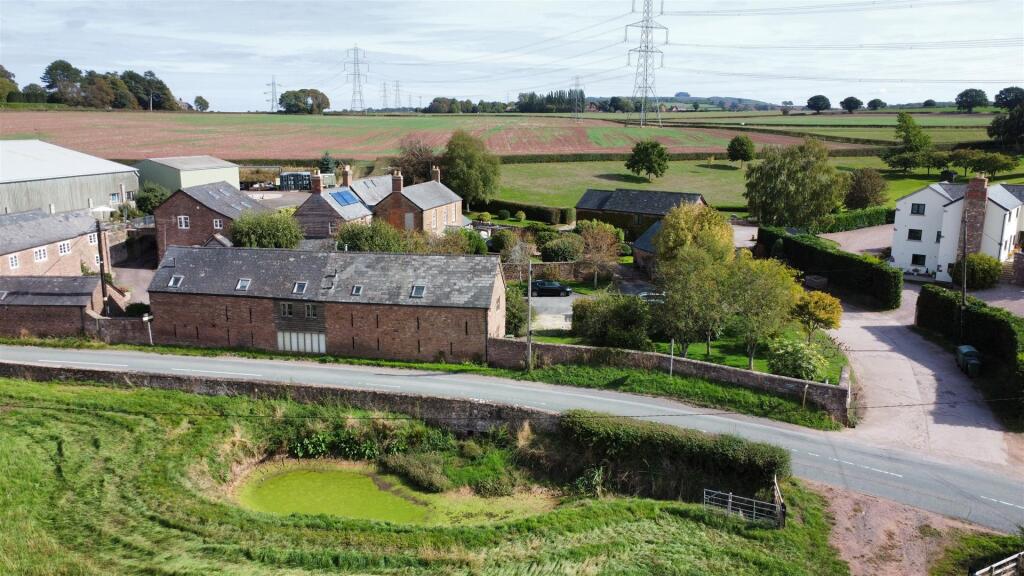
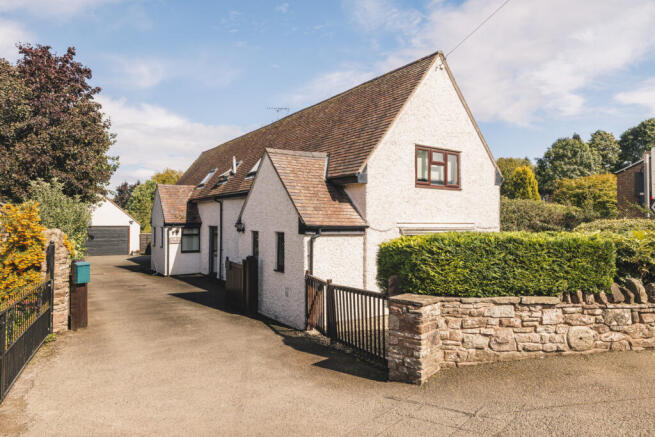
Set in the picturesque Herefordshire village of Lea, this property offers an appealing blend of rural charm and modern convenience.
The village is thriving and well served, with a respected primary school, village hall, local shop and traditional pub, all within easy reach.
Excellent road links to the A40 and M50 provide straightforward access for commuters.
Surrounded by the beautiful countryside of Herefordshire, Gloucestershire and the Welsh Borders, the area is ideal for outdoor pursuits, with the Malvern Hills, Brecon Beacons and Forest of Dean nearby.
Rail services from Ledbury, Gloucester and Cheltenham offer direct routes to London.
A number of highly regarded independent schools are also within easy reach, including Cheltenham College, Cheltenham Ladies College, Kings Worcester, Hereford Cathedral School, Malvern College, The Elms and The Downs, making this a strong choice for families.
The property is entered via: Front door with security lighting and double glazed window to side aspect.
Vaulted Reception Hall: A bright and spacious vaulted reception hall with solid oak flooring and storage cupboard. Study: 10'7" x 7'7" (3.23m x 2.3m). Double doors open onto a raised stone patio.
Oak flooring throughout. Downstairs Cloakroom: Tiled flooring, wash hand basin, low level WC. Cupboard housing the underfloor heating manifold.
Sitting Room: 21'7" x 12'2" (6.58m x 3.7m) A bay window to the front and double glazed side window and double doors to the rear opening onto an east facing terrace.
Dwarf walls with side windows provide additional light. Kitchen/Dining Room: 21'8" x 13'8" (6.6m x 4.17m) Tiled flooring throughout, including the dining area.
A bay window to the front and recessed LED spotlights. Fitted to a high standard with granite worktops and matching upstand.
The kitchen features a central island and high end appliances including a Bosch oven with grill, built-in microwave, induction hob with extractor, one and a half bowl sink, Iberna fridge freezer, and dishwasher.
Utility Room: 5'2" x 5'2" (1.57m x 1.57m) Granite effect worktop, plumbing for washing machine, space for tumble dryer, underfloor heating. uPVC door to the rear terrace.
Double Garage: 19'8" x 18'5" (6m x 5.61m) Accessed via the dining area, with a window, uPVC door to the rear, storage in the loft, and two electric roll up doors.
First Floor Landing: Flooded with natural light from two windows. Airing cupboard housing a pressurised Kodiak hot water cylinder serving the Samsung air source heat pump and solar panels.
Master Bedroom: 11'10" x 11' (3.6m x 3.35m) Double glazed windows to rear aspect with lovely views and fitted wardrobes.
Door to: En-Suite Shower: Walk in enclosed shower cubicle with twin heads, tiled surrounds. Square wash hand basin with vanity unit, WC, ladder towel rail, and tiled flooring.
Bedroom 2: 13'10" x 10'5" (4.22m x 3.18m) Double glazed windows. Bedroom 3: 11' x 10'10" (3.35m x 3.3m) Double glazed window to rear aspect with views.
Bedroom 4: 12'5" x 7'11" (3.78m x 2.41m) Double glazed window to front aspect. Bathroom: A modern white suite with walk in enclosed shower with dual heads.
Panelled bath, square wash hand basin with double vanity unit, WC. Window to rear. Outside: Brick paved driveway providing parking for up to four vehicles.
The front garden is laid to lawn with a stone path leading to the entrance.
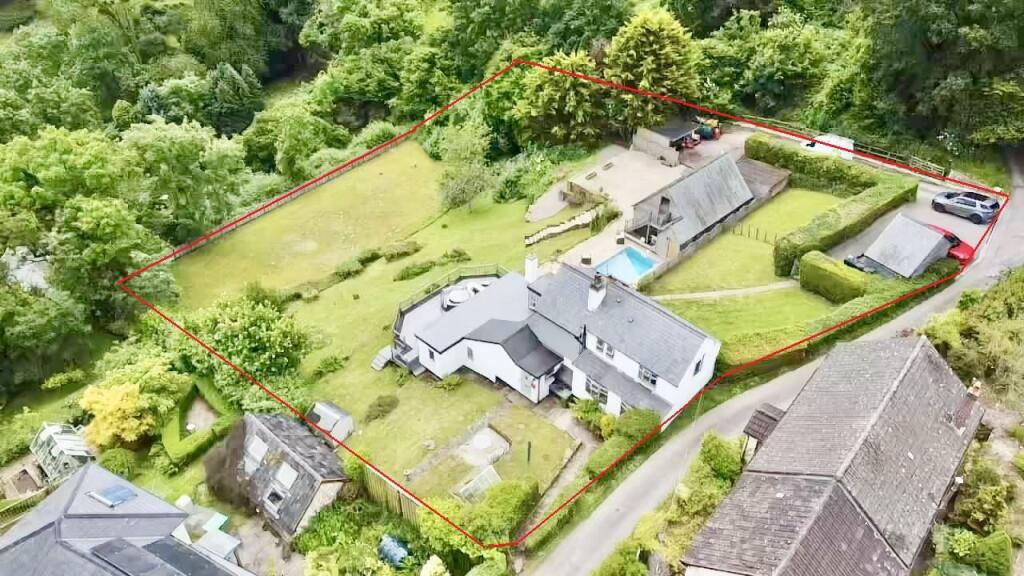
The rear garden is generous, laid to lawn with a raised stone terrace, steps down to a further patio, newly laid turf, and enclosed by modern panelled fencing.
Property Information: Council Tax Band: TBC Heating: Air Source Heating, Solar Panels Mains Drainage, Water and Electric Broadband: Superfast 80 Mbps Available Satellite/Fibre: Sky & BT available.
Virgin: Not available.
Mobile Phone Coverage: Directions: From Ross-on-Wye proceed on the A40 to the village of Lea and upon reaching the crossroads continue straight over and up the hill and the entrance to Lealands Gate will be found on your left.
Proceed through the electric gates and the property can be found after a short distance in front of you.
Value & comps
No previous sales on record.
Returns
Set an offer; the calculator follows it.
We're still gathering serviced-accommodation data for this area.
Archie refurb estimate: a Pro feature
0.0% below asking
This is not financial or investment advice. Prop AI Deals is not authorised by the Financial Conduct Authority (FCA) to provide investment advice.
All investment calculators, property analyses, and AI-generated insights are for informational purposes only. Property investment carries risk and may result in financial loss. All calculations should be independently verified and you should consult with FCA-authorised financial advisers before making any investment decisions.
Past performance does not guarantee future results. Tax implications vary by individual circumstances.
Deal
Properties like this can earn 2–3x BTL yields when converted to HMO, with retrofit costs around £10k/room. Sign in to see the full tier, yield projection, and cost breakdown.
Commercial properties like this can earn 30-50% higher yields when converted to residential under Class MA / Q / P / PA, with prior approval costing ~GBP 96/unit. Sign in to see the recommended route, yield uplift, and cost breakdown.
BRRR-suited properties can recycle 80-100% of investor capital on refi, leaving a high-yielding rental with most of the money out. Sign in to see the refurb cost stack, ARV projection, and refinance maths.
Detached + large garden = sub-division play. Pro tier unlocks the tier badge, plot size, uplift estimate, and regional land benchmark.
Short-lease flats trade at deep discount, but extending under the 1993 Act often costs far less than the discount. Pro tier unlocks the tier badge, premium breakdown, long-lease ARV and arbitrage maths.
See projected short-stay revenue vs a vanilla BTL for this property.
See real sub-let margins (HMO room rates & SA nightly rates) vs the landlord rent.
Area
Agent & docs

FAQ
About Lealands Gate, Lea, Ross-on-Wye, Herefordshire, HR9
Explore nearby