We've tightened what earns a Pursue. A home now needs a published valuation, a strategy that still makes money after real running costs and lender stress tests, and no listing problems that would stop a mortgage. You'll see fewer Pursues, and each one has been checked harder.
See how verdicts work4-bedroom house · HR9 6DJ
For saleReduced £26k (−5%) on 26 OctListed 254 days
Opportunity summary
See Archie’s verdict, returns by strategy and what to check before viewing.
About
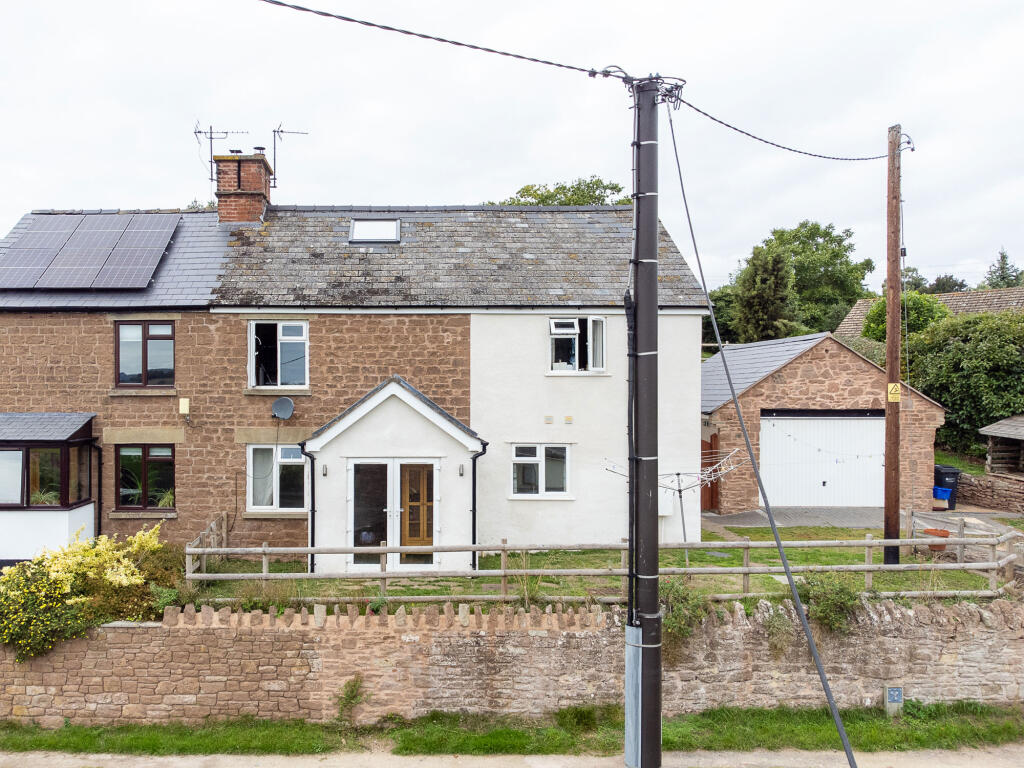
Set in the heart of a sought-after and thriving little village close to Symonds Yat, this beautifully restored and presented, attached, 4 bed Georgian home has spacious and light-filled accommodation over its 2 well-appointed floors.
It cleverly lends elegant, period, features with today's modern needs. Pretty enclosed, low-maintenance gardens with a paved sun terrace and easy access to major road networks.
In ideal "lock up and leave".
Originally built in 1830 and extended in 1980, the property is traditionally constructed in stone with a painted rendered exterior and inset double glazed sash windows and doors set under pitched tiled roofs.
Internal features include exposed beams and stonework, three original fireplaces, low voltage downlighters, moulded skirting boards and architraves, column radiators, window shutters, high ceilings, wooden panelled doors and a combination of engineered oak and carpeted flooring.
An oil-fired boiler provides domestic hot water and heating to radiators throughout.
The property is approached from the front via a paved pathway, under a feature portico entrance and through a partially glazed solid wood panelled door into: ENTRANCE HALLWAY:: Doors into the following: LIVING ROOM:: 4.57m x 3.94m (14'12" x 12'11") , A generously proportioned principal reception room with window to the front.
Feature stone inglenook fireplace set on a complementary hearth housing a wood burner. From entrance hallway through wooden panelled door with glazed semi-circle panel above into.
INNER LOBBY:: 5.41m x 2.54m (17'9" x 8'4") , Window to side. A beautifully crafted turning staircase with turned newel posts and wooden balustrading up to the first-floor landing area.
Feature wooden panelling along one wall. Doors into. DINING ROOM:: 4.63m x 4.01m (15'2" x 13'2") , Window to front. Original fireplace with decorative metal surround and stone mantel.
Recess with bespoke fitted display shelving. OPEN PLAN KITCHEN/BREAKFAST ROOM:: 6.37m (max) x 4.05m (20'11" x 13'3") , Window to side and French doors out to paved sun terrace.
"L-shaped" composite worktop top with a tiled splashback surround, inset four ring induction hob with stainless steel upright and one and a half bowl sink and side drainer.
An extensive range of wooden panelled cupboards and drawers set under housing double oven/grill and integrated dishwasher.
Complementary island unit with oak worktop and cupboards and drawers set under with wine cooler and under the counter fridge.
Feature inglenook fireplace with exposed brick surround housing a wood burner set on a stone hearth. Consumer unit at high level.
Ledged and braced door with Suffolk latch into: INNER HALLWAY:: Window to side. A range of fitted storage cupboards. Doors into: BEDROOM FOUR:: 2.62m x 2.23m (8'7" x 7'4") , Window to side.
Arched recess with fitted shelving. SHOWER ROOM:: Frosted window to side.
A contemporary suite comprising a low-level WC, floating vanity unit with inset wash basin and fully tiled shower enclosure with rain shower head, mixer valve and separate handheld attachment.
Ladder style radiator. Extraction fan at high level. UTILITY ROOM:: 3.64m x 2.69m (11'11" x 8'10") , Window and external door to back accessing side sun terrace.
Composite worktop along one wall with inset one and a half bowl sink and drainer. Cupboard set under and space/plumbing for washing machine and tumble dryer. Space for American style fridge/freezer.
Roof access hatch. FIRST FLOOR LANDING:: Window to side. A spacious first floor landing area with integrated linen cupboard and integrated wardrobe with hanging rail, shelving and ample storage.
Roof access hatch. Archways and doors into the following: FAMILY BATHROOM:: Frosted window to side.
A white, contemporary suite comprising a low-level WC, floating wash basin and bath with rain shower head over, mixer valve and separate handheld attachment.
Integrated medicine cupboard with full height shelving. Extraction fan at high level. Ladder style radiator. BEDROOM TWO:: 3.13m x 4.10m (10'3" x 13'5") , Window to front elevation.
Pair of doors into integrated wardrobe with hanging rail, shelving and ample storage. BEDROOM THREE:: 2.79m x 3.62m (9'2" x 11'11") , Window to front elevation.
Pair of doors into integrated wardrobe with hanging rail, shelving and ample storage. BEDROOM ONE:: 4.72m x 3.71m (15'6" x 12'2") , Window to front elevation.
OUTSIDE:: The property is accessed via a pedestrian pathway, set behind a stone wall and entered through a decorative metal gate.
Low-maintenance gardens are located to the front and side of the property, while a gravelled area adjoining the front boundary wall is currently used for outdoor storage but could, subject to the necessary permissions and a dropped kerb, be converted into a private parking space.
Adjoining the kitchen is a paved sun terrace, providing an ideal area for al fresco dining and entertaining, with an original stone well positioned in the corner.
SERVICES:: Mains electric, water and drainage. Oil fired central heating system. Council Tax Band F. EPC Rating D. DIRECTIONS:: Heading from Monmouth on the A40, take the Whitchurch exit on the left.
Continue along the road for a short distance and Apsley House can be found on the right hand side, opposite the children's play park.
Value & comps
No previous sales on record.
Returns
Set an offer; the calculator follows it.
We're still gathering serviced-accommodation data for this area.
Archie refurb estimate: a Pro feature
0.0% below asking
This is not financial or investment advice. Prop AI Deals is not authorised by the Financial Conduct Authority (FCA) to provide investment advice.
All investment calculators, property analyses, and AI-generated insights are for informational purposes only. Property investment carries risk and may result in financial loss. All calculations should be independently verified and you should consult with FCA-authorised financial advisers before making any investment decisions.
Past performance does not guarantee future results. Tax implications vary by individual circumstances.
Deal
Properties like this can earn 2–3x BTL yields when converted to HMO, with retrofit costs around £10k/room. Sign in to see the full tier, yield projection, and cost breakdown.
Commercial properties like this can earn 30-50% higher yields when converted to residential under Class MA / Q / P / PA, with prior approval costing ~GBP 96/unit. Sign in to see the recommended route, yield uplift, and cost breakdown.
BRRR-suited properties can recycle 80-100% of investor capital on refi, leaving a high-yielding rental with most of the money out. Sign in to see the refurb cost stack, ARV projection, and refinance maths.
Detached + large garden = sub-division play. Pro tier unlocks the tier badge, plot size, uplift estimate, and regional land benchmark.
Short-lease flats trade at deep discount, but extending under the 1993 Act often costs far less than the discount. Pro tier unlocks the tier badge, premium breakdown, long-lease ARV and arbitrage maths.
See projected short-stay revenue vs a vanilla BTL for this property.
See real sub-let margins (HMO room rates & SA nightly rates) vs the landlord rent.
Area
Agent & docs

FAQ
About Apsley House, Whitchurch, HR9
Explore nearby