3-bedroom semi-detached house · NG6 9DE
Sold STCListed 131 days
Opportunity summary
See Archie’s verdict, returns by strategy and what to check before viewing.
About
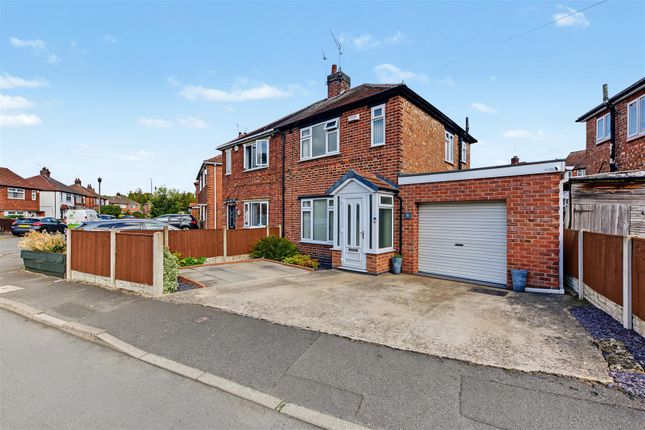
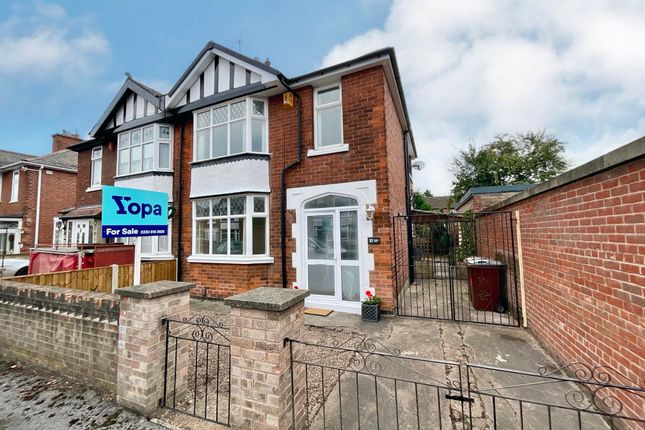
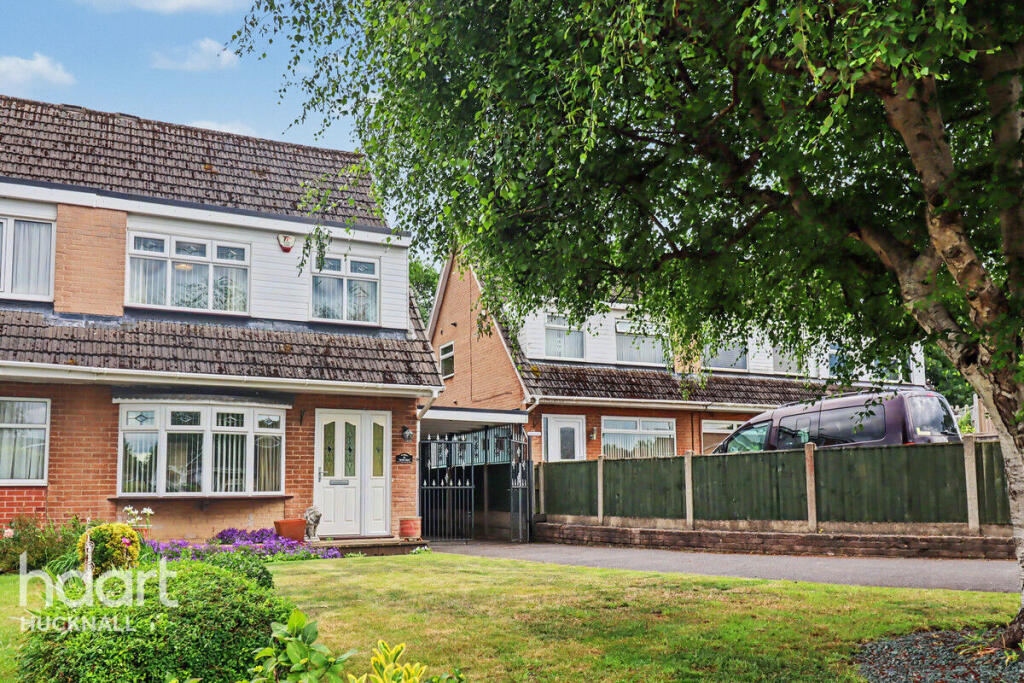
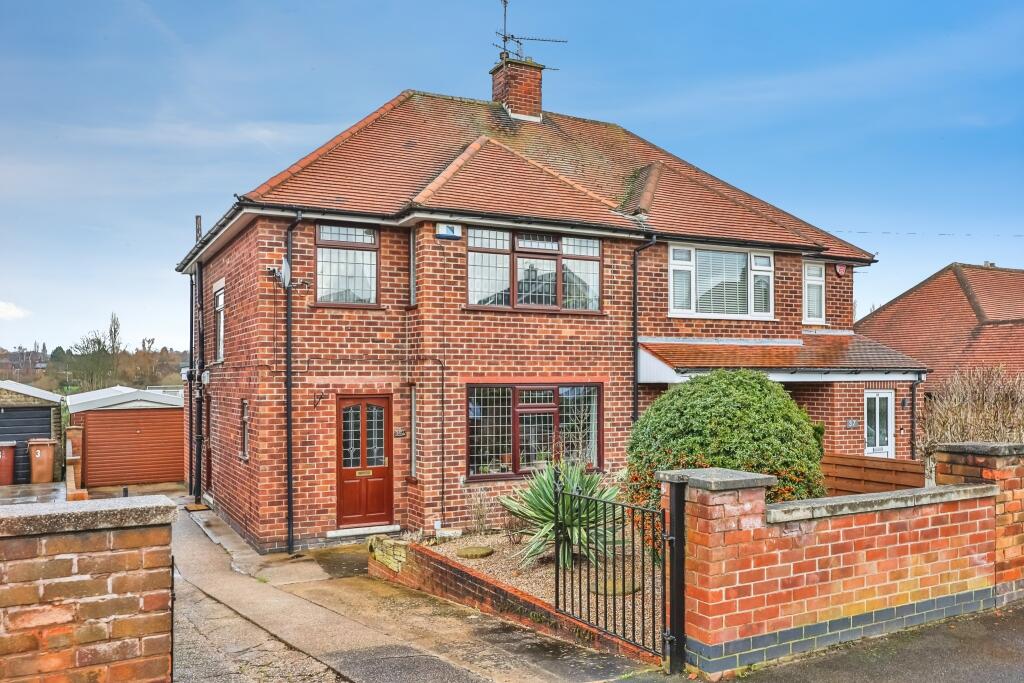
A fantastically placed, charming traditional semi detached with three bedrooms, sleek & stylish shower room and two reception rooms including a magnificently sized open plan dining kitchen.
The property location is certainly equally a highlight being in a quiet position at the end of a no through road and offers excellent transport links to the city.
The property is also offered to the market with the benefit of no upward chain. The accommodation comprises an entrance hall, bay fronted lounge, open plan dining kitchen and a conservatory.
To the first floor landing there are three bedrooms including two doubles and a modern family shower room.
Externally, the property stands in an excellent position toward the end of Bedford Grove with a block paved driveway that provides off road parking for two cars and opens up down the side of the house leading toward a detached garage and a further external workshop to beyond.
The rear garden is beautifully maintained having a central lawn, pathway to the garage and workshop, decked patio sitting area and mature and established borders with beautiful planting.
ENTRANCE HALL 3.15m x 1.905m A spacious entrance to this generous throughout property.
Having a radiator, ceiling lighting, storage cupboard and stairs rising to the first floor landing.
LOUNGE 4.394m x 3.683m A generous lounge with wall mounted electric fireplace, radiator, ceiling lighting and a double glazed window to the front elevation.
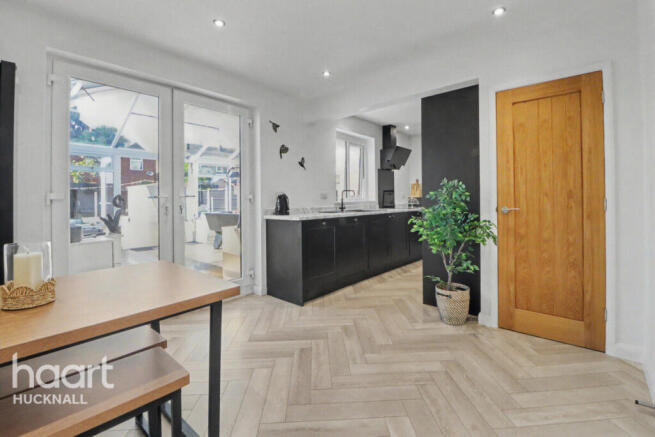
OPEN PLAN DINING KITCHEN 5.664m x 4.293m A incredibly versatile and spacious room having two clearly defined areas for kitchen and dining having a range of base units and drawers with working surfaces over.
Inset sink with drainer and mixer tap. Integrated hob. Space for a fridge/freezer and plumbing for washing machine.
There is a generous dining area, double glazed windows and to rear elevation and patio doors opening into the: CONSERVATORY 3.15m x 2.819m With a double glazed windows and doors leading onto the garden.
FIRST FLOOR LANDING 2.337m x 2.235m With a ceiling lighting and an obscure double glazed window to the side elevation.
BEDROOM ONE 4.45m x 3.28m A spacious double bedroom with a radiator, ceiling lighting and a double glazed window to the front elevation.
BEDROOM TWO 3.302m x 3.302m A second double bedroom with a radiator, ceiling lighting and a double glazed window to the rear elevation.
BEDROOM THREE 2.311m x 2.21m A third bedroom with a radiator, ceiling lighting and a double glazed window to the front elevation.
FAMILY BATHROOM 2.261m x 2.184m A sleek & stylish shower room which is beautifully finished having a large double width walk in shower with internally plumbed shower, modern high gloss unit with inset low flush WC with concealed cistern and wash hand basin with chrome mixer tap.
Quality floor tiling, ceiling lighting and an obscure double glazed window to the side elevation.
OUTSIDE Externally, the property stands in an excellent position toward the end of Bedford Grove with a block paved driveway that provides off road parking for two cars and opens up down the side of the house leading toward a detached garage and a further external workshop to beyond.
The rear garden is beautifully maintained having a central lawn, pathway to the garage and workshop, decked patio sitting area and mature and established borders with beautiful planting.
GARAGE 7.01m x 2.794m With up and over door, power and lighting.
STORAGE ROOM 3.556m x 2.337m A further external storage room / workshop again with secure side door, power and lighting.
VIEWING INFORMATION Viewing of the property is strictly by appointment only. To book a viewing please call our Sales team headed up by our Associate Director, Ben Pycroft on our office number .
TENURE The property is being sold as a freehold. With vacant possession on completion.
The additional information provided for council tax, service charges and ground rents (where applicable) is only an estimation. Please check with your Sales Advisor for more specific detail.
MORTGAGE ADVICE JMS are able to provide you with the details of a trusted independent mortgage advisor.
If you are interested in speaking with our recommended mortgage advisor, please let the sales team know.
Your home will be at risk if you do not keep up to date with payments of your mortgage or secured loans on the property.
We are unable to give you any advice when it comes to mortgage products, nor should you take anything discussed verbally or in writing from anyone employed by JMS as advise on any financial products.
FIXTURES & FITTINGS No fixtures or fittings in mentioned in these details are confirmed to be sold within the purchase price listed and/or agreed.
Matters surrounding any fixtures and fittings detailed in this brochure or otherwise should be discussed as a separate matter.
JMS take no responsibility for the condition, status or working order of any fixtures and fitting mentioned in this brochure or otherwise.
Value & comps
No previous sales on record.
Returns
Set an offer; the calculator follows it.
We're still gathering serviced-accommodation data for this area.
Archie refurb estimate: a Pro feature
0.0% below asking
This is not financial or investment advice. Prop AI Deals is not authorised by the Financial Conduct Authority (FCA) to provide investment advice.
All investment calculators, property analyses, and AI-generated insights are for informational purposes only. Property investment carries risk and may result in financial loss. All calculations should be independently verified and you should consult with FCA-authorised financial advisors before making any investment decisions.
Past performance does not guarantee future results. Tax implications vary by individual circumstances.
Deal
Properties like this can earn 2–3x BTL yields when converted to HMO, with retrofit costs around £10k/room. Sign in to see the full tier, yield projection, and cost breakdown.
Commercial properties like this can earn 30-50% higher yields when converted to residential under Class MA / Q / P / PA, with prior approval costing ~GBP 96/unit. Sign in to see the recommended route, yield uplift, and cost breakdown.
BRRR-suited properties can recycle 80-100% of investor capital on refi, leaving a high-yielding rental with most of the money out. Sign in to see the refurb cost stack, ARV projection, and refinance maths.
Detached + large garden = sub-division play. Pro tier unlocks the tier badge, plot size, uplift estimate, and regional land benchmark.
Short-lease flats trade at deep discount, but extending under the 1993 Act often costs far less than the discount. Pro tier unlocks the tier badge, premium breakdown, long-lease ARV and arbitrage maths.
See projected short-stay revenue vs a vanilla BTL for this property.
See real sub-let margins (HMO room rates & SA nightly rates) vs the landlord rent.
Area
Agent & docs
FAQ
About Bedford Grove, Nottingham
Explore nearby