We've tightened what earns a Pursue. A home now needs a published valuation, a strategy that still makes money after real running costs and lender stress tests, and no listing problems that would stop a mortgage. You'll see fewer Pursues, and each one has been checked harder.
See how verdicts work3-bedroom semi-detached house · SO41 6AG
Listing removedListed 270 days
Opportunity summary
See Archie’s verdict, returns by strategy and what to check before viewing.
About
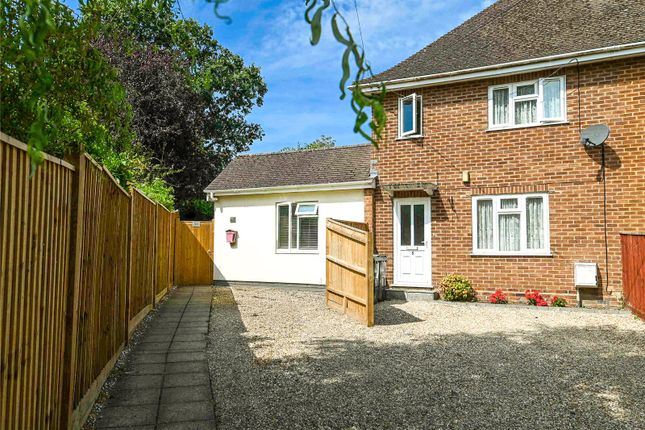
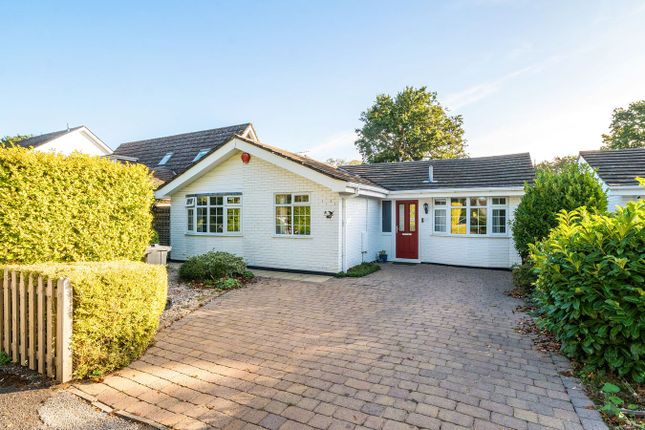
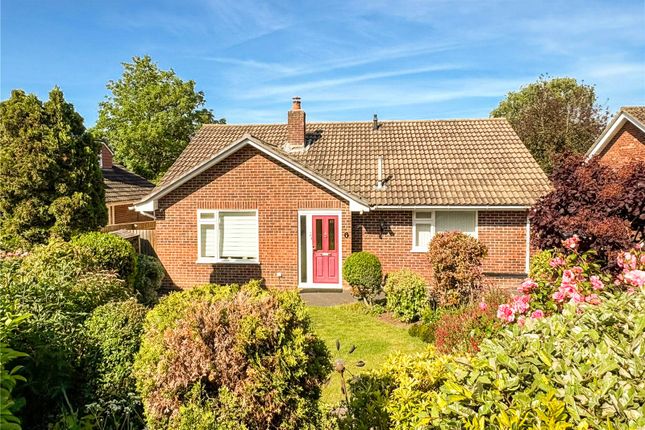
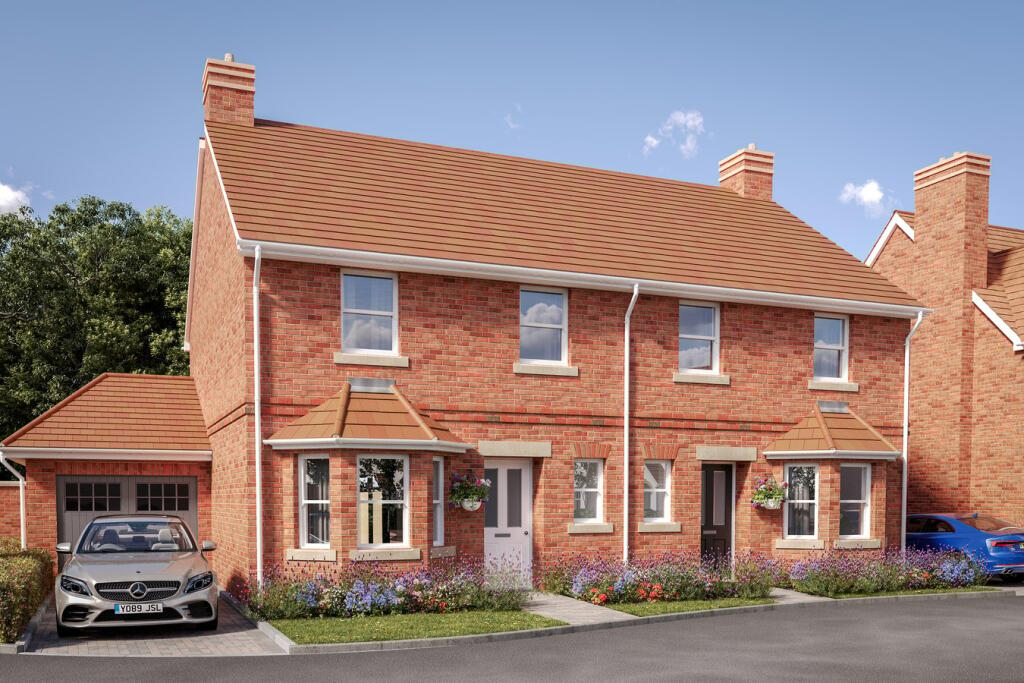
A thoughtfully extended and modernised, spacious three bedroom semi-detached house with ample off road parking and wonderful west facing garden in a central location which is within easy walking distance to the village of Sway and the open forest.
The property has beautiful Forest/Scandi inspired interior throughout and an early inspection is highly recommended to appreciate the accommodation on offer.
The property welcomes you with a generous brick paviour driveway, providing ample off-road parking, a premium feature. A neatly manicured front lawn and mature hedging, offers a sense of privacy.
A charming white-canopied porch opens into the entrance hallway which provides access to the living room and open plan kitchen/family/dining room.
Stepping into the living room the focus is immediately drawn to the magnificent exposed-brick chimney breast, housing a recessed wood-burning stove on a slate hearth, this room is designed for cozy winter evenings.
The high-quality wood-effect flooring runs throughout seamlessly into the kitchen/family/dining room with further feature exposed brick wall.
Large windows to the front aspect provide the space with natural light.
The Social Hub: A Masterclass in Open-Plan Living The rear of the home has been transformed into a stunning, multi-functional kitchen/family/dining suite.
The Chef’s Kitchen: Dominated by a massive central island with a solid oak countertop and integrated four ring gas hob, this is a space built for entertaining.
Sleek white gloss cabinetry, integrated appliances including Bosch eye level oven and microwave/grill above, dishwasher, and a stylish subway-tile backsplash provide a crisp, modern finish.
Double opening French doors open out onto the rear patio this paired with a large window provides natural light throughout the room with a further front aspect window in the dining area.
Dining & Design: The space flows effortlessly into a dedicated dining area, framed by a feature brick wall and further large understairs storage cupboard.
The "Forest" Utility: Essential for New Forest living, the dedicated utility/boot room is expertly fitted with bespoke seating and storage, perfect for de-booting after a long walk through the forest.
There is space and plumbing for a washing machine and a door leading to the ground floor cloakroom fitted with W.C and obscure window. A door from the utility room leads to the rear garden.
The First Floor: Ascending the stairs, the quality of finish continues through three beautifully appointed double bedrooms: The Principal Suite is a spacious room featuring front to back double aspect windows.
Further Bedrooms: Two additional well-proportioned double bedrooms offer great flexibility for family living.
The modern family bathroom serves all three bedrooms and is fully tiled with window overlooking side aspect. The rear garden is a wonderful extension of the home’s living space.
The Terrace is an expansive timber decking area, partially covered by a stylish pergola. This is the ultimate spot for summer BBQs and alfresco dining.
Beyond the terrace lies a large, level lawn bordered by secure timber fencing and mature shrubs.
A substantial timber shed at the rear provides garden storage and a dedicated garden store which is attached to the property gives excellent space and storage for bikes, kayaks etc.
A side access with gate leads round to the driveway. EPC RATING: Current ~ C73 Potential ~ C78 COUNCIL TAX BAND: C SERVICES: Mains water, electricity, gas and drainage.
HEATING: Gas fired central heating. BROADBAND: Ultrafast up to 1000 mbps download. (Ofcom).
Value & comps
No previous sales on record.
Returns
Set an offer; the calculator follows it.
We're still gathering serviced-accommodation data for this area.
Archie refurb estimate: a Pro feature
0.0% below asking
This is not financial or investment advice. Prop AI Deals is not authorised by the Financial Conduct Authority (FCA) to provide investment advice.
All investment calculators, property analyses, and AI-generated insights are for informational purposes only. Property investment carries risk and may result in financial loss. All calculations should be independently verified and you should consult with FCA-authorised financial advisers before making any investment decisions.
Past performance does not guarantee future results. Tax implications vary by individual circumstances.
Deal
Properties like this can earn 2–3x BTL yields when converted to HMO, with retrofit costs around £10k/room. Sign in to see the full tier, yield projection, and cost breakdown.
Commercial properties like this can earn 30-50% higher yields when converted to residential under Class MA / Q / P / PA, with prior approval costing ~GBP 96/unit. Sign in to see the recommended route, yield uplift, and cost breakdown.
BRRR-suited properties can recycle 80-100% of investor capital on refi, leaving a high-yielding rental with most of the money out. Sign in to see the refurb cost stack, ARV projection, and refinance maths.
Detached + large garden = sub-division play. Pro tier unlocks the tier badge, plot size, uplift estimate, and regional land benchmark.
Short-lease flats trade at deep discount, but extending under the 1993 Act often costs far less than the discount. Pro tier unlocks the tier badge, premium breakdown, long-lease ARV and arbitrage maths.
See projected short-stay revenue vs a vanilla BTL for this property.
See real sub-let margins (HMO room rates & SA nightly rates) vs the landlord rent.
Area
Agent & docs

FAQ
About Setthorns Road, Sway, Sway, Hampshire, SO41
Explore nearby